




328 S Broadway St, Lake Orion, MI, 48362
About This Home
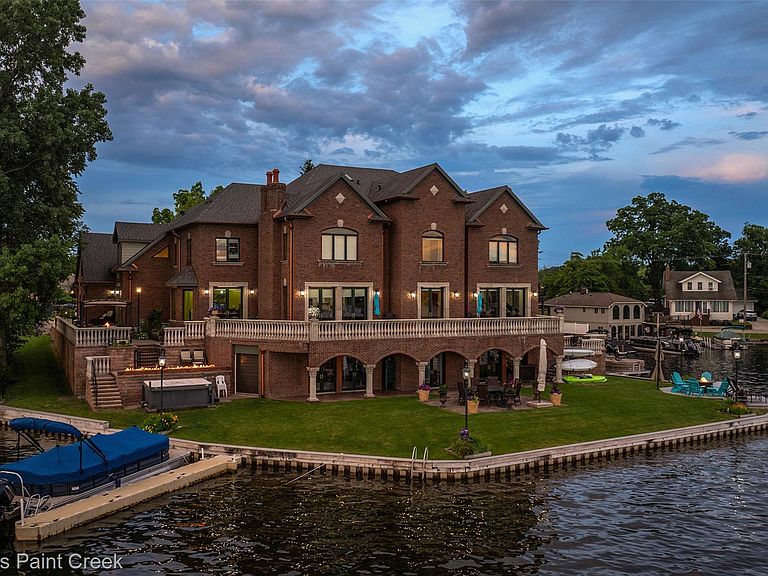
The Dragon House at 328 S Broadway is the largest and most commanding luxury lakefront residence on Lake Orion, offering a rare opportunity for true multigenerational living. Spanning over 12000 square feet, this one of a kind estate was designed to accommodate 1 to 4 households under one roof while maintaining privacy, flexibility, and seamless lakefront living. The home features 7 plus bedrooms, 8 bathrooms, 4 full kitchens, 2 entertainment spaces, 2 wet bars, and 6 beautiful fireplaces throughout the entire home, making it ideal for extended families, in law suites, or shared luxury living arrangements. Built in 2015 with exceptional quality, the property showcases ICF block construction, steel bar joists, and concrete floors for superior strength, energy efficiency, and sound insulation. Enjoy rare 270 degree panoramic lake views and a true resort style experience with an indoor saltwater pool, adjacent hot tub, and indoor sauna located next to the pool, along with an outdoor custom jacuzzi perfectly positioned for sunset views. A full wraparound deck with built in gas grills and outdoor fireplaces creates seamless indoor outdoor entertaining. Additional features include four curved staircases, 8 foot mahogany entry doors, a whole house generator, 5 furnaces, 5 AC units, and 2 tankless water heaters for comfort and efficiency throughout. Offered at 4900000, this iconic Lake Orion estate delivers unmatched scale, design, and versatility. Prices are rising on the lake, schedule your private showing today.
Getting Around
 Very Walkable
 Very Limited Transit
 Bikeable
Schools
Construction
Condition
- Year built: 2015
Materials
- Foundation: Basement,Poured,Sump Pump
- Roof: Asphalt
- Construction materials: Brick,Stone
Type & Style
- Home type: SingleFamily
- Architectural style: Colonial,Tudor
- Property subType: Single Family Residence
Interior
Appliances
- Appliances included: Stainless Steel Appliances,Wine Cooler,Wine Refrigerator
- Laundry features: Laundry Room
Basement
- Has basement: Yes
- Basement: Finished,Walk Out Access
Bedroom
- Level: Second
- Area: 252
- Dimensions: 18 X 14
Bedroom
- Level: Second
- Area: 270
- Dimensions: 18 X 15
Bedroom
- Level: Second
- Area: 156
- Dimensions: 13 X 12
Bedroom
- Level: Second
- Area: 210
- Dimensions: 15 X 14
Bedroom
- Level: Second
- Area: 540
- Dimensions: 27 X 20
Bedrooms & Bathrooms
- Bedrooms: 7
- Bathrooms: 8
- Full bathrooms: 4
- 1/2 bathrooms: 4
Dining Room
- Level: Entry
- Area: 280
- Dimensions: 20 X 14
Dining Room
- Level: Entry
- Area: 196
- Dimensions: 14 X 14
Dining Room
- Level: Basement
- Area: 567
- Dimensions: 21 X 27
Features
- ENERGYSTAR Qualified Doors,ENERGYSTAR Qualified Light Fixtures,Jetted Tub,Programmable Thermostat,Sound System,Spa Hottub,Wet Bar
- Window features: Energy Star Qualified Windows
- Fireplace features: Family Room,Other Locations,Master Bedroom
- Fireplace: Yes
- Finished area below ground: 3,790
- Finished area above ground: 9,059
Game Room
- Level: Basement
- Area: 230
- Dimensions: 23 X 10
Game Room
- Level: Basement
- Area: 325
- Dimensions: 13 X 25
Heating & Cooling
- Heating features: Forced Air,Natural Gas
- Cooling features: Central Air,ENERGYSTAR Qualified Ceiling Fans
Interior Area
- Total interior livable area: 12,849 sqft
Kitchen
- Level: Entry
- Area: 168
- Dimensions: 12 X 14
Kitchen
- Level: Entry
- Area: 400
- Dimensions: 20 X 20
Kitchen
- Level: Basement
- Area: 144
- Dimensions: 12 X 12
Kitchen
- Level: Basement
- Area: 195
- Dimensions: 13 X 15
Laundry
- Level: Second
- Area: 63
- Dimensions: 9 X 7
Laundry
- Level: Second
- Area: 64
- Dimensions: 8 X 8
Library
- Level: Entry
- Area: 121
- Dimensions: 11 X 11
Library
- Level: Second
- Area: 135
- Dimensions: 9 X 15
Living Room
- Level: Entry
- Area: 550
- Dimensions: 25 X 22
Living Room
- Level: Entry
- Area: 504
- Dimensions: 24 X 21
Living Room
- Level: Entry
- Area: 360
- Dimensions: 20 X 18
Living Room
- Level: Basement
- Area: 414
- Dimensions: 18 X 23
Living Room
- Level: Basement
- Area: 1316
- Dimensions: 28 X 47
Mud Room
- Level: Entry
- Area: 90
- Dimensions: 15 X 6
Mud Room
- Level: Entry
- Area: 171
- Dimensions: 19 X 9
Other
- Level: Second
- Area: 54
- Dimensions: 9 X 6
Other
- Level: Second
- Area: 45
- Dimensions: 9 X 5
Other
- Level: Entry
- Area: 30
- Dimensions: 5 X 6
Other
- Level: Entry
- Area: 21
- Dimensions: 7 X 3
Other
- Level: Basement
- Area: 64
- Dimensions: 8 X 8
Other
- Level: Basement
- Area: 56
- Dimensions: 7 X 8
Other
- Level: Entry
- Area: 48
- Dimensions: 8 X 6
Other
- Level: Basement
- Area: 210
- Dimensions: 21 X 10
Primary Bathroom
- Level: Second
- Area: 180
- Dimensions: 18 X 10
Primary Bathroom
- Level: Second
- Area: 210
- Dimensions: 15 X 14
Primary Bedroom
- Level: Second
- Area: 528
- Dimensions: 24 X 22
Primary Bedroom
- Level: Second
- Area: 414
- Dimensions: 23 X 18
Sitting Room
- Level: Entry
- Area: 99
- Dimensions: 11 X 9
Sitting Room
- Level: Basement
- Area: 110
- Dimensions: 11 X 10
Sitting Room
- Level: Second
- Area: 110
- Dimensions: 11 X 10
Property
Details
- Parcel number: 0911226016
- Special condition: Short Sale No,Standard
- Exclusions: Exclusion(s) Exist
Features
- Levels: Three
- Stories: 3
- Entry location: GroundLevelwSteps
- Pool features: In Ground,Indoor
- Patio & porch: Patio,Porch
- Exterior features: Balcony,Lighting,Spa Hottub,Water Sense Labeled Irrigation Controller
- On waterfront: Yes
- Waterfront features: All Sports Lake,Boat Facilities,Direct Water Frontage,Lake Front,Lake Privileges,Private Water Frontage,Waterfront
- Waterbody name: Lake Orion
Lot
- Lot size: 0.34 Acres
- Lot size dimensions: 260 x 160
Parking
- Total spaces: 4
- Parking features: Four Car Garage,Attached,Direct Access,Driveway,Electricityin Garage,Garage Faces Front,Oversized,Parking Pad
- Has garage: Yes
- Attached garage spaces: 4
Climate Risk is Financial Risk
Every home has a financial story beyond the listing price. Below, you’ll see the climate risks that could affect this property — and in Bills & Affordability, how those risks may influence repairs, insurance, utilities, and long-term value.
Biggest Threats for This Home
- Cold Wave

- Tornado

- Heat Wave

- Ice Storm

- Strong Wind

How This Home’s Risks Compare
FEMA Declared Disasters in Oakland County and Michigan
Understanding the Costs
Financial advisors generally recommend spending no more than 30% of your gross household income on housing costs. In practice, many households stretch to 35% or beyond — especially in high-cost markets.
Estimated Costs Today
| Monthly | Annual | |
|---|---|---|
| Mortgage | $22,754 | $273,048 |
| Home Insurance * | $2,186 | $26,232 |
| Property Taxes | $7,475 | $89,700 |
| Electricity | $1,401 | $16,818 |
| Total | $33,816 | $405,792 |
Income You'd Need if You Spent...
Michigan FAIR Plan Programs


How Costs Could Change Over Time
Climate risk is quickly impacting all of the major home ownership costs. Adjust the growth rates and percentage of income spent on housing below to see how your housing costs could change over the next 10 years — and what income you'd need to keep up.
Comparing Against the Market
Price Per Sq Ft
vs Other Active Listings
Avg $/sqft
vs Homes Sold Last Month
Median $/sqft
Current Market Trends
Median Price Per Square Foot
The median price per square foot of homes sold in this area each month. Compare this to this listing's price per square foot to gauge whether the home is priced in line with recent sales.
Historicals for This Listing
Zestimate History ($/sqft)
Price History
| Date | Event | Price |
|---|---|---|
| 2026-03-02 | Listed for sale | $4,900,000 |
| 2026-02-28 | Listing removed | $5,500,000 |
| 2025-10-16 | Price change | $5,500,000 |
| 2025-08-21 | Listed for sale | $5,850,000 |
| 2025-08-21 | Listing removed | $5,850,000 |
| 2025-06-26 | Listed for sale | $5,850,000 |
| 2003-11-25 | Sold | $275,000 |
 View on Zillow