

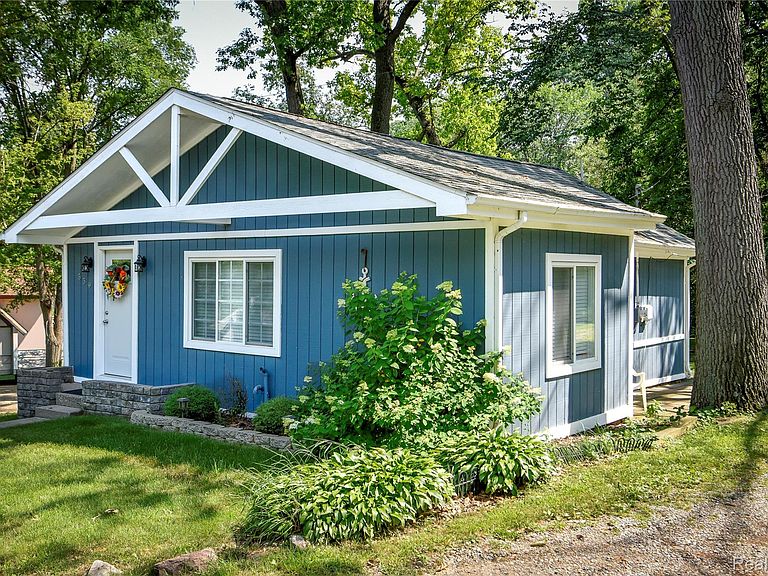


559 Heights Rd, Lake Orion, MI, 48362
About This Home
Nestled in the All Sports Lake Community, this beautifully remodeled home is a true gem. Warm and inviting, it features a generous yard with space for a garage. Unwind on the deck or back patio, or enjoy peaceful mornings and evenings around the fire ring. Whether you’re after a starter home, downsizing, or envisioning a lakeside retreat, this place checks off plenty of boxes. Thoughtful touches and stylish details are sure to impress. Schedule your showing soon - it won’t stay on the market for long. Please remove shoes upon entry. *Property under video surveillance. Private Beach Access at Heights Rd and Sherry, (see photo) DNR Public Boat Ramp is located off of Indianwood Road, (See photo) Currently operating as an Airbnb; showings will only be scheduled during vacancies, per the seller’s instructions. Airbnb guests are not to be disturbed.
Getting Around
 Car-Dependent
 Very Limited Transit
 Somewhat Bikeable
Schools
Construction
Condition
- Property condition: Platted Sub
- Year built: 1930
Materials
- Foundation: Crawl Space
- Roof: Asphalt
- Construction materials: Wood Siding
Notable Dates
- Major remodel year: 2024
Type & Style
- Home type: SingleFamily
- Architectural style: Cottage,Ranch
- Property subType: Single Family Residence
Interior
Appliances
- Appliances included: Dishwasher,Gas Cooktop,Microwave,Stainless Steel Appliances
- Laundry features: Gas Dryer Hookup,Laundry Room,Washer Hookup
Bedroom
- Level: Entry
- Area: 90
- Dimensions: 10 X 9
Bedroom
- Level: Entry
- Area: 80
- Dimensions: 10 X 8
Bedrooms & Bathrooms
- Bedrooms: 2
- Bathrooms: 1
- Full bathrooms: 1
Dining Room
- Level: Entry
- Area: 120
- Dimensions: 12 X 10
Features
- High Speed Internet,Programmable Thermostat
- Window features: Egress Windows
- Finished area above ground: 720
Heating & Cooling
- Heating features: Forced Air,Natural Gas
- Cooling features: Ceiling Fans,Central Air
Interior Area
- Total interior livable area: 720 sqft
Kitchen
- Level: Entry
- Area: 108
- Dimensions: 12 X 9
Laundry
- Level: Entry
- Area: 15
- Dimensions: 5 X 3
Living Room
- Level: Entry
- Area: 180
- Dimensions: 20 X 9
Other
- Level: Entry
- Area: 48
- Dimensions: 8 X 6
Property
Details
- Parcel number: 0911306028
- Special condition: Short Sale No,Standard
Features
- Levels: One
- Stories: 1
- Entry location: GroundLevelwSteps
- Pool features: None
- Patio & porch: Deck,Patio,Porch
- Exterior features: Lighting
- Fencing: Fencing Allowed
- Waterfront features: All Sports Lake,Beach Access,Boat Facilities,Lake Privileges,Navigable Water
- Waterbody name: Lake Orion
Lot
- Lot size: 0.36 Acres
- Features: Hilly Ravine,Irregular Lot,Water View,Native Plants,Splits Available,Split Possible,Vacation Home,Wooded
- Lot size dimensions: 94 x 134
Parking
- Parking features: No Garage
Climate Risk is Financial Risk
Every home has a financial story beyond the listing price. Below, you’ll see the climate risks that could affect this property — and in Bills & Affordability, how those risks may influence repairs, insurance, utilities, and long-term value.
Biggest Threats for This Home
- Cold Wave

- Heat Wave

- Tornado

How This Home’s Risks Compare
FEMA Declared Disasters in Oakland County and Michigan
Understanding the Costs
Financial advisors generally recommend spending no more than 30% of your gross household income on housing costs. In practice, many households stretch to 35% or beyond — especially in high-cost markets.
Estimated Costs Today
| Monthly | Annual | |
|---|---|---|
| Mortgage | $1,307 | $15,684 |
| Home Insurance * | $125 | $1,500 |
| Property Taxes | $269 | $3,228 |
| Electricity | $188 | $2,259 |
| Total | $1,889 | $22,668 |
Income You'd Need if You Spent...
Michigan FAIR Plan Programs



How Costs Could Change Over Time
Climate risk is quickly impacting all of the major home ownership costs. Adjust the growth rates and percentage of income spent on housing below to see how your housing costs could change over the next 10 years — and what income you'd need to keep up.
Comparing Against the Market
Price Per Sq Ft
vs Other Active Listings
Avg $/sqft
vs Homes Sold Last Month
Median $/sqft
Current Market Trends
Median Price Per Square Foot
The median price per square foot of homes sold in this area each month. Compare this to this listing's price per square foot to gauge whether the home is priced in line with recent sales.
Historicals for This Listing
Zestimate History ($/sqft)
Price History
| Date | Event | Price |
|---|---|---|
| 2026-07-21 | Listed for sale | $258,600 |
| 2020-09-01 | Sold | $68,900 |
| 2020-03-25 | Listed for sale | -- |
| 2019-10-23 | Sold | $68,893 |
| 2015-07-21 | Sold | $68,000 |
| 2015-04-12 | Listing removed | $74,900 |
| 2014-11-23 | Listed for sale | $74,900 |
| 2009-03-29 | Listing removed | $99,900 |
| 2008-12-22 | Listed for sale | $99,900 |
| 2000-08-16 | Sold | $29,000 |
 View on Zillow