


2711 Armstrong Dr, Lake Orion, MI, 48360
About This Home
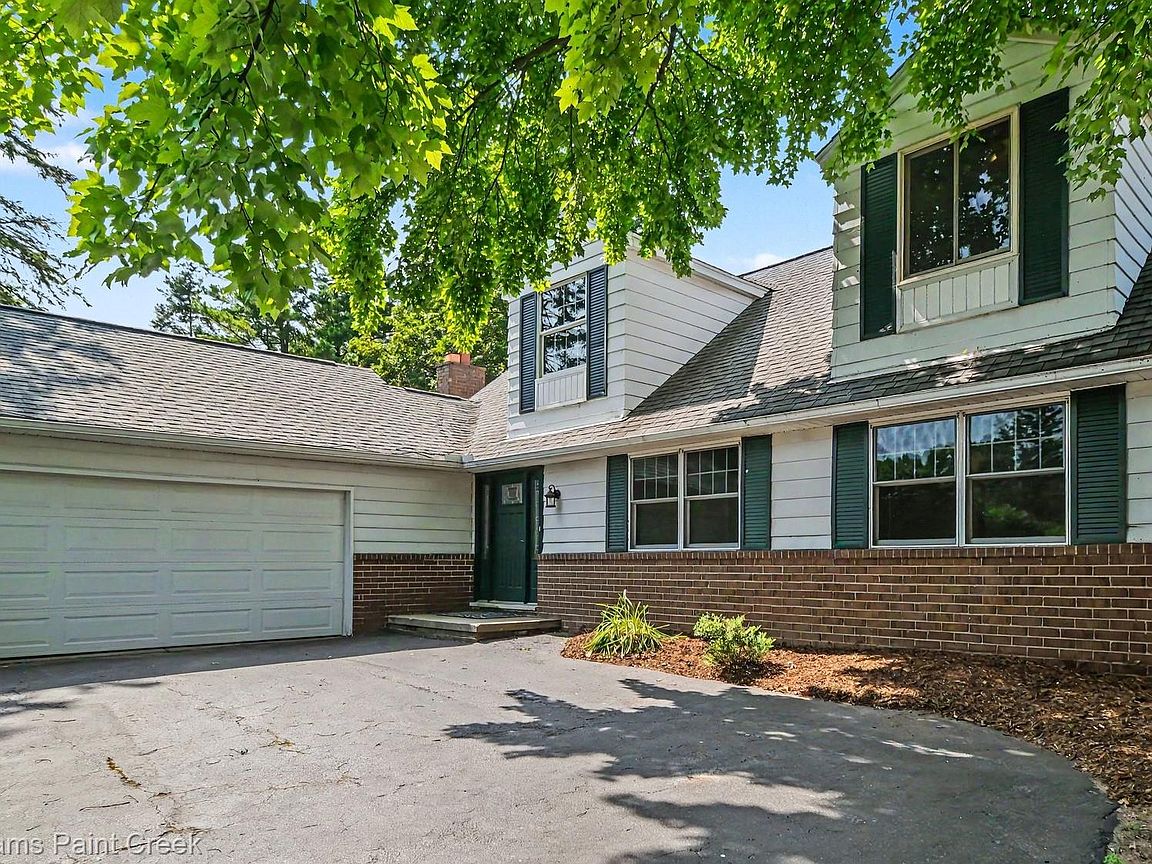
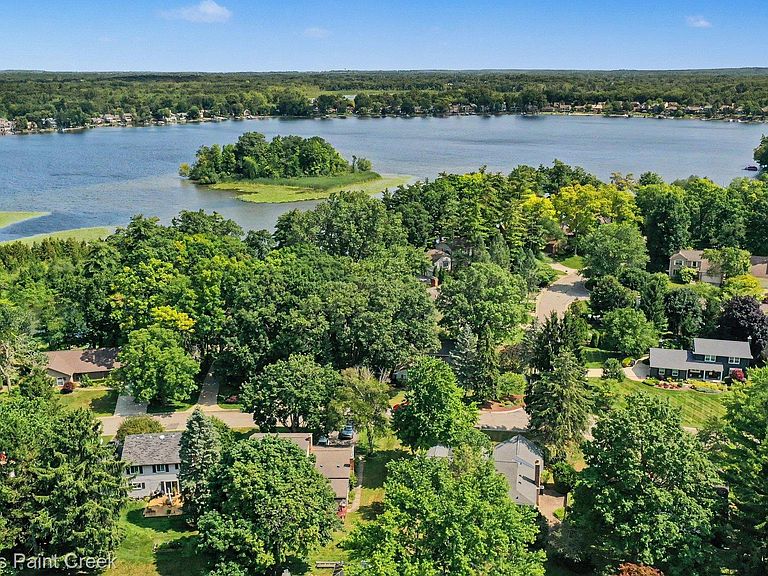
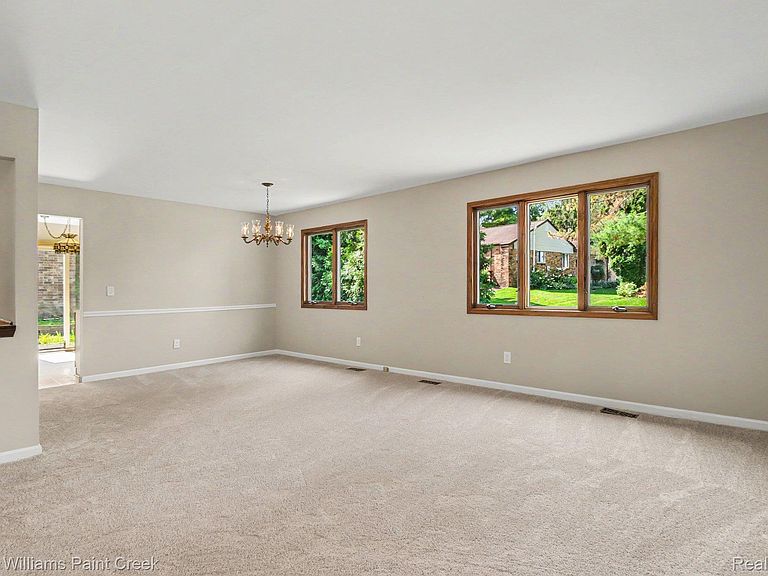
Rare opportunity to own a true 5-bedroom, 3-full bath home in desirable Keatington with private beach privileges and all-sports lake access! Offering nearly 2,500 square feet, this spacious home features an open floor plan and approximately $35k in recent improvements. Brand-new fiberglass windows throughout '26, a custom steel entry door with sidelites, professionally painted interior in a gorgeous Sherwin-Williams designer palette, brand-new plush carpeting that has never been lived on, and a home that is absolutely move-in ready. Natural light pours through the dramatic two-story foyer, welcoming you into oversized living spaces that are both open and inviting. The generous living room flows into the spacious kitchen featuring abundant cabinetry, expansive counter space, solid appliances, and a doorwall leading to the patio and backyard. The large family room offers flexible living and dining space while overlooking the backyard. The first-floor primary suite includes a private bath, while two additional main-level bedrooms share a beautifully remodeled hall bath with stylish modern finishes. Upstairs, you'll find two oversized bedrooms, each with walk-in closets, plus a spacious third full bath. A huge 10-foot cedar hall closet provides exceptional storage. The large, open basement includes a separate workshop that can be built out and customized. Buy with confidence. Recent major updates include new fiberglass windows '26, custom entry door '26, new carpeting '26, fresh interior paint '26, water heater '25, furnace '23, and A/C '23. Best of all, Keatington residents enjoy private access to 250-acre all-sports Lake Voorheis featuring sandy Eaton Gate Beach, a playground, marina, and more than seven miles of paved walking and biking trails without crossing a single main road. Award-winning Lake Orion Schools: Webber Elementary, Waldon Middle & Lake Orion High. More in docs!
Getting Around
 Car-Dependent
 Very Limited Transit
 Somewhat Bikeable
Schools
Construction
Condition
- Year built: 1972
Materials
- Foundation: Basement,Poured
- Roof: Asphalt
- Construction materials: Brick Veneer,Wood Siding
Type & Style
- Home type: SingleFamily
- Architectural style: Cape Cod,Colonial
- Property subType: Single Family Residence
Interior
Appliances
- Appliances included: Dishwasher,Disposal,Dryer,Free Standing Electric Range,Free Standing Refrigerator,Microwave,Stainless Steel Appliances,Washer
- Laundry features: Laundry Room
Basement
- Has basement: Yes
- Basement: Unfinished
Bedroom
- Level: Entry
- Area: 143
- Dimensions: 11 X 13
Bedroom
- Level: Entry
- Area: 100
- Dimensions: 10 X 10
Bedroom
- Level: Second
- Area: 192
- Dimensions: 16 X 12
Bedroom
- Level: Second
- Area: 242
- Dimensions: 22 X 11
Bedrooms & Bathrooms
- Bedrooms: 5
- Bathrooms: 3
- Full bathrooms: 3
Family Room
- Level: Entry
- Area: 330
- Dimensions: 15 X 22
Features
- Programmable Thermostat
- Finished area above ground: 2,482
Heating & Cooling
- Heating features: Forced Air,Natural Gas
- Cooling features: Ceiling Fans,Central Air
Interior Area
- Total interior livable area: 2,482 sqft
Kitchen
- Level: Entry
- Area: 132
- Dimensions: 12 X 11
Laundry
- Level: Entry
- Area: 66
- Dimensions: 11 X 6
Living Room
- Level: Entry
- Area: 220
- Dimensions: 20 X 11
Other
- Level: Entry
- Area: 40
- Dimensions: 8 X 5
Other
- Level: Second
- Area: 50
- Dimensions: 10 X 5
Primary Bathroom
- Level: Entry
- Area: 35
- Dimensions: 7 X 5
Primary Bedroom
- Level: Entry
- Area: 154
- Dimensions: 14 X 11
Property
Details
- Parcel number: 0920476031
- Special condition: Short Sale No,Standard
- Exclusions: Exclusion(s) Exist
Features
- Levels: Two
- Stories: 2
- Entry location: GroundLevelwSteps
- Pool features: None
- Patio & porch: Patio
- Fencing: Fencingnot Allowed
- Waterfront features: All Sports Lake,Beach Access,Lake Privileges,Navigable Water,Swim Association
- Waterbody name: Lake Voorheis
Lot
- Lot size: 9,583 sqft
- Lot size dimensions: 89 x 120 x 71 x 120
Parking
- Total spaces: 2
- Parking features: Two Car Garage,Attached,Direct Access,Driveway,Electricityin Garage,Garage Door Opener,Garage Faces Side
- Has garage: Yes
- Attached garage spaces: 2
Climate Risk is Financial Risk
Every home has a financial story beyond the listing price. Below, you’ll see the climate risks that could affect this property — and in Bills & Affordability, how those risks may influence repairs, insurance, utilities, and long-term value.
Biggest Threats for This Home
- Cold Wave

- Heat Wave

- Tornado

How This Home’s Risks Compare
FEMA Declared Disasters in Oakland County and Michigan
Understanding the Costs
Financial advisors generally recommend spending no more than 30% of your gross household income on housing costs. In practice, many households stretch to 35% or beyond — especially in high-cost markets.
Estimated Costs Today
| Monthly | Annual | |
|---|---|---|
| Mortgage | $2,149 | $25,788 |
| Home Insurance * | $147 | $1,764 |
| Property Taxes | $697 | $8,364 |
| Electricity | $270 | $3,248 |
| Total | $3,263 | $39,156 |
Income You'd Need if You Spent...
Michigan FAIR Plan Programs



How Costs Could Change Over Time
Climate risk is quickly impacting all of the major home ownership costs. Adjust the growth rates and percentage of income spent on housing below to see how your housing costs could change over the next 10 years — and what income you'd need to keep up.
Comparing Against the Market
Price Per Sq Ft
vs Other Active Listings
Avg $/sqft
vs Homes Sold Last Month
Median $/sqft
Current Market Trends
Median Price Per Square Foot
The median price per square foot of homes sold in this area each month. Compare this to this listing's price per square foot to gauge whether the home is priced in line with recent sales.
Historicals for This Listing
Zestimate History ($/sqft)
Price History
| Date | Event | Price |
|---|---|---|
| 2026-08-17 | Listed for sale | $400,000 |
| 2026-08-17 | Listing removed | $410,000 |
| 2026-08-11 | Pending sale | $410,000 |
| 2026-08-06 | Price change | $410,000 |
| 2026-07-24 | Listed for sale | $425,000 |
 View on Zillow