


11804 Willet Way, Denton, TX, 76207
About This Home
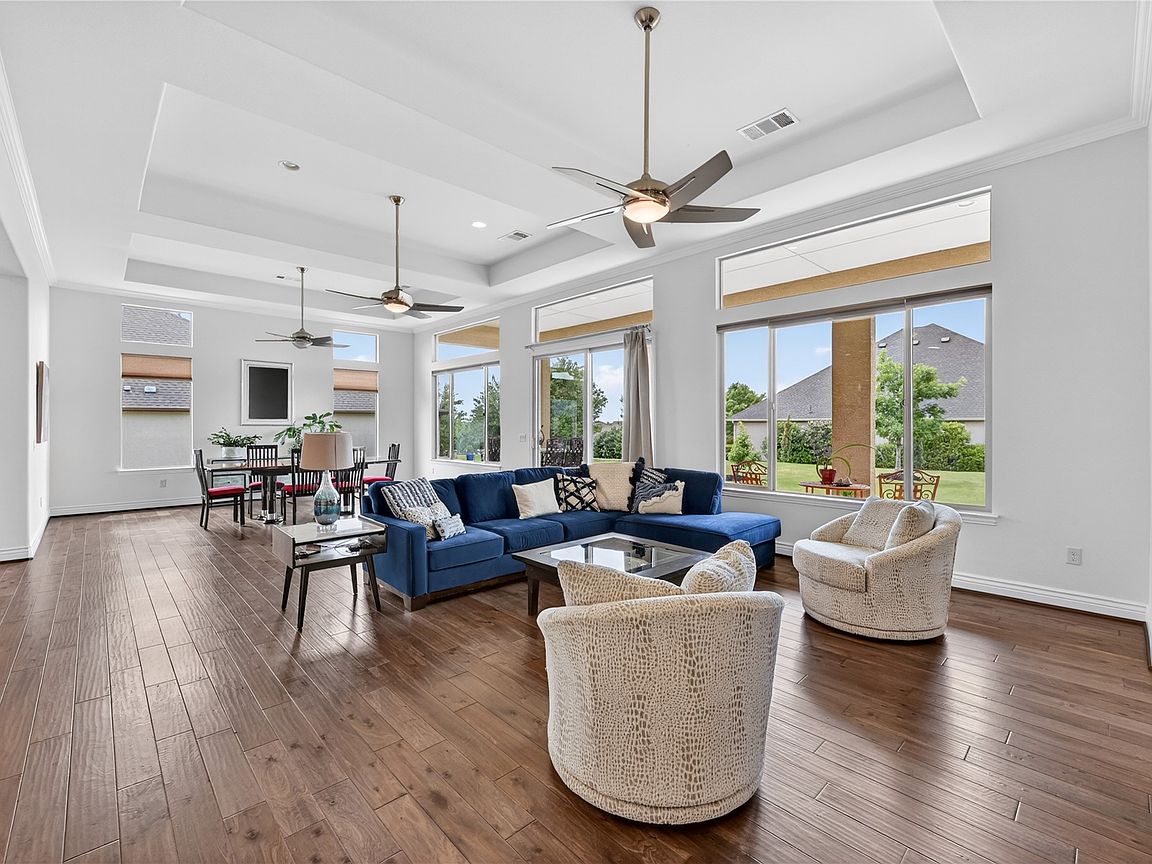
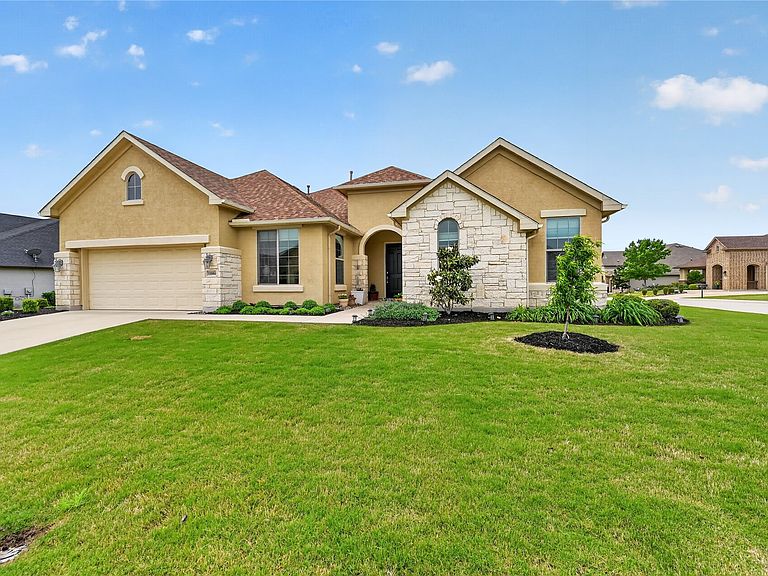
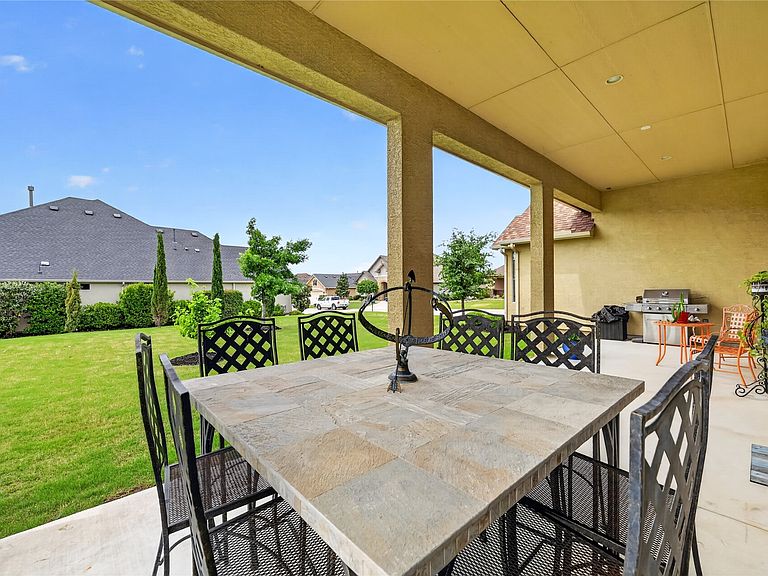
RARE, OVERSIZED CORNER LOT in Robson Ranch, North Texas’ premier 55+ Active Adult community! This upgraded Rialta floor plan offers unmatched comfort and class. Meticulously maintained and improved by an artist who values quiet serenity, this home blends an unusual level of privacy with a generous amount of natural light. The open great room flows uninterrupted into the dining room and well-appointed kitchen. Beautiful granite counters, vented exhaust, a walk-in pantry, and premium stainless steel appliances and cooktop provide ample space and utility to handle any event you might host. Take special note of the custom, stained-glass backsplash that was created by the owner and has a unique way of relieving stress while you cook. The covered back patio is positioned perfectly to showcase breathtaking sunsets. A flex room off of the front entry boasts a utility sink, making it the perfect place for a hobby room, and a large office or den is situated between the bedrooms. The secondary bedroom has its own convenient en suite. Step into the owner's suite, through the custom barn door, and bathe in peace and luxury in the insulated tub. Other highlights include copious shower and closet space, dual vanities, radiant barrier, insulated garage, laminate floors (2021), new dishwasher (2025), master closet carpet (2026). Robson Ranch has gated access, a 27-hole championship golf course, restaurant, indoor & outdoor pools, fitness center, 16 pickleball courts, 6 tennis courts, multi-purpose gym, saunas, salon, a bank, library, dog park, walking and biking paths, fishing lake, community garden, and softball field. The Creative Arts Center has a full woodworking studio, arts, crafts, and sewing rooms, a ceramics and pottery studio, and art gallery. This NTX oasis is conveniently close to stores, shopping, hospitals, and banks. Don't wait on new construction; begin writing the next chapter of your story now at 11804 Willet Way! Strategically priced to sell!
Getting Around
 Car-Dependent
 No Nearby Transit
 Somewhat Bikeable
Schools
Construction
Condition
- Year built: 2018
Materials
- Foundation: Slab
- Roof: Composition,Shingle
- Construction materials: Stucco
Type & Style
- Home type: SingleFamily
- Architectural style: Detached
- Property subType: Single Family Residence
Interior
Appliances
- Appliances included: Some Gas Appliances,Convection Oven,Dishwasher,Gas Cooktop,Disposal,Gas Oven,Gas Water Heater,Microwave,Plumbed For Gas,Vented Exhaust Fan
- Laundry features: Washer Hookup,Dryer Hookup,GasDryer Hookup,Laundry in Utility Room
Bedroom
- Features: Ceiling Fan(s),En Suite Bathroom
- Level: First
- Dimensions: 16 x 19
Bedrooms & Bathrooms
- Bedrooms: 2
- Bathrooms: 3
- Full bathrooms: 2
- 1/2 bathrooms: 1
Bonus Room
- Features: Ceiling Fan(s)
- Level: First
- Dimensions: 9 x 24
Dining Room
- Features: Ceiling Fan(s)
- Level: First
- Dimensions: 9 x 18
Features
- Double Vanity,Eat-in Kitchen,Granite Counters,High Speed Internet,Kitchen Island,Multiple Master Suites,Open Floorplan,Pantry,Cable TV,Walk-In Closet(s)
- Window features: Window Coverings
- Flooring: Carpet,Ceramic Tile,Engineered Hardwood,Laminate
- Number of fireplaces: 1
- Fireplace features: Decorative,Electric,Living Room
- Fireplace: Yes
Half Bath
- Level: First
- Dimensions: 5 x 4
Heating & Cooling
- Heating features: Central,Natural Gas
- Cooling features: Central Air,Electric
Interior Area
- Total interior livable area: 2,677 sqft
Kitchen
- Features: Built-in Features,Granite Counters,Kitchen Island,Pantry,Walk-In Pantry
- Level: First
- Dimensions: 18 x 10
Living Room
- Features: Ceiling Fan(s)
- Level: First
- Dimensions: 26 x 20
Master Bathroom
- Features: Built-in Features,Dual Sinks,Double Vanity,En Suite Bathroom,Garden Tub/Roman Tub,Sink
- Level: First
- Dimensions: 13 x 15
Master Bedroom
- Features: Ceiling Fan(s),Dual Sinks,Double Vanity,En Suite Bathroom,Garden Tub/Roman Tub,Sitting Area in Primary,Separate Shower,Walk-In Closet(s)
- Level: First
- Dimensions: 16 x 17
Office
- Features: Ceiling Fan(s)
- Level: First
- Dimensions: 12 x 12
Other
- Features: Built-in Features,En Suite Bathroom
- Level: First
- Dimensions: 9 x 5
Utility Room
- Features: Built-in Features
- Level: First
- Dimensions: 7 x 10
Property
Details
- Parcel number: R684634
Features
- Levels: One
- Stories: 1
- Pool features: None,Community
- Patio & porch: Rear Porch,Covered
- Exterior features: Rain Gutters
- Spa features: Community
- Fencing: None
- Residential vegetation: Grassed
Lot
- Lot size: 0.30 Acres
- Features: Corner Lot,Landscaped,Level,Sprinkler System
Parking
- Total spaces: 2
- Parking features: Door-Multi,Garage Faces Front,Garage,Garage Door Opener,Inside Entrance,Kitchen Level,Lighted
- Has garage: Yes
- Attached garage spaces: 2
- Covered spaces: 2
Climate Risk is Financial Risk
Every home has a financial story beyond the listing price. Below, you’ll see the climate risks that could affect this property — and in Bills & Affordability, how those risks may influence repairs, insurance, utilities, and long-term value.
Biggest Threats for This Home
- Hail

- Tornado

- Heat Wave

- Cold Wave

- Inland Flooding

- Ice Storm

- Strong Wind

- Wildfire

- Winter Weather

How This Home’s Risks Compare
FEMA Declared Disasters Across Texas Counties
Understanding the Costs
Financial advisors generally recommend spending no more than 30% of your gross household income on housing costs. In practice, many households stretch to 35% or beyond — especially in high-cost markets.
Estimated Costs Today
| Monthly | Annual | |
|---|---|---|
| Mortgage | $3,413 | $40,956 |
| Home Insurance * | $437 | $5,244 |
| Property Taxes | $252 | $3,024 |
| Electricity | $293 | $3,527 |
| Total | $4,395 | $52,740 |
Income You'd Need if You Spent...
Texas FAIR Plan Programs
How Costs Could Change Over Time
Climate risk is quickly impacting all of the major home ownership costs. Adjust the growth rates and percentage of income spent on housing below to see how your housing costs could change over the next 10 years — and what income you'd need to keep up.
Comparing Against the Market
Price Per Sq Ft
vs Other Active Listings
Avg $/sqft
vs Homes Sold Last Month
Median $/sqft
Current Market Trends
Median Price Per Square Foot
The median price per square foot of homes sold in this area each month. Compare this to this listing's price per square foot to gauge whether the home is priced in line with recent sales.
Historicals for This Listing
Zestimate History ($/sqft)
Price History
| Date | Event | Price |
|---|---|---|
| 2026-05-07 | Price change | $725,000 |
| 2026-04-23 | Listed for sale | $755,000 |
| 2023-12-05 | Listing removed | -- |
| 2023-11-20 | Listed for sale | $820,000 |
For Sale by Agent
 View on Zillow