
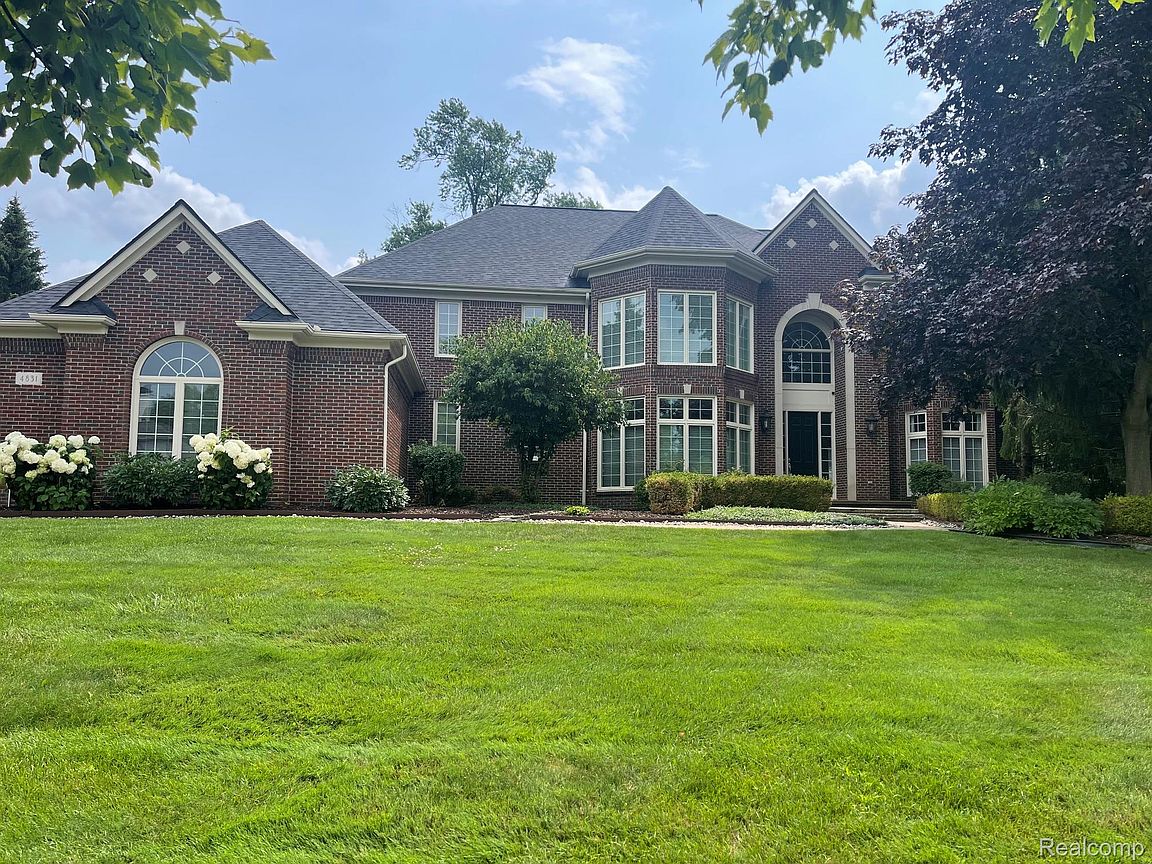
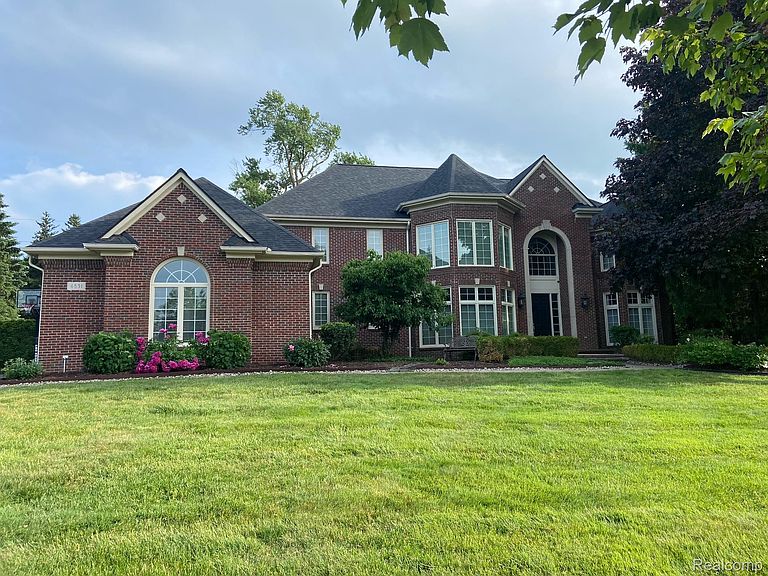
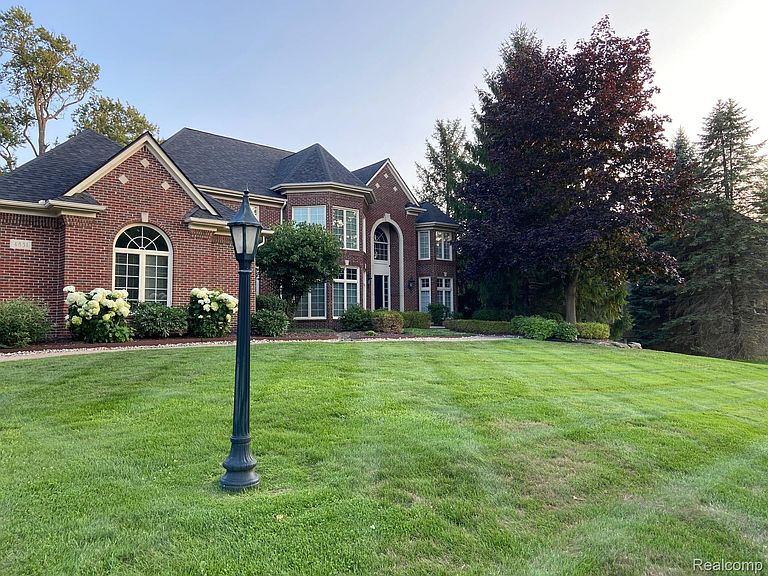
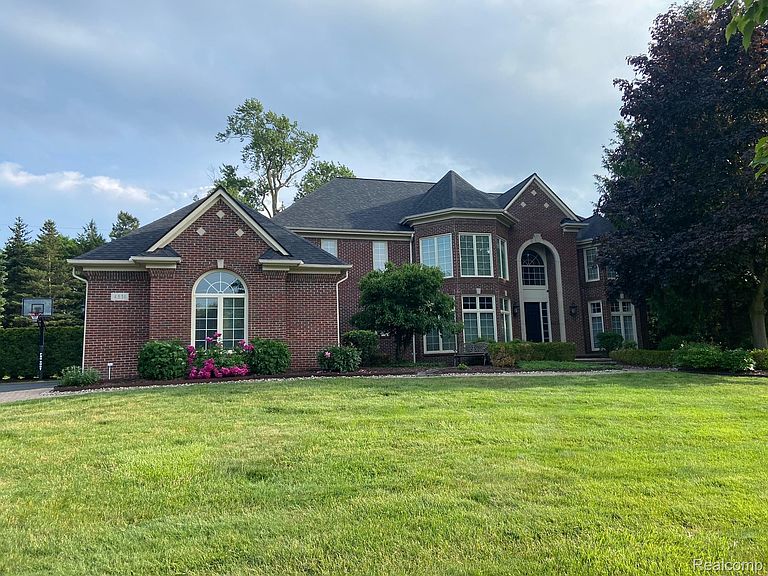
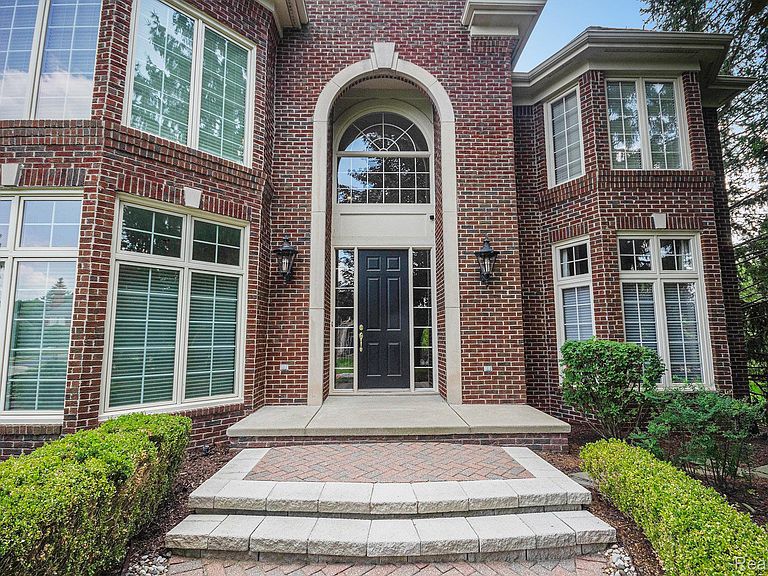
4831 Goodison Place Dr, Rochester, MI, 48306
About This Home
We are proud to present this well planned custom 4100 sq. ft., 4 bedroom, 3.2 bath home in sought after Goodison Place Subdivision w/sidewalks in Oakland Township! This elegantly designed home flows well w/an open concept, which is a perfect blend of style & function. This expansive home has a two-story foyer w/a curved staircase, 8’ solid interior wood doors, hardwood floors in kit. & foyer & 1/2 bath, the 2nd 1/2 bath on the 1st floor has ceramic tile which extends into laundry rm. Chef envious gourmet kitchen w/new Thermador double ovens, stove top & commercial hood, Cafe, 5:1 oven, huge granite island, walk in pantry. The convenient serving pantry connects the kitchen to the dining room for entertaining. An elegant GRM w/soaring ceilings & two-story windows allows gorgeous natural light to highlight the room which is accentuated by the southern exposure along w/a gas fireplace. Stately custom all wood library/office w/rich birch wood floors, walls & ceiling & built in cabinets. 4 bedrooms up including a Grand Primary Suite w/dual walk in closets, make up area & separate dressing area, soaking tub & shower. Jack & Jill bedrooms & a Guest Suite all on the 2nd floor, all are spacious bedrooms w/large closets. Home is equipped with the “Smart Thing” technology which will monitor & control the home anywhere from an app on your phone. Rear French doors lead to an expansive blue stone patio & the mature pine tree lined yard allows for privacy & entertaining. Large yard is nicely landscaped w/exterior lights & sprinklers. The basement is ready for your personal touch, plumbed for a bath & some electrical. A finished oversized side entry, 3 car garage w/level 2 EV Charger. This original owner home offers: high efficiency furnace’s & A/C units in 2023, water heater 2023, exterior Hardy Board 2021, Roof 2026, Switch box for a generator. Paint Creek Trail Annex behind property for easy access. Award winning Rochester Schools. BATVAI
Getting Around
 Car-Dependent
 Very Limited Transit
 Somewhat Bikeable
Schools
Construction
Condition
- Year built: 1998
Materials
- Foundation: Basement,Poured
- Roof: Asphalt
- Construction materials: Brick,Wood Siding
Notable Dates
- Major remodel year: 2020
Type & Style
- Home type: SingleFamily
- Architectural style: Tudor
- Property subType: Single Family Residence
Interior
Appliances
- Appliances included: Dishwasher,Disposal,Dryer,Gas Cooktop
- Laundry features: Gas Dryer Hookup,Laundry Room,Washer Hookup
Basement
- Has basement: Yes
- Basement: Unfinished
Bedroom
- Level: Second
- Area: 247
- Dimensions: 13 X 19
Bedroom
- Level: Second
- Area: 168
- Dimensions: 14 X 12
Bedroom
- Level: Second
- Area: 121
- Dimensions: 11 X 11
Bedrooms & Bathrooms
- Bedrooms: 4
- Bathrooms: 5
- Full bathrooms: 3
- 1/2 bathrooms: 2
Dining Room
- Level: Entry
- Area: 247
- Dimensions: 13 X 19
Features
- Entrance Foyer,High Speed Internet,Programmable Thermostat
- Fireplace features: Gas,Great Room
- Fireplace: Yes
- Finished area above ground: 4,079
Great Room
- Level: Entry
- Area: 360
- Dimensions: 18 X 20
Heating & Cooling
- Heating features: Forced Air,Natural Gas
- Cooling features: Ceiling Fans,Central Air
Interior Area
- Total interior livable area: 4,079 sqft
Kitchen
- Level: Entry
- Area: 210
- Dimensions: 15 X 14
Laundry
- Level: Entry
- Area: 72
- Dimensions: 8 X 9
Library
- Level: Entry
- Area: 169
- Dimensions: 13 X 13
Living Room
- Level: Entry
- Area: 156
- Dimensions: 12 X 13
Other
- Level: Second
- Area: 66
- Dimensions: 11 X 6
Other
- Level: Second
- Area: 77
- Dimensions: 7 X 11
Other
- Level: Entry
- Area: 30
- Dimensions: 5 X 6
Other
- Level: Entry
- Area: 42
- Dimensions: 6 X 7
Other
- Level: Entry
- Area: 182
- Dimensions: 14 X 13
Primary Bathroom
- Level: Second
- Area: 154
- Dimensions: 11 X 14
Primary Bedroom
- Level: Second
- Area: 288
- Dimensions: 16 X 18
Property
Details
- Parcel number: 1028353006
- Special condition: Short Sale No,Standard
Features
- Levels: Two
- Stories: 2
- Entry location: GroundLevelwSteps
- Pool features: None
- Patio & porch: Covered,Patio,Porch
- Exterior features: Lighting
Lot
- Lot size: 0.62 Acres
- Lot size dimensions: 104 x 215 x 190 x 170
Parking
- Total spaces: 3
- Parking features: Three Car Garage,Attached,Electric Vehicle Charging Stations,Direct Access,Driveway,Electricityin Garage,Garage Door Opener,Garage Faces Side,Side Entrance
- Has garage: Yes
- Attached garage spaces: 3
Climate Risk is Financial Risk
Every home has a financial story beyond the listing price. Below, you’ll see the climate risks that could affect this property — and in Bills & Affordability, how those risks may influence repairs, insurance, utilities, and long-term value.
Biggest Threats for This Home
- Cold Wave

- Tornado

- Heat Wave

- Inland Flooding

- Ice Storm

- Strong Wind

How This Home’s Risks Compare
FEMA Declared Disasters in Oakland County and Michigan
Understanding the Costs
Financial advisors generally recommend spending no more than 30% of your gross household income on housing costs. In practice, many households stretch to 35% or beyond — especially in high-cost markets.
Estimated Costs Today
| Monthly | Annual | |
|---|---|---|
| Mortgage | $5,132 | $61,584 |
| Home Insurance * | $372 | $4,464 |
| Property Taxes | $1,534 | $18,408 |
| Electricity | $444 | $5,338 |
| Total | $7,482 | $89,784 |
Income You'd Need if You Spent...
Michigan FAIR Plan Programs


How Costs Could Change Over Time
Climate risk is quickly impacting all of the major home ownership costs. Adjust the growth rates and percentage of income spent on housing below to see how your housing costs could change over the next 10 years — and what income you'd need to keep up.
Comparing Against the Market
Price Per Sq Ft
vs Other Active Listings
Avg $/sqft
vs Homes Sold Last Month
Median $/sqft
Current Market Trends
Median Price Per Square Foot
The median price per square foot of homes sold in this area each month. Compare this to this listing's price per square foot to gauge whether the home is priced in line with recent sales.
Historicals for This Listing
Zestimate History ($/sqft)
Price History
| Date | Event | Price |
|---|---|---|
| 2026-07-24 | Listed for sale | $1,015,000 |
| 2026-07-21 | Listing removed | $1,015,000 |
| 2026-06-21 | Pending sale | $1,015,000 |
| 2026-06-13 | Listed for sale | $1,015,000 |
| 2025-11-23 | Listing removed | $1,025,000 |
| 2025-10-15 | Price change | $1,025,000 |
| 2025-08-16 | Listed for sale | $1,039,900 |
 View on Zillow