



1008 Archibald Ave, Fort Mill, SC, 29708
About This Home
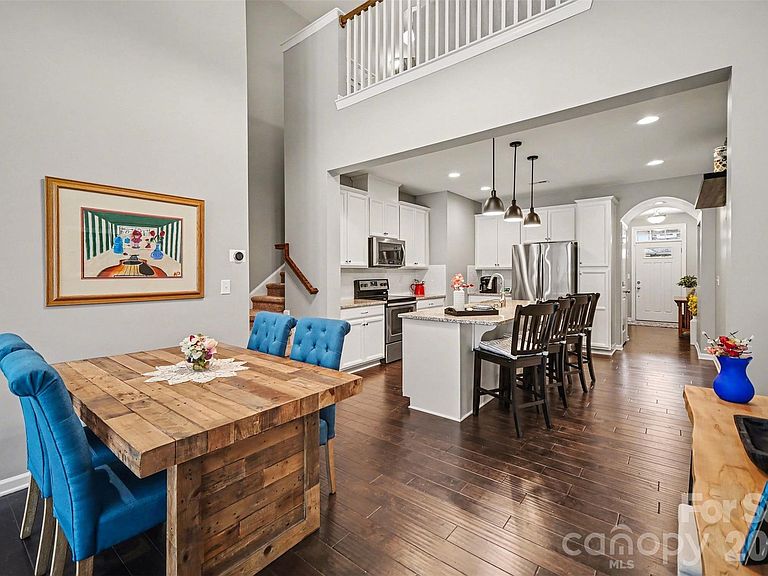
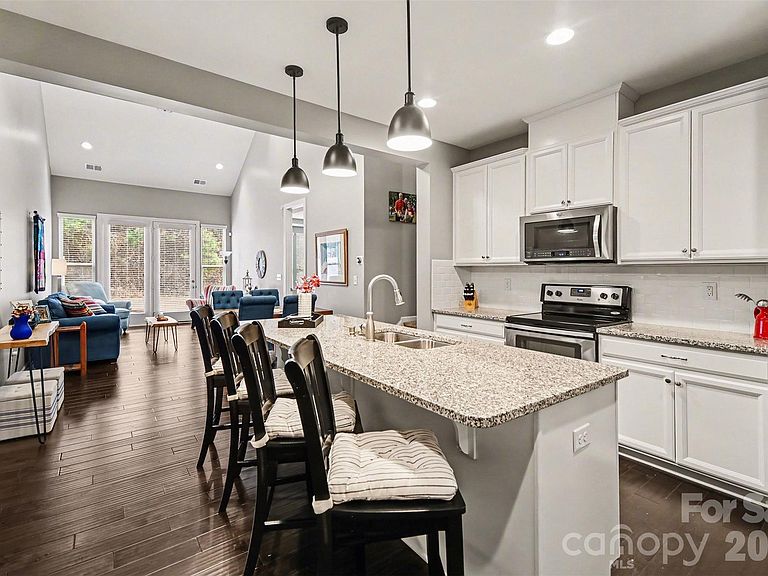
Welcome to this enchanting townhome, where the fusion of elegance and comfort creates the perfect home for families, first-time home buyers, or those seeking to downsize without compromise. This residence boasts a charming stone facade, immediately setting the tone for the refined living that awaits within. Formal entrance foyer welcomes you in with a warm and inviting open floor plan. The beautiful kitchen features pristine white cabinets, a stylish subway tile backsplash, and gleaming stainless steel appliances. Pull up a seat at the breakfast bar for casual dining or engage with guests as you prepare your favorite meals. Dark wood plank flooring adds a touch of sophistication throughout this level, which also includes a convenient laundry room and powder room for guests. Luxurious primary bedroom located on the main level also has an attached full bath featuring a sleek glass-enclosed stand-up shower, separate soaking tub, dual sinks, and a spacious walk-in closet. Upstairs, a vast loft landing overlooks the main living area, accompanied by a hallway office nook, two additional bedrooms, and a full bath. With walk-in attic access, storage solutions are both ample and discreet. Outside, enjoy the tranquility of your back patio with a partial privacy fence. The community includes an outdoor pool and a fenced-in playground – perfect for family fun. Located in top-rated school districts and with easy access to I-77, this townhouse offers the ideal blend of suburban serenity and city convenience. This is not just a home; it's a lifestyle tailored for you.
Getting Around
 Car-Dependent
 Very Limited Transit
 Somewhat Bikeable
Schools
Construction
Condition
- Year built: 2016
Materials
- Foundation: Slab
- Construction materials: Stone,Vinyl
Type & Style
- Home type: Townhouse
- Property subType: Townhouse
Interior
Appliances
- Appliances included: Dishwasher,Electric Range,Microwave
- Laundry features: Laundry Room,Main Level
Bathroom Full
- Level: Main
Bathroom Full
- Level: Upper
Bathroom Half
- Level: Main
Bedroom S
- Level: Upper
Bedroom S
- Level: Upper
Bedrooms & Bathrooms
- Bedrooms: 3
- Bathrooms: 3
- Full bathrooms: 2
- 1/2 bathrooms: 1
- Main level bedrooms: 1
Dining Area
- Level: Main
Features
- Breakfast Bar,Kitchen Island,Open Floorplan,Walk-In Closet(s)
- Flooring: Tile,Vinyl
- Attic: Walk-In
- Finished area below ground: 0
- Finished area above ground: 1,836
Heating & Cooling
- Heating features: Forced Air
- Cooling features: Central Air
Interior Area
- Total structure area: 1,836
- Total interior livable area: 1,836 sqft
Kitchen
- Level: Main
Laundry
- Level: Main
Living Room
- Level: Main
Loft
- Level: Upper
Other
- Level: Upper
Primary Bedroom
- Level: Main
Property
Details
- Parcel number: 7180401037
- Zoning: R012
- Special condition: Standard
Features
- Levels: Two
- Stories: 2
- Entry location: Main
- Pool features: Community
- Patio & porch: Covered,Front Porch,Patio
- Fencing: Partial,Privacy
Lot
- Lot size: 0.05 Acres
Parking
- Total spaces: 1
- Parking features: Driveway,Attached Garage,Garage Faces Front,Garage on Main Level
- Has garage: Yes
- Attached garage spaces: 1
- Covered spaces: 1
- Has uncovered spaces: Yes
Climate Risk is Financial Risk
Every home has a financial story beyond the listing price. Below, you’ll see the climate risks that could affect this property — and in Bills & Affordability, how those risks may influence repairs, insurance, utilities, and long-term value.
Biggest Threats for This Home
- Ice Storm

- Tornado

- Inland Flooding

- Lightning

- Strong Wind

How This Home’s Risks Compare
FEMA Declared Disasters in York County and South Carolina
Understanding the Costs
Financial advisors generally recommend spending no more than 30% of your gross household income on housing costs. In practice, many households stretch to 35% or beyond — especially in high-cost markets.
Estimated Costs Today
| Monthly | Annual | |
|---|---|---|
| Mortgage | $1,819 | $21,828 |
| Home Insurance * | $107 | $1,284 |
| Property Taxes | $158 | $1,896 |
| Electricity | $204 | $2,449 |
| Total | $2,288 | $27,456 |
Income You'd Need if You Spent...
South Carolina FAIR Plan Programs

How Costs Could Change Over Time
Climate risk is quickly impacting all of the major home ownership costs. Adjust the growth rates and percentage of income spent on housing below to see how your housing costs could change over the next 10 years — and what income you'd need to keep up.
Comparing Against the Market
Price Per Sq Ft
vs Other Active Listings
Avg $/sqft
vs Homes Sold Last Month
Median $/sqft
Current Market Trends
Median Price Per Square Foot
The median price per square foot of homes sold in this area each month. Compare this to this listing's price per square foot to gauge whether the home is priced in line with recent sales.
Historicals for This Listing
Zestimate History ($/sqft)
Price History
| Date | Event | Price |
|---|---|---|
| 2026-07-01 | Price change | $359,900 |
| 2026-06-13 | Listed for sale | $369,900 |
| 2026-04-27 | Listing removed | $369,900 |
| 2026-03-25 | Price change | $369,900 |
| 2026-02-23 | Listed for sale | $375,000 |
| 2016-05-23 | Sold | $233,450 |
 View on Zillow