

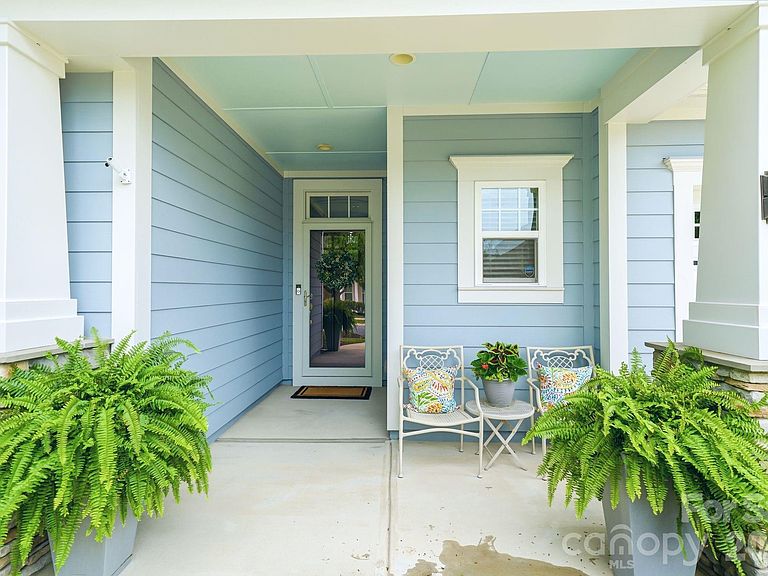


1941 Felts Pkwy, Fort Mill, SC, 29715
About This Home
Welcome to this meticulously maintained home tucked into Fort Mill's sought-after Massey community, zoned for TOP-RATED SCHOOLS! This DESIRED FLOOR PLAN and beautifully landscaped home won't be on the market long. The MAIN LEVEL features a private PRIMARY SUITE with a large Walk-in CLOSET, soaking tub, separate shower, and a granite dual-sink vanity, PLUS A SECOND MAIN LEVEL BEDROOM AND FULL BATH, ideal for guests or multigenerational living. The great-room flows into the dining space, and GOURMET KITCHEN. HARD FLOORING runs THROUGHOUT THE HOME, and a dedicated OFFICE with French doors offers the perfect work-from-home setup, along with main-level laundry room and a handy drop-zone for shoes and coats. Upstairs, a LARGE LOFT AREA, perfect for a second living space, and a DESK/WORKSPACE lead to two more bedrooms, another full bath, a WALK-IN STORAGE area, and a generous amount of closet space throughout. Relax in the THREE-SEASONS ROOM with screens and tinted windows. Grill out on the patio over-looking a thoughtfully landscaped backyard. The 2-car garage boasts a bump-out, EPOXY FLOORING, and built-in storage. A Duramax XP 13000EH 13,000-watt dual-fuel GENERATOR that connects to a 50-amp breaker, powerful enough to run the entire home, including central A/C, giving you true peace of mind. The yard is immaculately landscaped with an IRRIGATION SYSTEM. A cozy front porch welcomes you home. Massey's resort-style amenities include a LAZY RIVER, water slide, Olympic-sized pool, splash zone, clubhouse with a GYM and THEATER, two playgrounds, plenty of green space, and sidewalks throughout the community. Massey is close to shopping, dining, health care, and top-rated schools.
Getting Around
 Car-Dependent
 Very Limited Transit
 Somewhat Bikeable
Schools
Construction
Condition
- Year built: 2017
Materials
- Foundation: Slab
- Construction materials: Fiber Cement
Other
- Builder name: David Weekly
Type & Style
- Home type: SingleFamily
- Architectural style: Arts and Crafts,Transitional
- Property subType: Single Family Residence
Interior
Appliances
- Appliances included: Dishwasher,Disposal,Electric Water Heater,Exhaust Hood,Gas Cooktop,Microwave,Refrigerator with Ice Maker,Wall Oven
- Laundry features: Laundry Room,Main Level
Bathroom Full
- Features: Garden Tub
- Level: Main
Bathroom Full
- Level: Main
Bathroom Full
- Level: Upper
Bedroom S
- Features: Ceiling Fan(s)
- Level: Main
Bedroom S
- Features: Ceiling Fan(s)
- Level: Upper
Bedroom S
- Features: Ceiling Fan(s)
- Level: Upper
Bedrooms & Bathrooms
- Bedrooms: 4
- Bathrooms: 3
- Full bathrooms: 3
- Main level bedrooms: 2
Dining Area
- Level: Main
Features
- Drop Zone,Kitchen Island,Open Floorplan,Pantry,Storage,Walk-In Closet(s)
- Flooring: Wood
- Fireplace features: Family Room,Gas Vented
- Attic: Walk-In
- Finished area below ground: 0
- Finished area above ground: 2,861
Great Room
- Features: Ceiling Fan(s)
- Level: Main
Heating & Cooling
- Heating features: Forced Air,Natural Gas,Zoned
- Cooling features: Central Air,Zoned
Interior Area
- Total structure area: 2,861
- Total interior livable area: 2,861 sqft
Kitchen
- Features: Built-in Features,Kitchen Island,Open Floorplan
- Level: Main
Laundry
- Features: Drop Zone
- Level: Main
Loft
- Features: Attic Walk In,Ceiling Fan(s),Computer Niche,Storage
- Level: Upper
Office
- Features: Ceiling Fan(s)
- Level: Main
Primary Bedroom
- Features: Ceiling Fan(s),En Suite Bathroom,Walk-In Closet(s)
- Level: Main
Sunroom
- Level: Main
Property
Details
- Parcel number: 0202401374
- Zoning: Res
- Special condition: Standard
Features
- Levels: Two
- Stories: 2
- Pool features: Community
- Patio & porch: Covered,Enclosed,Patio,Porch,Screened
Lot
- Lot size: 0.16 Acres
Parking
- Total spaces: 2
- Parking features: Driveway,Attached Garage,Garage Door Opener,Garage Faces Front,Garage on Main Level
- Has garage: Yes
- Attached garage spaces: 2
- Covered spaces: 2
- Has uncovered spaces: Yes
Climate Risk is Financial Risk
Every home has a financial story beyond the listing price. Below, you’ll see the climate risks that could affect this property — and in Bills & Affordability, how those risks may influence repairs, insurance, utilities, and long-term value.
Biggest Threats for This Home
- Tornado

- Inland Flooding

- Ice Storm

- Lightning

- Strong Wind

- Cold Wave

- Winter Weather

How This Home’s Risks Compare
FEMA Declared Disasters in York County and South Carolina
Understanding the Costs
Financial advisors generally recommend spending no more than 30% of your gross household income on housing costs. In practice, many households stretch to 35% or beyond — especially in high-cost markets.
Estimated Costs Today
| Monthly | Annual | |
|---|---|---|
| Mortgage | $3,590 | $43,080 |
| Home Insurance * | $217 | $2,604 |
| Property Taxes | $313 | $3,756 |
| Electricity | $275 | $3,301 |
| Total | $4,395 | $52,740 |
Income You'd Need if You Spent...
South Carolina FAIR Plan Programs

How Costs Could Change Over Time
Climate risk is quickly impacting all of the major home ownership costs. Adjust the growth rates and percentage of income spent on housing below to see how your housing costs could change over the next 10 years — and what income you'd need to keep up.
Comparing Against the Market
Price Per Sq Ft
vs Other Active Listings
Avg $/sqft
vs Homes Sold Last Month
Median $/sqft
Current Market Trends
Median Price Per Square Foot
The median price per square foot of homes sold in this area each month. Compare this to this listing's price per square foot to gauge whether the home is priced in line with recent sales.
Historicals for This Listing
Zestimate History ($/sqft)
Price History
| Date | Event | Price |
|---|---|---|
| 2026-08-11 | Listed for sale | $710,000 |
| 2017-03-30 | Sold | $352,000 |
 View on Zillow