




170 Summer Bay Dr, Chapin, SC, 29036
About This Home
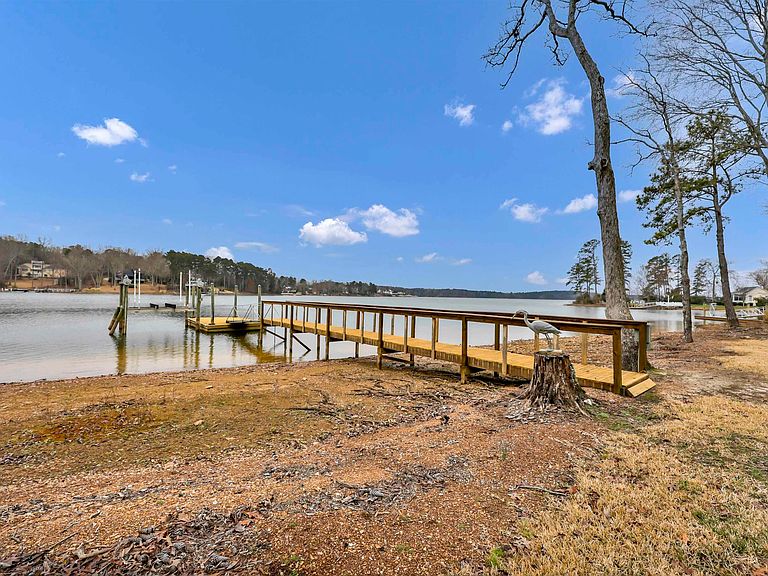
Welcome to your private oasis on beautiful Lake Murray — a truly exceptional residence where luxury meets timeless Southern charm. This custom brick home, offers year round water, exceptional privacy and no HOA. Tucked at the end of a quiet cul-de-sac on a gently sloping lot with 190 ft of water frontage, a 10,000-lb boat lift and new, private dock are just minutes from a public boat ramp. This meticulously designed home has premium finishes throughout. Spread across three levels with a mahogany elevator for easy access, the home is filled with natural light and crafted for entertaining. The main floor is an open concept design offering a great room with a fireplace, French doors open to the screened porch. The chef’s kitchen features Viking professional grade appliances, a pot filler, and the custom granite island has a wine cooler and compactor. Also, enjoy a formal dining room and formal living room (with closet and private bath access—ideal as a 5th bedroom). Birch hardwood floors, heavy molding, and 8-ft interior doors throughout. Upstairs, the owner’s suite includes: private balcony overlooking the lake, custom walk-in closet and a spa-style bath with Jacuzzi tub and multi-head shower with body jets. All bedrooms include ensuite baths and walk-in closets, including a full in-law suite on the lower level. Three porches plus a spacious deck provide multiple outdoor living zones. Mature trees create a 75-ft vegetative buffer for natural shade, seclusion and easy access to the lake from your backyard. Other features include, 8 foot interior doors, Trex decking for durability, backup generator and a one year home warranty. This home blends craftsmanship, comfort, and lakefront luxury—truly a must-see for anyone seeking premium Lake Murray living. Note, all door widths also comply with ADA requirements. Disclaimer: CMLS has not reviewed and, therefore, does not endorse vendors who may appear in listings.
Getting Around
 Car-Dependent
 Very Limited Transit
 Somewhat Bikeable
Schools
Construction
Condition
- Year built: 2008
Materials
- Foundation: Slab
- Construction materials: Brick-All Sides-AbvFound
Type & Style
- Home type: SingleFamily
- Architectural style: Charleston
- Property subType: Single Family Residence
Interior
Appliances
- Appliances included: Free-Standing Range,Gas Water Heater
- Laundry features: Electric
Basement
- Has basement: Yes
Bedroom2
- Level: Third
Bedroom3
- Level: Third
Bedroom4
- Level: Main
Bedrooms & Bathrooms
- Bedrooms: 4
- Bathrooms: 5
- Full bathrooms: 5
- Main level bathrooms: 1
Dining Room
- Features: Bay Window,Floors-Hardwood,Molding,High Ceilings
- Level: Second
Features
- Flooring: Hardwood
- Number of fireplaces: 1
- Fireplace: Yes
Great Room
- Level: Second
Heating & Cooling
- Heating features: Central,Gas 1st Lvl,Zoned
- Cooling features: Central Air,Heat Pump 1st Lvl,Zoned
Interior Area
- Total structure area: 4,033
- Total interior livable area: 4,033 sqft
Kitchen
- Features: Bar,Bay Window,Eat-in Kitchen,Floors-Hardwood,Kitchen Island,Pantry,Granite Counters,Backsplash-Tiled,Recessed Lighting
- Level: Second
Living Room
- Features: Bay Window,French Doors,Molding,High Ceilings,Ceiling Fan(s),Recessed Lighting
- Level: Second
Master Bedroom
- Features: Balcony-Deck,Double Vanity,French Doors,Bath-Private,Separate Shower,Walk-In Closet(s),Whirlpool,High Ceilings,Closet-Private,Spa/Multiple Head Shower
- Level: Third
Property
Accessibility
- Accessibility features: Accessible Doors
Details
- Parcel number: 00151601006
Features
- Stories: 3
- Patio & porch: Deck
- Exterior features: Dock,Gutters - Full
- Fencing: Invisible
- On waterfront: Yes
- Frontage length: 190
Lot
- Lot size: 8,712 sqft
- Features: Cul-De-Sac,On Water,Sprinkler
Parking
- Total spaces: 2
- Parking features: Garage - Attached
- Has garage: Yes
- Attached garage spaces: 2
- Covered spaces: 2
Climate Risk is Financial Risk
Every home has a financial story beyond the listing price. Below, you’ll see the climate risks that could affect this property — and in Bills & Affordability, how those risks may influence repairs, insurance, utilities, and long-term value.
Biggest Threats for This Home
- Inland Flooding

- Ice Storm

- Tornado

- Hurricane

- Lightning

- Strong Wind

How This Home’s Risks Compare
FEMA Declared Disasters in Lexington County and South Carolina
Understanding the Costs
Financial advisors generally recommend spending no more than 30% of your gross household income on housing costs. In practice, many households stretch to 35% or beyond — especially in high-cost markets.
Estimated Costs Today
| Monthly | Annual | |
|---|---|---|
| Mortgage | $6,826 | $81,912 |
| Home Insurance * | $170 | $2,040 |
| Property Taxes | $539 | $6,468 |
| Electricity | $387 | $4,653 |
| Total | $7,922 | $95,064 |
Income You'd Need if You Spent...
South Carolina FAIR Plan Programs

How Costs Could Change Over Time
Climate risk is quickly impacting all of the major home ownership costs. Adjust the growth rates and percentage of income spent on housing below to see how your housing costs could change over the next 10 years — and what income you'd need to keep up.
Comparing Against the Market
Price Per Sq Ft
vs Other Active Listings
Avg $/sqft
vs Homes Sold Last Month
Median $/sqft
Current Market Trends
No market data available for this area
Historicals for This Listing
Zestimate History ($/sqft)
Price History
| Date | Event | Price |
|---|---|---|
| 2026-04-24 | Price change | $1,575,000 |
| 2026-03-06 | Listed for sale | $1,600,000 |
| 2019-04-01 | Sold | $775,000 |
| 2019-02-18 | Price change | $799,900 |
| 2018-10-23 | Listed for sale | $808,800 |
| 2018-08-03 | Listing removed | $808,800 |
| 2018-06-19 | Listed for sale | $808,800 |
| 2011-11-04 | Sold | $744,000 |
| 2007-08-20 | Sold | $216,500 |
For Sale by Agent
 View on Zillow