


119 Country Lake Dr, Lexington, SC, 29072
About This Home
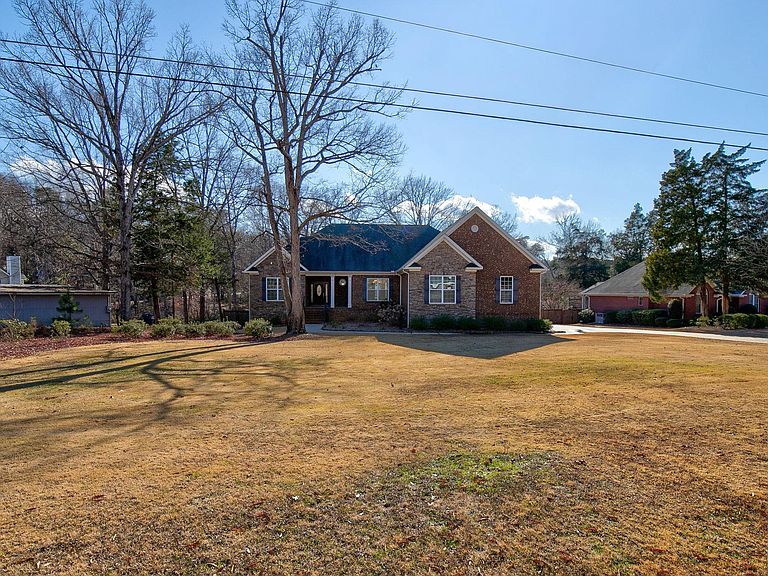
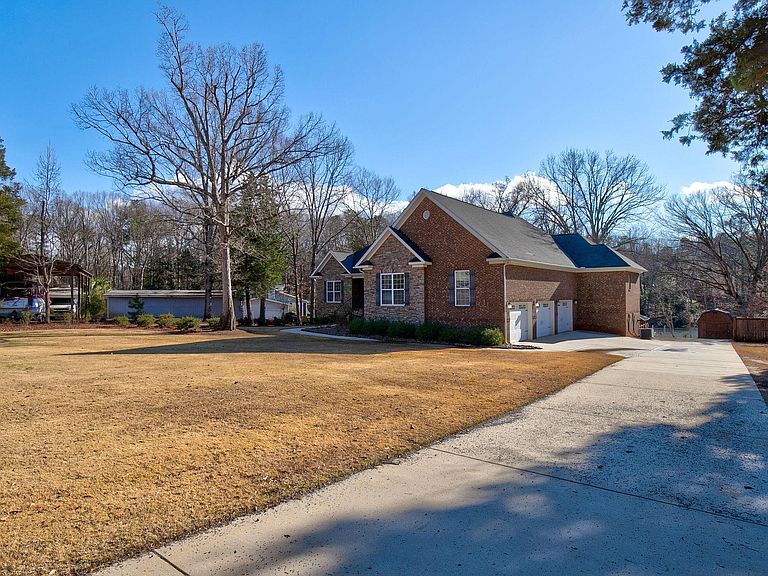
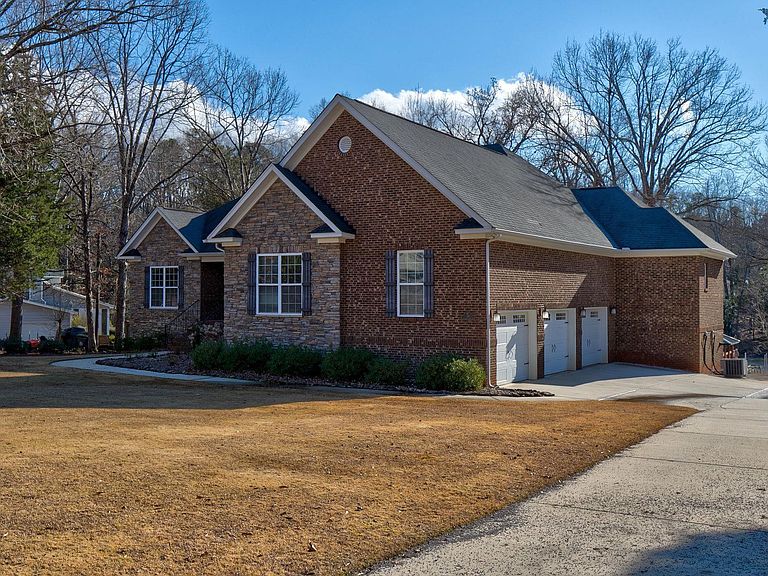
Lake Murray living at its finest—just minutes from downtown Lexington’s restaurants and shopping. Built in 2015, this stunning all-brick home with beautiful stone accents features a side-entry three-car garage and timeless curb appeal. Designed for comfort and privacy, all bedrooms on the main level include en-suite baths and walk-in closets. The primary suite offers serene lake views and boasts two walk-in closets, a spa-like bath with dual vanities, separate shower, whirlpool tub, and private water closet. Entertain effortlessly with a formal dining room and an inviting eat-in kitchen featuring warm-tone décor, gas cooktop and granite countertops.The open floorpan seamlessly flows into the living room with a gas fireplace and to the screened-in porch just off the living area.The finished walk-out basement expands your living options with a second eat-in kitchen, fourth bedroom, full bath, flexible space ideal for a home office or gym (with potential to make it a fifth bedroom by adding a closet), a media room, and two separate unfinished rooms perfect for storage. Step outside and embrace true lake living with approximately 100 feet of water frontage offering tranquil cove views, a gazebo, fire pit, and private dock complete with a 10,000-lb boat lift. This exceptional Lake Murray property offers space, functionality, and an unbeatable waterfront lifestyle. Disclaimer: CMLS has not reviewed and, therefore, does not endorse vendors who may appear in listings.
Getting Around
 Car-Dependent
 Very Limited Transit
 Somewhat Bikeable
Schools
Construction
Condition
- Year built: 2015
Materials
- Construction materials: Brick-All Sides-AbvFound
Type & Style
- Home type: SingleFamily
- Architectural style: Traditional
- Property subType: Single Family Residence
Interior
Appliances
- Appliances included: Gas Range,Dishwasher,Dryer,Refrigerator,Washer,Tankless Water Heater,Gas Water Heater
- Laundry features: Heated Space,Main Level
Basement
- Has basement: Yes
- Basement: Crawl Space
Bedroom2
- Features: Bath-Private,Walk-In Closet(s),Tub-Shower,Ceiling Fan(s)
- Level: Main
Bedroom3
- Features: Bath-Private,Walk-In Closet(s),Tub-Shower,Ceiling Fan(s)
- Level: Main
Bedroom4
- Features: Walk-In Closet(s),Ceiling Fan(s)
- Level: Basement
Bedrooms & Bathrooms
- Bedrooms: 4
- Bathrooms: 5
- Full bathrooms: 4
- 1/2 bathrooms: 1
- Partial bathrooms: 1
- Main level bathrooms: 4
Dining Room
- Features: Floors-Hardwood,Molding
- Level: Main
Features
- Ceiling Fan(s)
- Window features: Thermopane
- Flooring: Hardwood,Engineered Hardwood,Tile,Carpet
- Number of fireplaces: 1
- Fireplace features: Gas Log-Natural
- Fireplace: Yes
- Attic: Attic Access
Heating & Cooling
- Heating features: Central,Split System,Multiple Units
- Cooling features: Central Air
Interior Area
- Total structure area: 4,348
- Total interior livable area: 4,348 sqft
Kitchen
- Features: Bar,Eat-in Kitchen,Granite Counters,Cabinets-Stained,Backsplash-Tiled
- Level: Main,Basement
Living Room
- Features: Fireplace,French Doors,Molding,Ceilings-High (over 9 Ft),Ceiling Fan
- Level: Main,Basement
Master Bedroom
- Features: Double Vanity,Separate Shower,Walk-In Closet(s),Whirlpool,High Ceilings,Tray Ceiling(s),Ceiling Fan(s),Recessed Lighting
- Level: Main
Property
Details
- Parcel number: 00331901007
Features
- Stories: 2
- Patio & porch: Patio
- Exterior features: Dock,Gutters - Full,Lake Fed Irrigation
- Has view: Yes
- View description: Water
- Has water view: Yes
- Water view: Water
- On waterfront: Yes
- Waterfront features: On Lake Murray,View-Cove
- Frontage length: 100
Lot
- Lot size: 0.71 Acres
- Features: On Water,Sprinkler
Parking
- Total spaces: 3
- Parking features: Garage - Attached
- Has garage: Yes
- Attached garage spaces: 3
- Covered spaces: 3
Climate Risk is Financial Risk
Every home has a financial story beyond the listing price. Below, you’ll see the climate risks that could affect this property — and in Bills & Affordability, how those risks may influence repairs, insurance, utilities, and long-term value.
Biggest Threats for This Home
- Ice Storm

- Tornado

- Hurricane

- Heat Wave

- Inland Flooding

- Lightning

- Strong Wind

- Winter Weather

How This Home’s Risks Compare
FEMA Declared Disasters in Lexington County and South Carolina
Understanding the Costs
Financial advisors generally recommend spending no more than 30% of your gross household income on housing costs. In practice, many households stretch to 35% or beyond — especially in high-cost markets.
Estimated Costs Today
| Monthly | Annual | |
|---|---|---|
| Mortgage | $7,155 | $85,860 |
| Home Insurance * | $163 | $1,956 |
| Property Taxes | $565 | $6,780 |
| Electricity | $418 | $5,017 |
| Total | $8,301 | $99,612 |
Income You'd Need if You Spent...
South Carolina FAIR Plan Programs

How Costs Could Change Over Time
Climate risk is quickly impacting all of the major home ownership costs. Adjust the growth rates and percentage of income spent on housing below to see how your housing costs could change over the next 10 years — and what income you'd need to keep up.
Comparing Against the Market
Price Per Sq Ft
vs Other Active Listings
Avg $/sqft
vs Homes Sold Last Month
Median $/sqft
Current Market Trends
No market data available for this area
Historicals for This Listing
Zestimate History ($/sqft)
Price History
| Date | Event | Price |
|---|---|---|
| 2026-01-27 | Listed for sale | $1,415,000 |
| 2026-01-23 | Listing removed | $1,429,000 |
| 2025-11-07 | Price change | $1,429,000 |
| 2025-10-17 | Price change | $1,449,000 |
| 2025-07-28 | Price change | $1,490,000 |
| 2025-07-10 | Listed for sale | $1,599,000 |
| 2014-02-19 | Sold | $230,000 |
| 2005-06-15 | Sold | $125,000 |
| 2004-08-19 | Sold | $60,000 |
For Sale by Agent
 View on Zillow