

120 Tall Timber Trl, Lexington, SC, 29072
About This Home
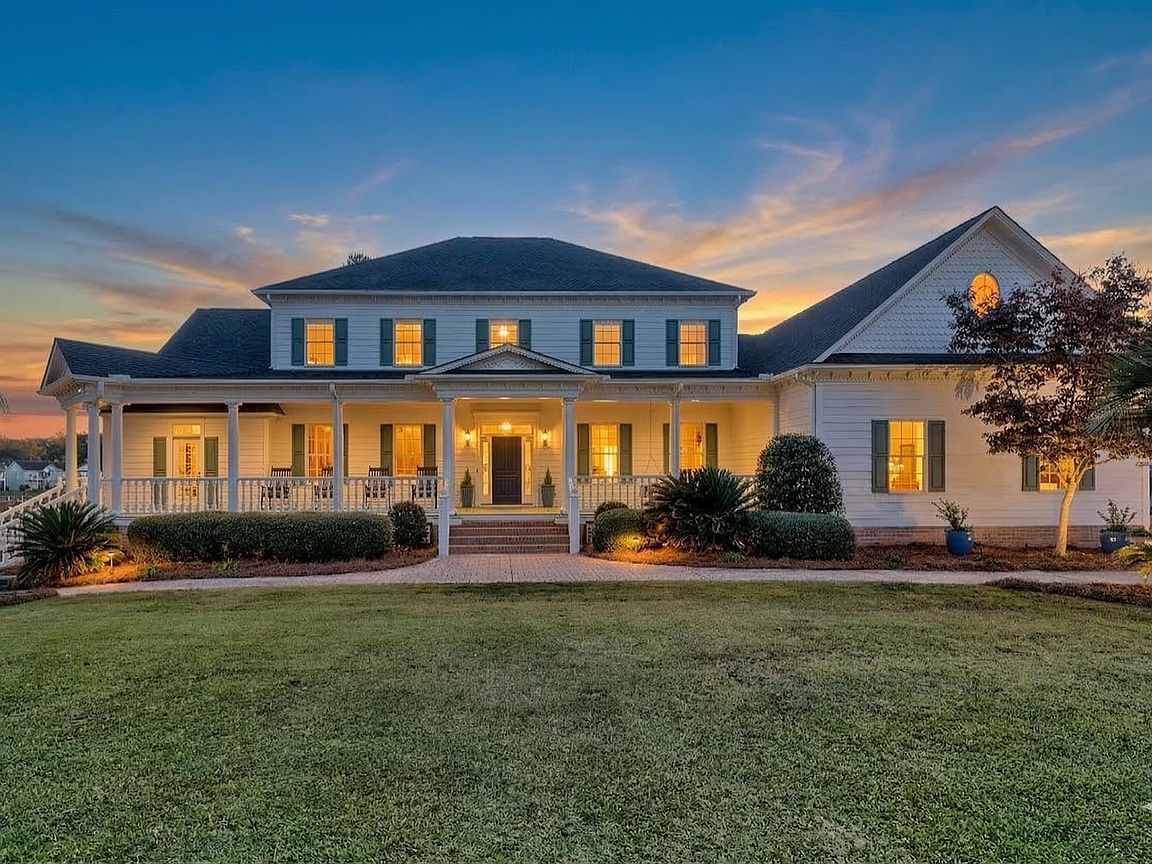
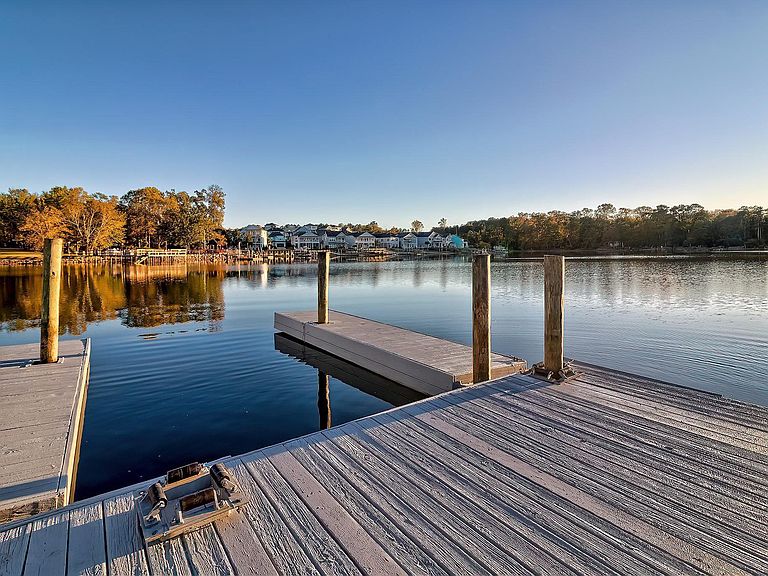
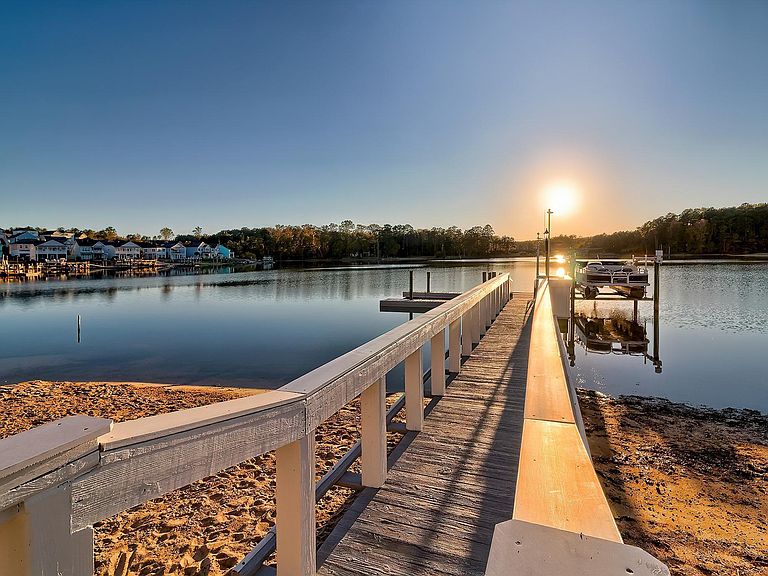
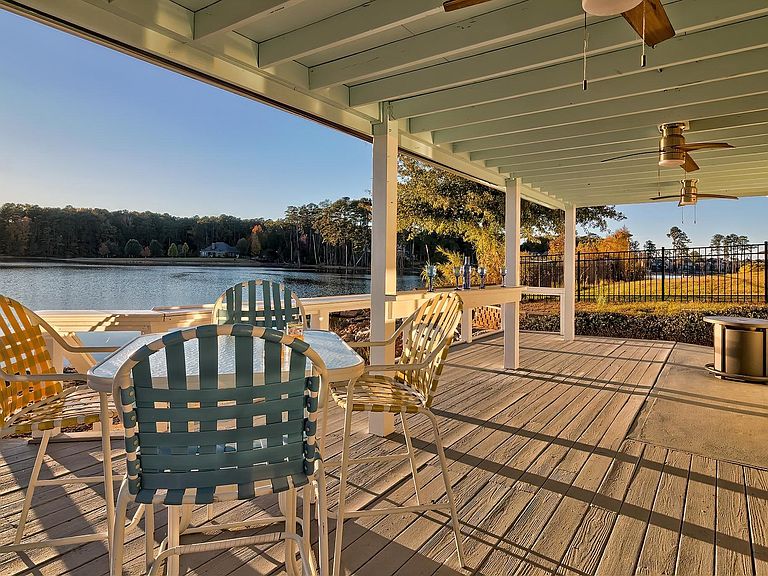
Welcome to 120 Tall Timber Trail, a rare Lake Murray property designed for easy lake living and entertaining. The standout feature is the private 1,640 square foot waterfront retreat, complete with a full kitchen, indoor and outdoor dining areas, a covered bar, and storage for lake gear. It sits right on the water overlooking two private sandy beaches and a custom dock with a boat lift and room for 2 to 3 guest boats.Set on approximately 0.82 acres with 248 feet of shoreline, the 5,087 square foot home offers beautiful lake views, timeless style, and plenty of space. A deep front porch and strong curb appeal welcome you inside, where the foyer opens to views of the lake. On the main level, you’ll find a parlor or office with a fireplace, a formal dining room, a spacious great room, a sunroom, and a well-designed kitchen with quality cabinetry, generous counter space, and a cozy eat-in area.Just off the kitchen are a pantry with a hidden wet bar, a drop zone, a screened porch, a laundry room, and access to the three-car garage. The home includes four bedrooms, with two owner’s suites, one on the main level and one upstairs. The main-level suite overlooks the lake and features a private bath and custom closet. Upstairs, the second suite also includes a private bath and large custom closet. Two additional bedrooms share a hall bath, and a large bonus room offers a wet bar, laundry chute, and attic access.The lower level includes three more garage bays and flexible space that could be used as a pool house, recreation area, or additional entertaining space. Located with no HOA, in Lexington One schools, and just minutes from Lexington, shopping, dining, and downtown Columbia, this is a special opportunity to enjoy Lake Murray at its best.Disclaimer: CMLS has not reviewed and, therefore, does not endorse vendors who may appear in listings. Disclaimer: CMLS has not reviewed and, therefore, does not endorse vendors who may appear in listings.
Getting Around
 Car-Dependent
 Very Limited Transit
 Somewhat Bikeable
Schools
Construction
Condition
- Year built: 2005
Materials
- Construction materials: Fiber Cement-Hardy Plank
Type & Style
- Home type: SingleFamily
- Architectural style: Traditional
- Property subType: Single Family Residence
Interior
Appliances
- Appliances included: Built-In Range,Self Clean,Smooth Surface,Island Cooktop,Trash Compactor,Dishwasher,Disposal,Microwave Built In,Stove Exhaust Vented Exte
- Laundry features: Mud Room,Utility Room,Main Level
Basement
- Has basement: Yes
- Basement: Crawl Space
Bedroom2
- Features: Double Vanity,Bath-Private,Separate Shower,Sitting Room,Walk-In Closet(s),High Ceilings,Tub-Garden,Ceiling Fan(s)
- Level: Second
Bedroom3
- Features: Bath-Shared,Walk-In Closet(s),High Ceilings,Ceiling Fan(s)
- Level: Second
Bedroom4
- Features: Bath-Shared,Walk-In Closet(s),High Ceilings,Ceiling Fan(s)
- Level: Second
Bedrooms & Bathrooms
- Bedrooms: 4
- Bathrooms: 6
- Full bathrooms: 4
- 1/2 bathrooms: 2
- Partial bathrooms: 2
- Main level bathrooms: 3
Dining Room
- Features: Floors-Hardwood,Molding,High Ceilings
- Level: Main
Features
- Door features: French Doors
- Flooring: Hardwood,Tile,Carpet
- Number of fireplaces: 2
- Fireplace features: Gas Log-Propane
- Fireplace: Yes
Great Room
- Level: Main
Heating & Cooling
- Heating features: Central
- Cooling features: Central Air
Interior Area
- Total structure area: 6,727
- Total interior livable area: 6,727 sqft
Kitchen
- Features: Bar,Bay Window,Eat-in Kitchen,Kitchen Island,Pantry,Granite Counters,Floors-Tile,Backsplash-Tiled,Cabinets-Glazed,Cabinets-Painted,Ceiling Fan(s),Prep Sink,Recessed Lighting
- Level: Main
Master Bedroom
- Features: Double Vanity,French Doors,Bath-Private,Separate Shower,Walk-In Closet(s),Whirlpool,High Ceilings,Built-in Features,Ceiling Fan(s),Closet-Private,Recessed Lighting,Spa/Multiple Head Shower
- Level: Main
Property
Details
- Parcel number: 00321801003
Features
- Stories: 2
- Patio & porch: Deck,Patio
- Exterior features: Boat Ramp,Dock,Outdoor Grill,Landscape Lighting,Gutters - Full,Balcony
- On waterfront: Yes
- Waterfront features: On Lake Murray,Waterfront Community
- Frontage length: 248
Lot
- Lot size: 0.82 Acres
- Features: Cul-De-Sac,On Water,Sprinkler
Parking
- Total spaces: 6
- Parking features: Garage - Attached
- Has garage: Yes
- Attached garage spaces: 6
- Covered spaces: 6
Climate Risk is Financial Risk
Every home has a financial story beyond the listing price. Below, you’ll see the climate risks that could affect this property — and in Bills & Affordability, how those risks may influence repairs, insurance, utilities, and long-term value.
Biggest Threats for This Home
- Ice Storm

- Tornado

How This Home’s Risks Compare
FEMA Declared Disasters in Lexington County and South Carolina
Understanding the Costs
Financial advisors generally recommend spending no more than 30% of your gross household income on housing costs. In practice, many households stretch to 35% or beyond — especially in high-cost markets.
Estimated Costs Today
| Monthly | Annual | |
|---|---|---|
| Mortgage | $9,607 | $115,284 |
| Home Insurance * | $163 | $1,956 |
| Property Taxes | $760 | $9,120 |
| Electricity | $646 | $7,762 |
| Total | $11,176 | $134,112 |
Income You'd Need if You Spent...
South Carolina FAIR Plan Programs


How Costs Could Change Over Time
Climate risk is quickly impacting all of the major home ownership costs. Adjust the growth rates and percentage of income spent on housing below to see how your housing costs could change over the next 10 years — and what income you'd need to keep up.
Comparing Against the Market
Price Per Sq Ft
vs Other Active Listings
Avg $/sqft
vs Homes Sold Last Month
Median $/sqft
Current Market Trends
No market data available for this area
Historicals for This Listing
Zestimate History ($/sqft)
Price History
| Date | Event | Price |
|---|---|---|
| 2026-05-08 | Price change | $2,498,000 |
| 2026-05-01 | Price change | $2,499,000 |
| 2026-04-11 | Price change | $2,500,000 |
| 2026-01-29 | Price change | $2,750,000 |
| 2026-01-06 | Price change | $2,895,000 |
| 2025-11-06 | Listed for sale | $2,995,000 |
For Sale by Agent
 View on Zillow