


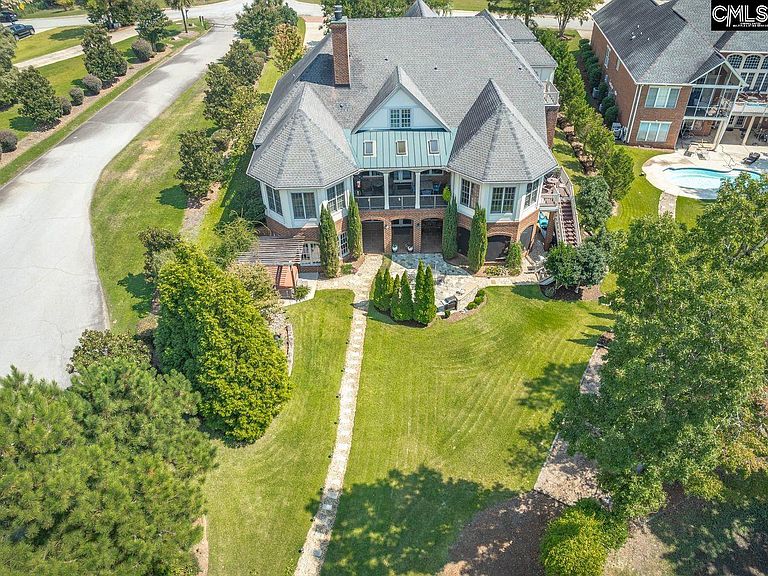

404 Jasmine Key Ln, Chapin, SC, 29036
About This Home
From the moment you arrive, this home feels both welcoming and impressive. A circular drive leads you to the front entrance, where a spacious travertine foyer opens into the great room. Soaring coffered ceilings, hardwood floors, and a stone fireplace with gas starter create a space that’s equally perfect for quiet evenings or lively gatherings.One of the home’s most exceptional features is the full-service elevator, with effortless access to every level. Whether carrying groceries, luggage, or simply enjoying the convenience, the elevator makes daily living smoother and more accessible for everyone.The kitchen is designed to make life easy and enjoyable, with granite counters, tile floors, a gas cooktop, extended bar, wine cooler, and clever pull-out drawers. A pop-up KitchenAid station, pantry, and built-in wrapping center add thoughtful functionality you won’t find elsewhere.The master suite is a true retreat, complete with a sitting area, beverage bar, and a spa-inspired bath featuring a separate shower and Jacuzzi tub. Additional rooms—including a dedicated office and flexible bonus spaces for the grands—ensure everyone has room to spread out. The panic room has potential as a wine cellar or media room, and both front and back staircases add charm and practicality.On the lower level, a great room with full kitchen and fireplace sets the stage for easy entertaining. A workshop, exercise room with rubber flooring, garden/craft room, and abundant lake-toy storage make hobbies and weekends on the water a breeze. Foam-encapsulated attic insulation helps keep the home efficient year-round.Outdoors, the property embraces lake living with a bistro grilling deck, outdoor kitchen, screened porch, hot tub, and upper-level sun deck. Professionally landscaped grounds with a tranquil water feature bring beauty and privacy. At the water’s edge, a boat lift makes it simple to head out and enjoy the lake anytime.This home blends thoughtful details, functional spaces, and the best of true waterfront living—comfortable, easy to enjoy, and ready for its next chapter. Disclaimer: CMLS has not reviewed and, therefore, does not endorse vendors who may appear in listings.
Getting Around
 Car-Dependent
 Very Limited Transit
 Somewhat Bikeable
Schools
Construction
Condition
- Year built: 2010
Materials
- Foundation: Slab
- Construction materials: Brick-All Sides-AbvFound
Type & Style
- Home type: SingleFamily
- Architectural style: Traditional,Craftsman
- Property subType: Single Family Residence
Interior
Appliances
- Appliances included: Built-In Range,Double Oven,Gas Range,Island Cooktop,Dishwasher,Disposal,Freezer,Refrigerator,Wine Cooler,Microwave Built In
- Laundry features: Utility Room,Main Level
Basement
- Has basement: Yes
Bedroom2
- Level: Second
Bedroom3
- Level: Second
Bedroom4
- Features: Bath-Private
- Level: Second
Bedroom5
- Features: Bath-Shared
- Level: Second
Bedrooms & Bathrooms
- Bedrooms: 6
- Bathrooms: 7
- Full bathrooms: 6
- 1/2 bathrooms: 1
- Partial bathrooms: 1
- Main level bathrooms: 2
Dining Room
- Features: Floors-Hardwood,Molding,Butlers Pantry
- Level: Main
Features
- Ceiling Fan(s),Wet Bar,Bath-Private
- Window features: Thermopane
- Flooring: Hardwood,Tile
- Number of fireplaces: 2
- Fireplace features: Wood Burning
- Fireplace: Yes
- Attic: Storage,Attic Access
Great Room
- Level: Main
Heating & Cooling
- Heating features: Central
- Cooling features: Central Air
Interior Area
- Total structure area: 7,068
- Total interior livable area: 7,068 sqft
Kitchen
- Features: Bar,Bay Window,Pantry,Granite Counters,Floors-Tile,Prep Sink,Second Kitchen,Wet Bar
- Level: Main,Lower
Master Bedroom
- Features: Bay Window,Double Vanity,Bath-Private,Separate Shower,Sitting Room,Walk-In Closet(s),High Ceilings,Built-in Features,Closet-Private,Separate Water Closet
- Level: Main
Property
Accessibility
- Accessibility features: Accessible,Bathroom,Accessible Doors,Accessible Elevator Installed,Accessible Approach with Ramp
Details
- Parcel number: 00163801025
Features
- Stories: 3
- Patio & porch: Patio
- Exterior features: Dock,Outdoor Grill,Landscape Lighting,Lake Fed Irrigation
- Has spa: Yes
- Spa features: Private
- Fencing: None
- Has view: Yes
- View description: Water
- Has water view: Yes
- Water view: Water
- On waterfront: Yes
- Waterfront features: On Lake Murray,View-Cove,Waterfront Community
- Frontage length: 115
Lot
- Lot size: 0.54 Acres
- Features: On Water,Sprinkler
Parking
- Total spaces: 2
- Parking features: Garage - Attached
- Has garage: Yes
- Attached garage spaces: 2
- Covered spaces: 2
Climate Risk is Financial Risk
Every home has a financial story beyond the listing price. Below, you’ll see the climate risks that could affect this property — and in Bills & Affordability, how those risks may influence repairs, insurance, utilities, and long-term value.
Biggest Threats for This Home
- Inland Flooding

- Ice Storm

- Tornado

- Hurricane

- Lightning

- Strong Wind

How This Home’s Risks Compare
FEMA Declared Disasters in Lexington County and South Carolina
Understanding the Costs
Financial advisors generally recommend spending no more than 30% of your gross household income on housing costs. In practice, many households stretch to 35% or beyond — especially in high-cost markets.
Estimated Costs Today
| Monthly | Annual | |
|---|---|---|
| Mortgage | $9,551 | $114,612 |
| Home Insurance * | $170 | $2,040 |
| Property Taxes | $755 | $9,060 |
| Electricity | $679 | $8,156 |
| Total | $11,155 | $133,860 |
Income You'd Need if You Spent...
South Carolina FAIR Plan Programs

How Costs Could Change Over Time
Climate risk is quickly impacting all of the major home ownership costs. Adjust the growth rates and percentage of income spent on housing below to see how your housing costs could change over the next 10 years — and what income you'd need to keep up.
Comparing Against the Market
Price Per Sq Ft
vs Other Active Listings
Avg $/sqft
vs Homes Sold Last Month
Median $/sqft
Current Market Trends
No market data available for this area
Historicals for This Listing
Zestimate History ($/sqft)
Price History
| Date | Event | Price |
|---|---|---|
| 2026-05-04 | Price change | $1,999,799 |
| 2026-04-13 | Price change | $1,999,899 |
| 2026-01-11 | Price change | $1,999,999 |
| 2025-09-22 | Listed for sale | $2,100,000 |
| 2004-02-20 | Sold | $70,000 |
For Sale by Agent
 View on Zillow