

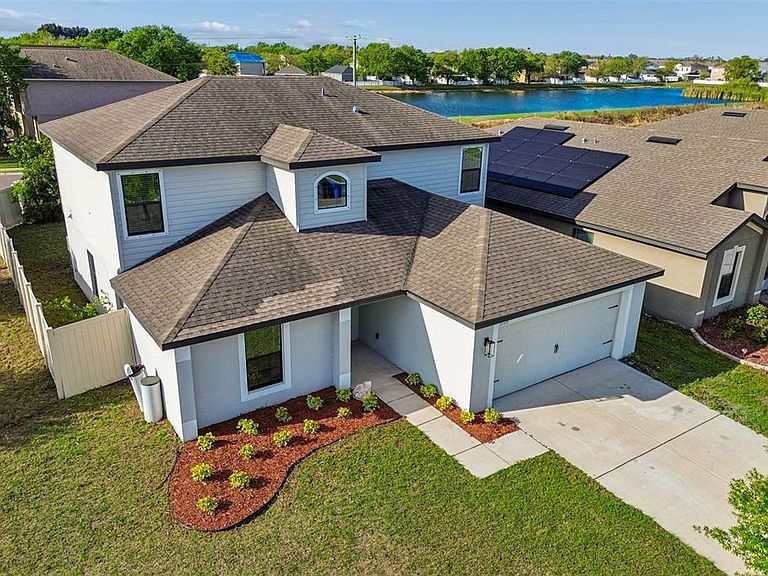
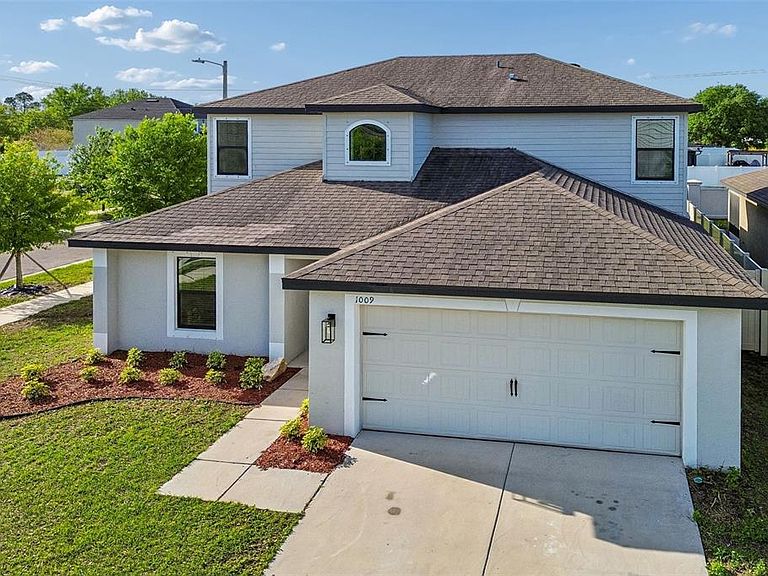


1009 Culbreath Green Ct, Ruskin, FL, 33570
About This Home
One or more photo(s) has been virtually staged. Bright, Beautiful and Move-In Ready! Immediately upon entering this spacious 2 story residence you are immediately greeted by a grand, open foyer with 30-foot ceilings bathed in natural light that pours into the rest of the homes impressive open floor plan. The foyer gives way to a stunning gourmet kitchen featuring solid wood cabinetry, granite counter tops, brand-new stainless-steel appliances, a dual zone beverage/wine refrigerator, large walk-in pantry and breakfast bar that overlooks both the dining area and spacious living room. Creating a seamless layout for gatherings and entertaining any day of the week. The first level also features a private office, as well as the primary bedroom with en-suite bathroom. In addition to dual sinks, quartz counter tops and solid cabinetry, the primary bathroom is also home to an impressively oversized walk-in closet complete with multiple built-in shelving units. Even more living space awaits on the 2nd level as the stairway immediately opens to an expansive loft / family room that is surrounded on each side by 2 large bedrooms for a total of 4 as well as the 2nd full bathroom which also features dual sinks, quartz counter tops and solid wood cabinetry. Outside, sliding doors off of the living room open to a covered patio overlooking the large, fenced backyard with ample space for outdoor entertaining and recreation. With a home this lovely you may never want to leave, but when you do, you will find yourself in the charming community of Chatham Walk in Ruskin on the outskirts of Apollo Beach. Minutes from waterfront dining, shopping and entertainment venues, this is truly paradise found!
Getting Around
 Car-Dependent
 Very Limited Transit
 Somewhat Bikeable
Schools
Construction
Condition
- Property condition: Completed
- Year built: 2020
Materials
- Foundation: Slab
- Roof: Shingle
- Construction materials: Block,Metal Frame,Stucco
Type & Style
- Home type: SingleFamily
- Architectural style: Contemporary
- Property subType: Single Family Residence
Interior
Appliances
- Appliances included: Dishwasher,Disposal,Microwave,Range,Refrigerator,Water Softener,Wine Refrigerator
- Laundry features: Inside,Laundry Room
Bathroom2
- Features: Dual Sinks,Tub With Shower
- Level: Second
- Area: 60
- Dimensions: 5x12
Bathroom3
- Features: Ceiling Fan(s),Walk-In Closet(s)
- Level: Second
- Area: 126
- Dimensions: 10.5x12
Bedroom2
- Features: Ceiling Fan(s),Walk-In Closet(s)
- Level: Second
- Area: 169
- Dimensions: 13x13
Bedroom4
- Features: Ceiling Fan(s),Walk-In Closet(s)
- Level: Second
- Area: 120
- Dimensions: 10x12
Bedroom5
- Features: Ceiling Fan(s),Walk-In Closet(s)
- Level: Second
- Area: 100
- Dimensions: 10x10
Bedrooms & Bathrooms
- Bedrooms: 5
- Bathrooms: 3
- Full bathrooms: 2
- 1/2 bathrooms: 1
Dining Room
- Level: First
- Area: 110
- Dimensions: 11x10
Features
- Ceiling Fan(s),Open Floorplan,Primary Bedroom Main Floor,Solid Wood Cabinets,Stone Counters,Walk-In Closet(s)
- Door features: Sliding Doors
- Window features: Blinds
- Flooring: Carpet,Ceramic Tile,Laminate
Foyer
- Level: First
- Area: 178.5
- Dimensions: 10.5x17
Heating & Cooling
- Heating features: Central,Electric
- Cooling features: Central Air,Zoned
Interior Area
- Total structure area: 3,062
- Total interior livable area: 2,464 sqft
Kitchen
- Features: Breakfast Bar,Granite Counters,Other,Pantry
- Level: First
- Area: 155
- Dimensions: 15.5x10
Laundry
- Level: First
- Area: 36
- Dimensions: 6x6
Living Room
- Features: Ceiling Fan(s)
- Level: First
- Area: 330
- Dimensions: 15x22
Loft
- Features: Ceiling Fan(s)
- Level: Second
- Area: 288
- Dimensions: 16x18
Office
- Features: Ceiling Fan(s)
- Level: First
- Area: 144
- Dimensions: 12x12
Primary Bathroom
- Features: Dual Sinks,Shower No Tub,Stone Counters,Walk-In Closet(s)
- Level: First
- Area: 85
- Dimensions: 8.5x10
Primary Bedroom
- Features: En Suite Bathroom,Walk-In Closet(s)
- Level: First
- Area: 180
- Dimensions: 12x15
Property
Details
- Parcel number: U053219A3L00000700019.0
- Zoning: PD
- Special condition: None
Features
- Levels: Two
- Stories: 2
- Patio & porch: Covered,Front Porch,Rear Porch
- Exterior features: Irrigation System,Sidewalk,Sprinkler Metered
- Fencing: Fenced,Vinyl
- Residential vegetation: Trees/Landscaped
Lot
- Lot size: 6,584 sqft
- Features: Corner Lot,FloodZone,City Lot,In County,Sidewalk
- Lot size dimensions: 59.85 x 110
Parking
- Total spaces: 2
- Parking features: Driveway,Garage Door Opener,Oversized
- Has garage: Yes
- Attached garage spaces: 2
- Covered spaces: 2
- Has uncovered spaces: Yes
Climate Risk is Financial Risk
Every home has a financial story beyond the listing price. Below, you’ll see the climate risks that could affect this property — and in Bills & Affordability, how those risks may influence repairs, insurance, utilities, and long-term value.
Biggest Threats for This Home
- Cold Wave

- Hurricane

- Lightning

- Tornado

- Heat Wave

- Tsunami

How This Home’s Risks Compare
FEMA Declared Disasters in Hillsborough County and Florida
Understanding the Costs
Financial advisors generally recommend spending no more than 30% of your gross household income on housing costs. In practice, many households stretch to 35% or beyond — especially in high-cost markets.
Estimated Costs Today
| Monthly | Annual | |
|---|---|---|
| Mortgage | $1,991 | $23,892 |
| Home Insurance * | $187 | $2,244 |
| Property Taxes | $650 | $7,800 |
| Electricity | $247 | $2,975 |
| Total | $3,075 | $36,900 |
Income You'd Need if You Spent...
Florida FAIR Plan Programs



How Costs Could Change Over Time
Climate risk is quickly impacting all of the major home ownership costs. Adjust the growth rates and percentage of income spent on housing below to see how your housing costs could change over the next 10 years — and what income you'd need to keep up.
Comparing Against the Market
Price Per Sq Ft
vs Other Active Listings
Avg $/sqft
vs Homes Sold Last Month
Median $/sqft
Current Market Trends
Median Price Per Square Foot
The median price per square foot of homes sold in this area each month. Compare this to this listing's price per square foot to gauge whether the home is priced in line with recent sales.
Historicals for This Listing
Zestimate History ($/sqft)
Price History
| Date | Event | Price |
|---|---|---|
| 2026-05-12 | Price change | $387,000 |
| 2026-04-08 | Price change | $393,900 |
| 2026-03-23 | Listed for sale | $399,800 |
| 2025-10-06 | Sold | $250,100 |
| 2020-08-21 | Sold | $261,900 |
| 2020-06-22 | Pending sale | $261,900 |
| 2020-06-22 | Listed for sale | $261,900 |
| 2020-05-27 | Pending sale | $261,900 |
| 2020-04-02 | Price change | $261,900 |
| 2020-03-26 | Listed for sale | $259,900 |
 View on Zillow