


3062 Saint Jude Dr, Waterford, MI, 48329
About This Home
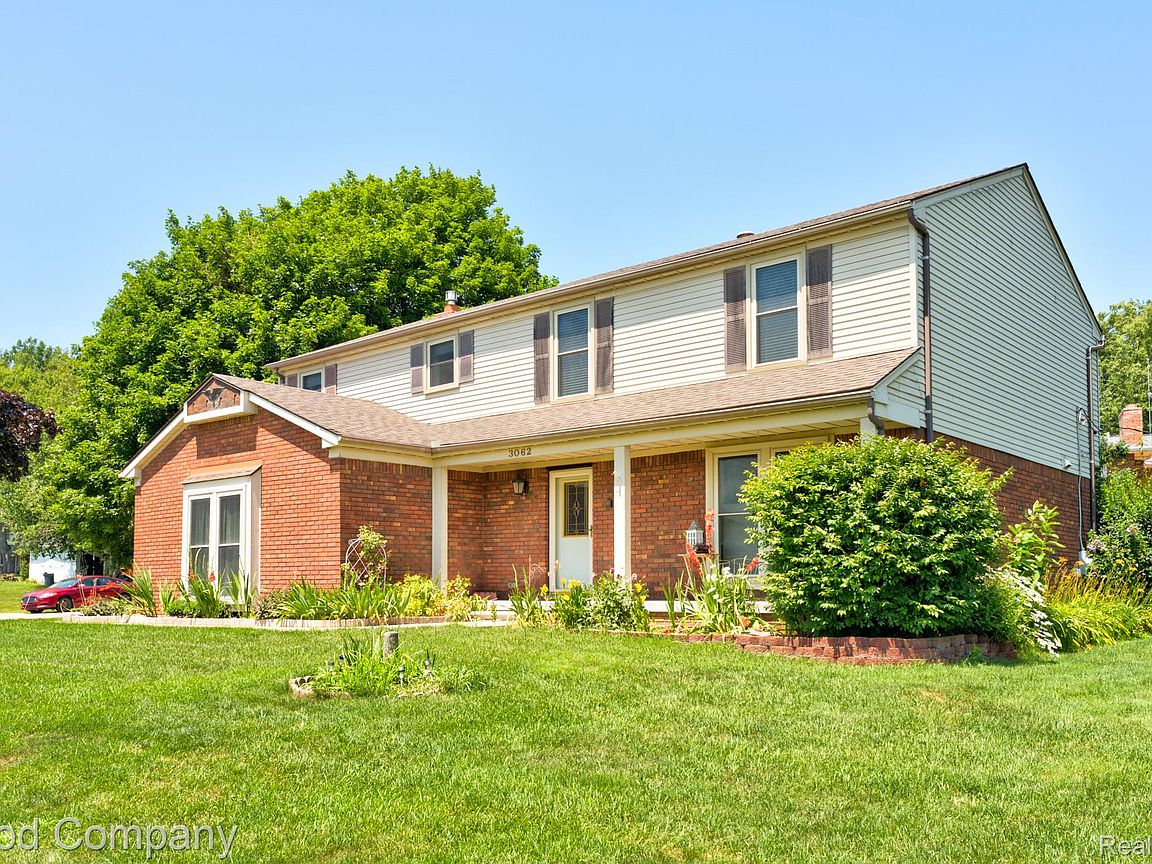
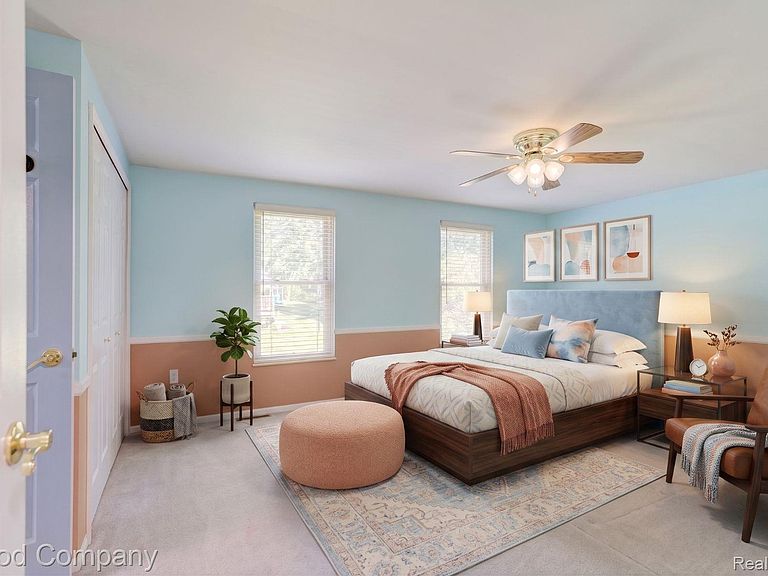
Waterford's leading home seller presents lakeside luxury meets gourmet craftsmanship! Welcome home to this stunning Colonial on a manicured corner lot in the highly coveted Jayno Heights subdivision. Boasting premier all sports Loon Lake privileges with access to a private beach, boat launch, park, and playground just a short walk away, this turnkey property perfectly blends a vibrant lake lifestyle with high end interior upgrades. The heart of the home is the massive gourmet kitchen featuring premium custom cherry wood cabinetry stretching to the ceiling, beautiful granite countertops, and elite stainless steel appliances. Enjoy the professional grade Viking gas range, a built in wall oven, and a matching built in microwave. The wrap around breakfast bar peninsula flows seamlessly into the family room, where you can unwind by the brick fireplace framed by elegant custom built in bookshelves. A bright formal front living room with timeless chair rail molding rounds out the main floor. Upstairs, the sprawling primary suite serves as your private oasis with a dedicated sitting area, a huge walk in closet, and a resort style ensuite bathroom. This coastal inspired bath features a double vanity with granite counters, a separate walk in shower, and a deep soaking tub encased in custom teal and blue tile work. The other bedrooms are generously sized with large windows and ample closet space. The upper level guest bathroom has been beautifully refreshed with a contemporary distressed vanity, modern solid surface countertops, upgraded fixtures, and custom tile work. The massive clean unfinished lower level houses the laundry station and offers an abundance of built in shelving for all your storage needs, serving as a blank canvas ready to be finished for instant equity. Step outside to a lovely backyard deck perfect for summer gatherings. Don't miss the opportunity to live the lake life with upscale modern comforts.
Getting Around
 Car-Dependent
 Very Limited Transit
 Somewhat Bikeable
Schools
Construction
Condition
- Year built: 1980
Materials
- Foundation: Basement,Poured
- Construction materials: Aluminum Siding,Brick
Type & Style
- Home type: SingleFamily
- Architectural style: Colonial
- Property subType: Single Family Residence
Interior
Appliances
- Appliances included: Built In Gas Range,Dishwasher,Disposal,Dryer,Free Standing Gas Oven,Free Standing Refrigerator,Microwave,Range Hood,Stainless Steel Appliances,Vented Exhaust Fan,Washer
Basement
- Has basement: Yes
- Basement: Unfinished
Bedroom
- Level: Second
- Area: 140
- Dimensions: 14 X 10
Bedroom
- Level: Second
- Area: 216
- Dimensions: 18 X 12
Bedroom
- Level: Second
- Area: 100
- Dimensions: 10 X 10
Bedrooms & Bathrooms
- Bedrooms: 4
- Bathrooms: 3
- Full bathrooms: 2
- 1/2 bathrooms: 1
Dining Room
- Level: Entry
- Area: 182
- Dimensions: 14 X 13
Family Room
- Level: Entry
- Area: 252
- Dimensions: 18 X 14
Features
- Fireplace features: Family Room,Gas
- Fireplace: Yes
- Finished area above ground: 2,267
Heating & Cooling
- Heating features: Forced Air,Natural Gas
- Cooling features: Central Air
Interior Area
- Total interior livable area: 2,267 sqft
Kitchen
- Level: Entry
- Area: 132
- Dimensions: 12 X 11
Laundry
- Level: Basement
- Area: 400
- Dimensions: 20 X 20
Other
- Level: Second
- Area: 50
- Dimensions: 10 X 5
Other
- Level: Entry
- Area: 18
- Dimensions: 6 X 3
Primary Bathroom
- Level: Second
- Area: 50
- Dimensions: 10 X 5
Primary Bedroom
- Level: Second
- Area: 289
- Dimensions: 17 X 17
Property
Details
- Parcel number: 1311427003
- Special condition: Short Sale No,Standard
Features
- Levels: Two
- Stories: 2
- Entry location: GroundLevelwSteps
- Pool features: None
- Patio & porch: Covered,Porch
- Waterfront features: All Sports Lake,Beach Access,Boat Facilities,Dock Facilities,Lake Privileges,Swim Association
- Waterbody name: Loon Lake
Lot
- Lot size: 0.33 Acres
- Lot size dimensions: 100 x 130.53
Parking
- Total spaces: 2
- Parking features: Two Car Garage,Attached
- Has garage: Yes
- Attached garage spaces: 2
Climate Risk is Financial Risk
Every home has a financial story beyond the listing price. Below, you’ll see the climate risks that could affect this property — and in Bills & Affordability, how those risks may influence repairs, insurance, utilities, and long-term value.
Biggest Threats for This Home
- Tornado

- Cold Wave

- Heat Wave

- Ice Storm

- Strong Wind

How This Home’s Risks Compare
FEMA Declared Disasters in Oakland County and Michigan
Understanding the Costs
Financial advisors generally recommend spending no more than 30% of your gross household income on housing costs. In practice, many households stretch to 35% or beyond — especially in high-cost markets.
Estimated Costs Today
| Monthly | Annual | |
|---|---|---|
| Mortgage | $2,148 | $25,776 |
| Home Insurance * | $207 | $2,484 |
| Property Taxes | $442 | $5,304 |
| Electricity | $247 | $2,967 |
| Total | $3,044 | $36,528 |
Income You'd Need if You Spent...
Michigan FAIR Plan Programs


How Costs Could Change Over Time
Climate risk is quickly impacting all of the major home ownership costs. Adjust the growth rates and percentage of income spent on housing below to see how your housing costs could change over the next 10 years — and what income you'd need to keep up.
Comparing Against the Market
Price Per Sq Ft
vs Other Active Listings
Avg $/sqft
vs Homes Sold Last Month
Median $/sqft
Current Market Trends
Median Price Per Square Foot
The median price per square foot of homes sold in this area each month. Compare this to this listing's price per square foot to gauge whether the home is priced in line with recent sales.
Historicals for This Listing
Zestimate History ($/sqft)
Price History
| Date | Event | Price |
|---|---|---|
| 2026-08-10 | Price change | $420,000 |
| 2026-07-27 | Price change | $424,900 |
| 2026-07-15 | Listed for sale | $435,000 |
| 2026-07-15 | Listing removed | $450,000 |
| 2026-06-19 | Listed for sale | $450,000 |
| 2020-10-07 | Sold | $310,000 |
| 2020-07-09 | Pending sale | $309,000 |
| 2020-07-03 | Listed for sale | $309,000 |
| 2003-01-16 | Sold | $212,000 |
 View on Zillow