


664 River Rd, Columbia, SC, 29212
About This Home
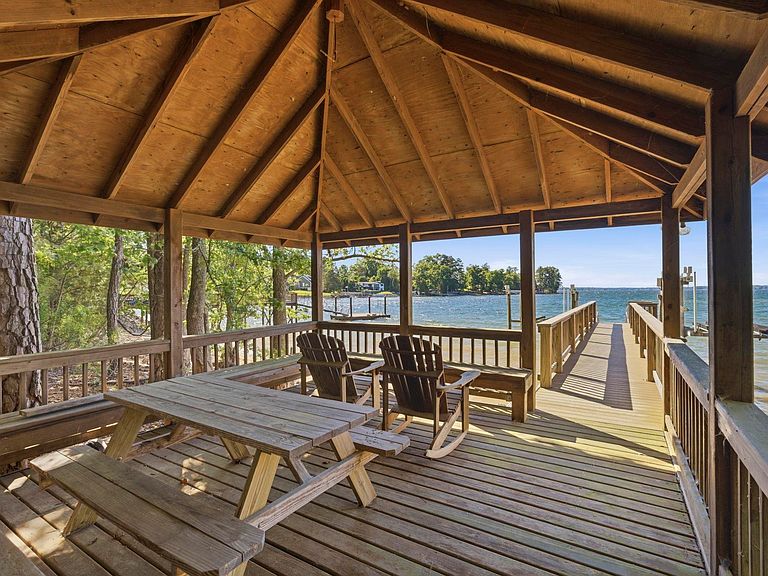
The kind of Lake Murray setting buyers wait years to find. Tucked away on 1.6 wooded acres with approximately 173 feet of deep-water frontage near the Lake Murray dam, this private waterfront estate offers the peace, privacy, and space that are becoming increasingly difficult to find. Designed by Catalyst Architects and featured in South Carolina Homes & Gardens magazine when completed, this custom home was created for everyday living as much as entertaining. Spend quiet mornings with coffee on the screened porch overlooking the lake, enjoy afternoons boating or fishing from your private Trex dock with boat lift, floating dock, and jet ski lift, and end the day watching the sunset through the trees. Inside, approximately 6,097 square feet include a soaring cathedral great room, heart pine floors, handmade brick details, a well-appointed kitchen, dedicated office, elevator, acoustically isolated home theater, recreation room, and more than 2,200 square feet of covered porches that make it easy to enjoy the outdoors year-round. Whether gathering with family for the holidays, hosting friends for the weekend, or simply enjoying the quiet that comes from having room to breathe, 664 River Road offers a Lake Murray lifestyle that's increasingly hard to find. Disclaimer: CMLS has not reviewed and, therefore, does not endorse vendors who may appear in listings.
Getting Around
 Car-Dependent
 No Nearby Transit
 Somewhat Bikeable
Schools
Construction
Condition
- Year built: 2006
Materials
- Foundation: Slab
- Construction materials: Brick-All Sides-AbvFound
Type & Style
- Home type: SingleFamily
- Architectural style: Traditional
- Property subType: Single Family Residence
Interior
Appliances
- Appliances included: Built-In Range,Gas Range,Island Cooktop,Dishwasher,Disposal,Refrigerator,Microwave Built In,Humidifier
- Laundry features: Utility Room,Main Level
Basement
- Has basement: Yes
Bedroom2
- Features: Bath-Shared,Closet-Private,Floors-Hardwood,Recessed Lighting
- Level: Second
Bedroom3
- Features: Bath-Shared,Walk-In Closet(s),Built-in Features,Ceiling Fan(s),Closet-Private
- Level: Second
Bedroom4
- Features: Bath-Shared,Walk-In Closet(s),Tub-Shower,Ceiling Fan(s),Floors-Hardwood
- Level: Second
Bedroom5
- Features: Bath-Shared,Closet-Private,Floors-Hardwood
- Level: Second
Bedrooms & Bathrooms
- Bedrooms: 5
- Bathrooms: 5
- Full bathrooms: 4
- 1/2 bathrooms: 1
- Partial bathrooms: 1
- Main level bathrooms: 2
Dining Room
- Features: Fireplace,French Doors,Floors-Hardwood,Molding,High Ceilings,Recessed Lighting
- Level: Main
Features
- Central Vacuum
- Flooring: Hardwood,Tile
- Number of fireplaces: 1
- Fireplace features: Gas Log-Natural
- Fireplace: Yes
- Attic: Pull Down Stairs
Great Room
- Level: Main
Heating & Cooling
- Heating features: Heat Pump 1st Lvl,Heat Pump 2nd Lvl
- Cooling features: Heat Pump 1st Lvl,Heat Pump 2nd Lvl
Interior Area
- Total structure area: 6,097
- Total interior livable area: 6,097 sqft
Kitchen
- Features: Eat-in Kitchen,Fireplace,Kitchen Island,Pantry,Granite Counters,Floors-Tile,Backsplash-Tiled,Cabinets-Painted,Prep Sink,Recessed Lighting
- Level: Main
Living Room
- Features: Floors-Hardwood,Ceilings-High (over 9 Ft)
- Level: Main
Master Bedroom
- Features: Double Vanity,Bath-Private,Separate Shower,Whirlpool,Built-in Features,Ceiling Fan(s),Floors-Hardwood,Separate Water Closet
- Level: Main
Property
Accessibility
- Accessibility features: Accessible Elevator Installed
Details
- Parcel number: 00269603033
Features
- Stories: 2
- Exterior features: Dock,Lake Fed Irrigation
- Has view: Yes
- View description: Water
- Has water view: Yes
- Water view: Water
- On waterfront: Yes
- Waterfront features: On Lake Murray,View-Big Water
- Frontage length: 173
Lot
- Lot size: 1.61 Acres
- Features: On Water,Sprinkler
Parking
- Total spaces: 15
- Parking features: Garage - Attached
- Has garage: Yes
- Attached garage spaces: 3
- Covered spaces: 3
Climate Risk is Financial Risk
Every home has a financial story beyond the listing price. Below, you’ll see the climate risks that could affect this property — and in Bills & Affordability, how those risks may influence repairs, insurance, utilities, and long-term value.
Biggest Threats for This Home
- Tornado

- Ice Storm

- Lightning

- Strong Wind

How This Home’s Risks Compare
FEMA Declared Disasters in Lexington County and South Carolina
Understanding the Costs
Financial advisors generally recommend spending no more than 30% of your gross household income on housing costs. In practice, many households stretch to 35% or beyond — especially in high-cost markets.
Estimated Costs Today
| Monthly | Annual | |
|---|---|---|
| Mortgage | $16,939 | $203,268 |
| Home Insurance * | $163 | $1,956 |
| Property Taxes | $1,339 | $16,068 |
| Electricity | $586 | $7,035 |
| Total | $19,027 | $228,324 |
Income You'd Need if You Spent...
South Carolina FAIR Plan Programs

How Costs Could Change Over Time
Climate risk is quickly impacting all of the major home ownership costs. Adjust the growth rates and percentage of income spent on housing below to see how your housing costs could change over the next 10 years — and what income you'd need to keep up.
Comparing Against the Market
Price Per Sq Ft
vs Other Active Listings
Avg $/sqft
vs Homes Sold Last Month
Median $/sqft
Current Market Trends
No market data available for this area
Historicals for This Listing
Zestimate History ($/sqft)
Price History
| Date | Event | Price |
|---|---|---|
| 2026-06-30 | Price change | $3,350,000 |
| 2026-05-19 | Listed for sale | $3,500,000 |
For Sale by Agent
 View on Zillow