


2463 Datura Loop, Saint Cloud, FL, 34772
About This Home
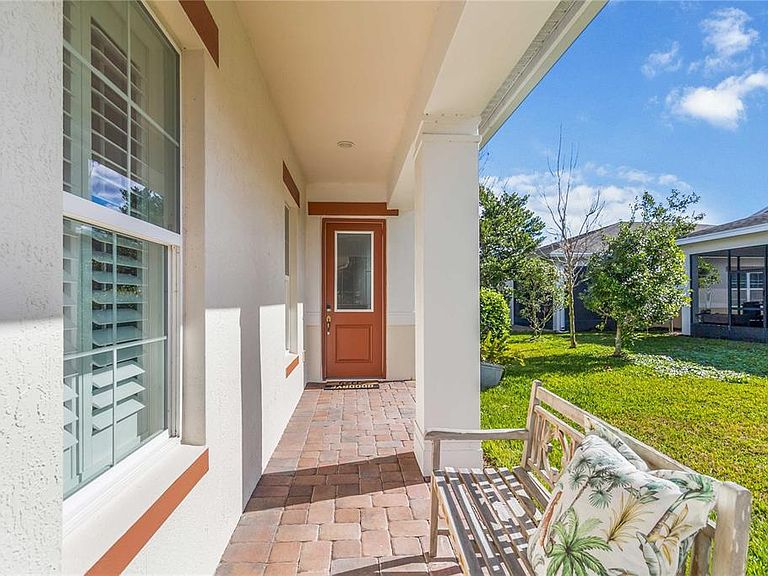
Experience the ultimate resort lifestyle in this meticulously maintained, “Daytona” model villa, perfectly positioned within the gated Twin Lakes 55+ active community in St. Cloud, Florida. Built in 2017 and beautifully refreshed for 2026, this 2-bedroom, 2-bathroom home combines low-maintenance living with modern style. The home highlights designer interiors to include glass-front door, a bright, open-concept floor plan accented by timeless plantation shutters and durable ceramic tile flooring. The gourmet kitchen is the heart of the home featuring premium granite countertops, classic subway tile backsplash, stainless steel appliances, breakfast bar, and a walk-in pantry. The serene primary suite features architectural tray ceilings and a spa-style en suite bath accented by a modern barn door. Enjoy outdoor living with unmatched privacy on your extended screened paver patio, which overlooks a lush green space with no rear neighbors. The garage is a handyman’s dream featuring a small workshop and screened garage door, providing a comfortable, ventilated environment for DIY projects year-round. Maintenance is simplified with the HOA covering roof replacement, exterior pressure washing, and painting (refreshed in 2025). Steps from your front door, enjoy world-class amenities including lakefront fun with private boat dock on Live Oak Lake with pontoon and John boats, kayaks, and fishing. State-of-the-art wellness & fitness center with saunas, a movement studio, lap pool, and heated resort-style pool. There’s plenty of recreation to go around with pickleball, tennis, bocce ball, and basketball, plus a putting green. The social & creative hub are located in the luxury clubhouse with a game room (billiards), art studio, and a full-time lifestyle director. Connect with neighbors in the community garden or enjoy an active afternoon with your four-legged companions at the dedicated on-site dog park. This prime location is ideally situated near Lake Nona’s Medical City and the Orlando International Airport (MCO) and perfectly placed for both world-class healthcare and easy travel. Schedule your private tour today to experience this exceptional Twin Lakes villa before it’s gone.
Getting Around
 Car-Dependent
 Very Limited Transit
 Somewhat Bikeable
Schools
Construction
Condition
- Year built: 2017
Materials
- Foundation: Slab
- Roof: Shingle
- Construction materials: Block,Stucco
Other
- Builder model: Daytona
- Builder name: Jones Homes
Type & Style
- Home type: SingleFamily
- Property subType: Villa
Interior
Appliances
- Appliances included: Dishwasher,Dryer,Microwave,Refrigerator,Tankless Water Heater,Washer,Water Filtration System
- Laundry features: Inside
Balcony Porch Lanai
- Features: Ceiling Fan(s)
- Level: First
- Area: 270
- Dimensions: 18x15
Bedroom2
- Features: Ceiling Fan(s),Built-in Closet
- Level: First
- Area: 144
- Dimensions: 12x12
Bedrooms & Bathrooms
- Bedrooms: 2
- Bathrooms: 2
- Full bathrooms: 2
Den
- Level: First
Features
- Ceiling Fan(s),High Ceilings,Open Floorplan,Stone Counters,Tray Ceiling(s),Walk-In Closet(s)
- Door features: Sliding Doors
- Window features: Shutters
- Flooring: Carpet,Tile
Heating & Cooling
- Heating features: Central
- Cooling features: Central Air
Interior Area
- Total structure area: 2,254
- Total interior livable area: 1,464 sqft
Kitchen
- Features: Pantry,Granite Counters,Kitchen Island
- Level: First
- Area: 165
- Dimensions: 11x15
Laundry
- Features: Granite Counters
- Level: First
- Area: 128
- Dimensions: 8x16
Living Room
- Features: Ceiling Fan(s)
- Level: First
- Area: 208
- Dimensions: 16x13
Primary Bedroom
- Features: Built-In Shower Bench,Dual Sinks,Granite Counters,Shower No Tub,Walk-In Closet(s)
- Level: First
- Area: 196
- Dimensions: 14x14
Property
Details
- Parcel number: 182631438300012820
- Zoning: RES
- Special condition: None
Features
- Levels: One
- Stories: 1
- Patio & porch: Rear Porch,Screened
- Exterior features: Irrigation System,Sidewalk
- Waterfront features: Lake
- Residential vegetation: Trees/Landscaped
Lot
- Lot size: 4,225 sqft
- Features: Landscaped,Sidewalk
Parking
- Total spaces: 2
- Parking features: Garage Door Opener
- Has garage: Yes
- Attached garage spaces: 2
- Covered spaces: 2
Climate Risk is Financial Risk
Every home has a financial story beyond the listing price. Below, you’ll see the climate risks that could affect this property — and in Bills & Affordability, how those risks may influence repairs, insurance, utilities, and long-term value.
Biggest Threats for This Home
- Strong Wind

- Hurricane

- Lightning

- Tornado

- Wildfire

How This Home’s Risks Compare
FEMA Declared Disasters in Osceola County and Florida
Understanding the Costs
Financial advisors generally recommend spending no more than 30% of your gross household income on housing costs. In practice, many households stretch to 35% or beyond — especially in high-cost markets.
Estimated Costs Today
| Monthly | Annual | |
|---|---|---|
| Mortgage | $1,549 | $18,588 |
| Home Insurance * | $175 | $2,100 |
| Property Taxes | $279 | $3,348 |
| Electricity | $197 | $2,366 |
| Total | $2,200 | $26,400 |
Income You'd Need if You Spent...
Florida FAIR Plan Programs

How Costs Could Change Over Time
Climate risk is quickly impacting all of the major home ownership costs. Adjust the growth rates and percentage of income spent on housing below to see how your housing costs could change over the next 10 years — and what income you'd need to keep up.
Comparing Against the Market
Price Per Sq Ft
vs Other Active Listings
Avg $/sqft
vs Homes Sold Last Month
Median $/sqft
Current Market Trends
Median Price Per Square Foot
The median price per square foot of homes sold in this area each month. Compare this to this listing's price per square foot to gauge whether the home is priced in line with recent sales.
Historicals for This Listing
Zestimate History ($/sqft)
Price History
| Date | Event | Price |
|---|---|---|
| 2026-05-02 | Listed for sale | $306,500 |
| 2026-04-16 | Pending sale | $306,500 |
| 2026-03-13 | Price change | $306,500 |
| 2026-02-10 | Price change | $311,500 |
| 2026-01-12 | Listed for sale | $335,000 |
| 2018-02-01 | Sold | $228,100 |
 View on Zillow