



925 Mulberry Rd, Martinsville, VA, 24112
About This Home
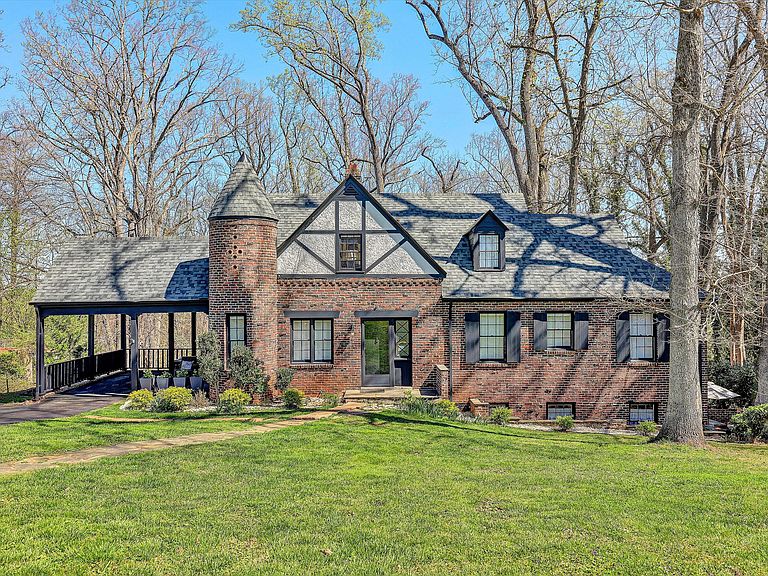
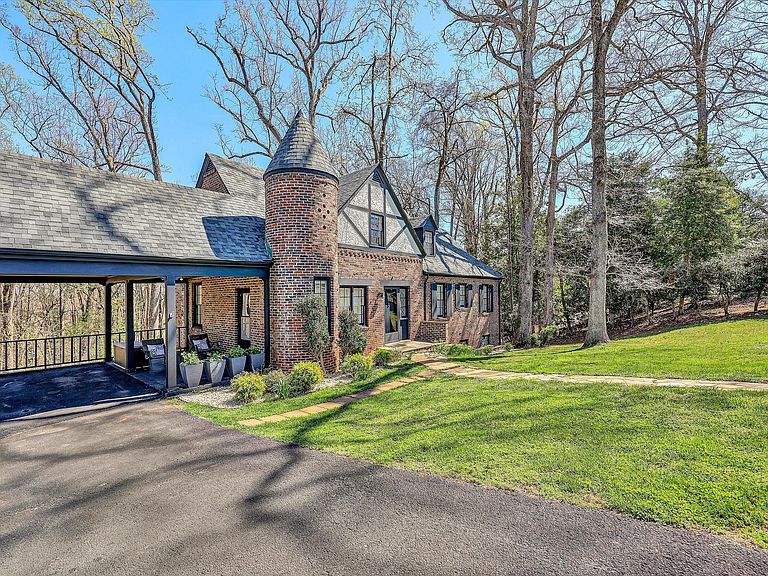
Welcome to this charming Tudor-style home on historic Mulberry Rd in Martinsville, VA--where timeless 1940's character meets modern updates. The non-traditional floor plan is like the marriage of a 3 story home & split level, with a renovated lower-level kitchen and living space that feels bright, open, and inviting--offering a unique alternative to traditional floor plans, perfect for people who don't want to worry about their guests seeing their ''messy kitchen''. Featuring 5 bedrooms and 2.5 bathrooms, this spacious home offers flexibility for everyday living, guests, or income potential. The renovated kitchen blends classic charm with modern convenience, while original details throughout preserve the home's unique character. Enjoy the attached carport that doubles as a cozy outdoor seating area, plus a lower-level patio perfect for relaxing or entertaining. Set on an open front yard and a peaceful wooded backyard, this property offers the peace of being surrounded by nature while also being in a well established walkable neighborhood. Located just a short walk to Lake Lanier and minutes from Forest Park Country Club. You'll love the lifestyle this location provides. The roof is approximately 2 years old, adding peace of mind for future homeowners. Bonus opportunity: the current owner has successfully rented rooms on Airbnb, offering added income potential. Don't miss your chance to own a piece of Martinsville history with modern comfort and investment potential.
Getting Around
 Car-Dependent
 Very Limited Transit
 Somewhat Bikeable
Schools
Construction
Condition
- Property condition: Completed
- Year built: 1940
Materials
- Construction materials: Brick
Type & Style
- Home type: SingleFamily
- Architectural style: Tudor
- Property subType: Single Family Residence
Interior
Appliances
- Appliances included: Dishwasher,Microwave,Electric Range,Refrigerator
Basement
- Has basement: Yes
Bedroom1
- Level: E
Bedroom2
- Level: E
Bedroom3
- Level: U
Bedroom4
- Level: U
Bedroom5
- Level: L
Bedrooms & Bathrooms
- Bedrooms: 5
- Bathrooms: 3
- Full bathrooms: 2
- 1/2 bathrooms: 1
Den
- Level: L
Dining Room
- Level: L
Features
- Flooring: Ceramic Tile,Vinyl,Wood
- Number of fireplaces: 1
- Fireplace features: Living Room
- Fireplace: Yes
- Finished area below ground: 1,146
- Finished area above ground: 1,719
Heating
- Heating features: Has Heating (Unspecified Type)
Interior Area
- Total structure area: 2,865
- Total interior livable area: 2,865 sqft
Kitchen
- Level: L
Laundry
- Level: L
Living Room
- Level: E
Property
Details
- Parcel number: 54/ 01/ D/ 04/
Features
- Patio & porch: Patio
Lot
- Lot size: 0.57 Acres
- Features: Sloped Down
- Lot size dimensions: 254x98
Parking
- Total spaces: 2
- Parking features: Attached Carport
- Covered spaces: 2
- Carport: Yes
Climate Risk is Financial Risk
Every home has a financial story beyond the listing price. Below, you’ll see the climate risks that could affect this property — and in Bills & Affordability, how those risks may influence repairs, insurance, utilities, and long-term value.
Biggest Threats for This Home
- Cold Wave

- Ice Storm

- Strong Wind

- Winter Weather

How This Home’s Risks Compare
FEMA Declared Disasters Across Virginia Counties
Understanding the Costs
Financial advisors generally recommend spending no more than 30% of your gross household income on housing costs. In practice, many households stretch to 35% or beyond — especially in high-cost markets.
Estimated Costs Today
| Monthly | Annual | |
|---|---|---|
| Mortgage | $1,769 | $21,228 |
| Home Insurance * | $269 | $3,228 |
| Property Taxes | $285 | $3,420 |
| Electricity | $275 | $3,311 |
| Total | $2,598 | $31,176 |
Income You'd Need if You Spent...
Virginia FAIR Plan Programs

How Costs Could Change Over Time
Climate risk is quickly impacting all of the major home ownership costs. Adjust the growth rates and percentage of income spent on housing below to see how your housing costs could change over the next 10 years — and what income you'd need to keep up.
Comparing Against the Market
Price Per Sq Ft
vs Other Active Listings
Avg $/sqft
vs Homes Sold Last Month
Median $/sqft
Current Market Trends
Median Price Per Square Foot
The median price per square foot of homes sold in this area each month. Compare this to this listing's price per square foot to gauge whether the home is priced in line with recent sales.
Historicals for This Listing
Zestimate History ($/sqft)
No zestimate history available
Price History
| Date | Event | Price |
|---|---|---|
| 2026-03-25 | Listed for sale | $350,000 |
| 2026-03-20 | Listing removed | -- |
| 2025-11-18 | Price change | $425,000 |
| 2025-11-14 | Listed for sale | $389,000 |
| 2024-08-08 | Listing removed | $149,900 |
| 2022-05-18 | Sold | $129,000 |
| 2022-01-28 | Pending sale | $149,900 |
| 2022-01-28 | Contingent | $149,900 |
| 2022-01-22 | Listed for sale | $149,900 |
| 2021-12-07 | Listing removed | -- |
| 2021-10-11 | Listed for sale | $149,900 |
For Sale by Agent
 View on Zillow