



549 Grixdale Ln, Waterford, MI, 48328
About This Home
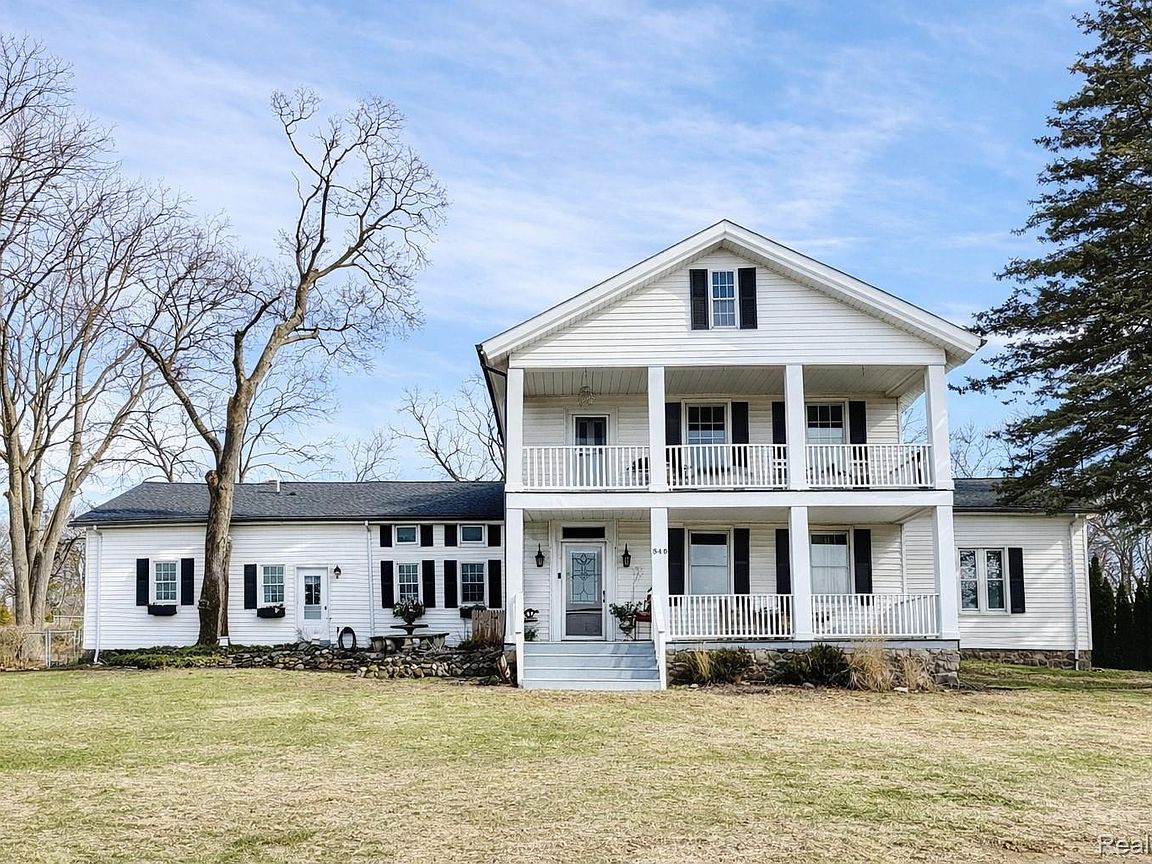
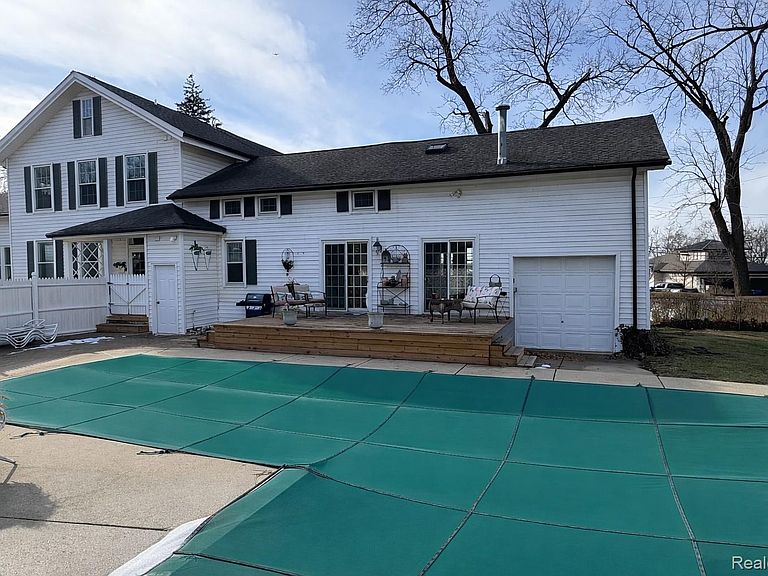
A one-of-a-kind home blending timeless character with beautiful modern updates. Built in 1920 and offering over 4,500 square feet, this extraordinary residence sits on nearly half an acre of fully fenced property with picturesque Elizabeth Lake views. Featuring 4 bedrooms and 2.5 bathrooms, the home includes a spacious primary suite with a gas fireplace, oversized walk-in closet, and plumbing already in place for a future primary bath. One additional bedroom offers its own private full bath, ideal for guests or multigenerational living. The remodeled chef’s kitchen is a showstopper with Thermador appliances, a large island, and an expansive eat-in area, all open to the family room for easy entertaining. The family room features two door walls leading to the backyard, deck, and built-in heated saltwater pool, creating seamless indoor-outdoor living. A generous 29 x 18 first-floor study or flex room includes a second small kitchen and plumbing, offering excellent potential for a first-floor primary suite or in-law setup. Formal living and dining rooms each feature natural fireplaces, adding to the home’s classic charm. Two separate staircases lead to the second floor, where you’ll find convenient second-floor laundry and an expansive 24 x 17 storage room. Enjoy beach privileges through the Randgate Park Association with access to all-sports private Elizabeth Lake for just $200 per year. Additional highlights include a two-car detached garage, a two-story attached carriage house with pool equipment and storage, new roof in 2017, owned water softener, and a Michigan basement. The basement foundation has been inspected by a professional foundation company and confirmed to be sound. Please see the report included in the documents. Located in the Waterford School District. BATAVI.
Getting Around
 Car-Dependent
 Very Limited Transit
 Somewhat Bikeable
Schools
Construction
Condition
- Year built: 1920
Materials
- Foundation: Michigan Basement
- Roof: Asphalt
- Construction materials: Vinyl Siding
Notable Dates
- Major remodel year: 2018
Type & Style
- Home type: SingleFamily
- Architectural style: Colonial
- Property subType: Single Family Residence
Interior
Appliances
- Appliances included: Built In Refrigerator,Dishwasher,Disposal,Double Oven,Dryer,Gas Cooktop,Induction Cooktop,Washer,Water Softener Owned
- Laundry features: Laundry Room
Basement
- Has basement: Yes
- Basement: Interior Entry,Unfinished,Walk Out Access
Bedroom
- Level: Second
- Area: 324
- Dimensions: 18 X 18
Bedroom
- Level: Second
- Area: 256
- Dimensions: 16 X 16
Bedroom
- Level: Second
- Area: 204
- Dimensions: 17 X 12
Bedrooms & Bathrooms
- Bedrooms: 4
- Bathrooms: 3
- Full bathrooms: 2
- 1/2 bathrooms: 1
Bonus Room
- Level: Second
- Area: 408
- Dimensions: 24 X 17
Dining Room
- Level: Entry
- Area: 342
- Dimensions: 18 X 19
Family Room
- Level: Entry
- Area: 152
- Dimensions: 19 X 8
Features
- Fireplace features: Dining Room,Family Room,Master Bedroom
- Fireplace: Yes
- Finished area above ground: 4,670
Flex Room
- Level: Entry
- Area: 522
- Dimensions: 29 X 18
Heating & Cooling
- Heating features: Forced Air,Natural Gas
- Cooling features: Central Air
Interior Area
- Total interior livable area: 4,670 sqft
Kitchen
- Level: Entry
- Area: 336
- Dimensions: 21 X 16
Laundry
- Level: Second
- Area: 176
- Dimensions: 16 X 11
Living Room
- Level: Entry
- Area: 360
- Dimensions: 18 X 20
Other
- Level: Second
- Area: 130
- Dimensions: 13 X 10
Other
- Level: Second
- Area: 88
- Dimensions: 11 X 8
Other
- Level: Entry
- Area: 72
- Dimensions: 9 X 8
Other
- Level: Entry
- Area: 208
- Dimensions: 16 X 13
Other
- Level: Entry
- Area: 40
- Dimensions: 8 X 5
Primary Bedroom
- Level: Second
- Area: 432
- Dimensions: 24 X 18
Property
Details
- Parcel number: 1334226012
- Special condition: Short Sale No,Standard
- Exclusions: Exclusion(s) Do Not Exist
Features
- Levels: Two
- Stories: 2
- Entry location: GroundLevelwSteps
- Pool features: In Ground,Outdoor Pool
- Patio & porch: Covered,Deck,Patio,Porch
- Exterior features: Balcony
- Fencing: Fenced
- Waterfront features: All Sports Lake,Beach Access,Boat Facilities,Dock Facilities,Lake Privileges
- Waterbody name: Elizabeth Lake
Lot
- Lot size: 0.48 Acres
- Features: Corner Lot,Water View
- Lot size dimensions: 150 x 140
Parking
- Total spaces: 2
- Parking features: Two Car Garage,Detached
- Has garage: Yes
- Attached garage spaces: 2
Climate Risk is Financial Risk
Every home has a financial story beyond the listing price. Below, you’ll see the climate risks that could affect this property — and in Bills & Affordability, how those risks may influence repairs, insurance, utilities, and long-term value.
Biggest Threats for This Home
- Cold Wave

- Heat Wave

- Tornado

How This Home’s Risks Compare
FEMA Declared Disasters in Oakland County and Michigan
Understanding the Costs
Financial advisors generally recommend spending no more than 30% of your gross household income on housing costs. In practice, many households stretch to 35% or beyond — especially in high-cost markets.
Estimated Costs Today
| Monthly | Annual | |
|---|---|---|
| Mortgage | $3,413 | $40,956 |
| Home Insurance * | $453 | $5,436 |
| Property Taxes | $934 | $11,208 |
| Electricity | $509 | $6,112 |
| Total | $5,309 | $63,708 |
Income You'd Need if You Spent...
Michigan FAIR Plan Programs



How Costs Could Change Over Time
Climate risk is quickly impacting all of the major home ownership costs. Adjust the growth rates and percentage of income spent on housing below to see how your housing costs could change over the next 10 years — and what income you'd need to keep up.
Comparing Against the Market
Price Per Sq Ft
vs Other Active Listings
Avg $/sqft
vs Homes Sold Last Month
Median $/sqft
Current Market Trends
Median Price Per Square Foot
The median price per square foot of homes sold in this area each month. Compare this to this listing's price per square foot to gauge whether the home is priced in line with recent sales.
Historicals for This Listing
Zestimate History ($/sqft)
No zestimate history available
Price History
| Date | Event | Price |
|---|---|---|
| 2026-02-20 | Price change | $699,900 |
| 2026-01-23 | Listed for sale | $725,000 |
| 2025-12-05 | Listing removed | $725,000 |
| 2025-11-05 | Listed for sale | $725,000 |
| 2025-11-04 | Listing removed | $749,900 |
| 2025-08-15 | Price change | $749,900 |
| 2025-06-05 | Listed for sale | $799,000 |
| 2023-06-21 | Listing removed | -- |
| 2023-03-13 | Price change | $649,900 |
| 2023-02-07 | Listed for sale | $699,900 |
| 2022-11-21 | Listing removed | -- |
| 2022-09-22 | Listed for sale | $699,900 |
| 2012-10-22 | Sold | $117,000 |
| 2012-08-17 | Listed for sale | $123,900 |
| 2011-08-05 | Sold | $400,435 |
For Sale by Agent
 View on Zillow