



506 W Cottage St Unit A, Houston, TX, 77009
About This Home
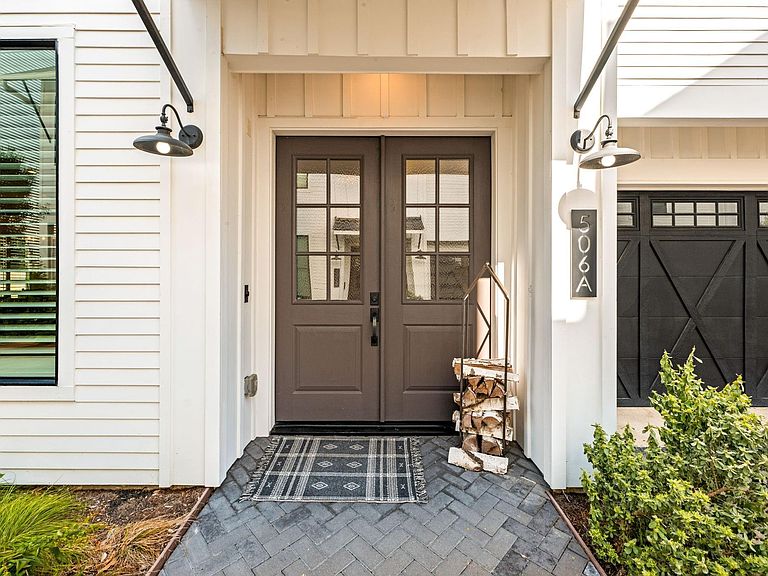
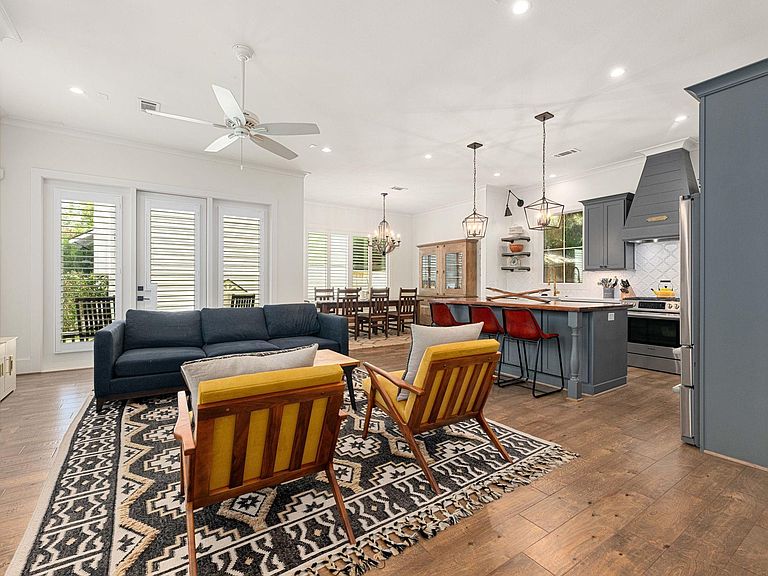
Located in the heart of the Heights and zoned to Travis Elementary, this modern farmhouse features a comfortable layout and designer finishes throughout. First-floor living features soaring ceilings, hardwood floors, abundant natural light, and an open layout that flows to a covered patio and private turfed backyard. The kitchen offers custom soft-close cabinetry, Caesarstone countertops, a large island, Bosch appliances, a wine refrigerator, and designer details. Upstairs, the spacious primary suite includes a sitting area, spa-inspired bath, and oversized walk-in closet. The adjacent bedroom, perfect for a child's room, has a spacious closet and an ensuite bath. The third bedroom on the top floor gives cozy vibes with a generous closet and private full bath. A game room opens to a large covered terrace, perfect for entertaining. Additional upgrades include Rejuvenation hardware, custom shutters, built-in cabinetry, an epoxy garage floor, and a gated community with guest parking.
Getting Around
 Very Walkable
 Good Transit
 Bikeable
Schools
Construction
Condition
- Year built: 2016
Materials
- Foundation: Slab
- Roof: Composition,Energy Star/Reflective Roof
- Construction materials: Batts Insulation,Blown-In Insulation,Cement Siding
Type & Style
- Home type: SingleFamily
- Property subType: Single Family Residence
Interior
Appliances
- Appliances included: ENERGY STAR Qualified Appliances,Disposal,Refrigerator,Wine Refrigerator,Electric Oven,Freestanding Oven,Oven,Microwave,Gas Range,Dishwasher
- Laundry features: Electric Dryer Hookup,Gas Dryer Hookup,Washer Hookup
Bedroom
- Level: Second
- Area: 143
- Dimensions: 13x11
Bedroom
- Level: Third
- Area: 252
- Dimensions: 18x14
Bedrooms & Bathrooms
- Bedrooms: 3
- Bathrooms: 4
- Full bathrooms: 3
- 1/2 bathrooms: 1
Dining Room
- Level: First
- Area: 108
- Dimensions: 12x9
Features
- Balcony,Crown Molding,High Ceilings,Prewired for Alarm System,Wired for Sound,All Bedrooms Up,Primary Bed - 2nd Floor,Sitting Area,Walk-In Closet(s)
- Door features: Insulated Doors
- Window features: Insulated/Low-E windows,Window Coverings
- Flooring: Engineered Hardwood,Tile
- Number of fireplaces: 1
- Fireplace features: Electric,Gas,Gas Log
- Fireplace: Yes
Game Room
- Level: Third
- Area: 266
- Dimensions: 19x14
Heating & Cooling
- Heating features: Natural Gas
- Cooling features: Ceiling Fan(s),Electric
Interior Area
- Total structure area: 2,912
- Total interior livable area: 2,912 sqft
Kitchen
- Level: First
- Area: 168
- Dimensions: 14x12
Living Room
- Level: First
- Area: 198
- Dimensions: 18x11
Primary Bath
- Level: Second
- Area: 156
- Dimensions: 13x12
Primary Bedroom
- Level: Second
- Area: 350
- Dimensions: 25x14
Utility Room
- Level: Second
- Area: 48
- Dimensions: 8x6
Property
Details
- Parcel number: 1372240010002
- Exclusions: Sconces In Primary Bedroom,Curtain Rod,Tieback & Curtains In Nursery,Tv 3rd Floor Game Room
Features
- Stories: 3
- Patio & porch: Covered,Patio/Deck,Deck
- Exterior features: Back Green Space,Balcony,Side Yard,Sprinkler System
- Fencing: Back Yard
Lot
- Lot size: 2,761 sqft
- Features: Back Yard,Build Line Restricted,Patio Lot,0 Up To 1/4 Acre
Parking
- Total spaces: 2
- Parking features: Electric Gate,Driveway Gate,Attached,Additional Parking,Garage Door Opener
- Has garage: Yes
- Attached garage spaces: 2
- Covered spaces: 2
Climate Risk is Financial Risk
Every home has a financial story beyond the listing price. Below, you’ll see the climate risks that could affect this property — and in Bills & Affordability, how those risks may influence repairs, insurance, utilities, and long-term value.
Biggest Threats for This Home
- Heat Wave

- Cold Wave

- Hurricane

- Inland Flooding

- Tornado

- Tsunami

How This Home’s Risks Compare
FEMA Declared Disasters Across Texas Counties
Understanding the Costs
Financial advisors generally recommend spending no more than 30% of your gross household income on housing costs. In practice, many households stretch to 35% or beyond — especially in high-cost markets.
Estimated Costs Today
| Monthly | Annual | |
|---|---|---|
| Mortgage | $4,196 | $50,352 |
| Home Insurance * | $487 | $5,844 |
| Property Taxes | $1,006 | $12,072 |
| Electricity | $319 | $3,837 |
| Total | $6,008 | $72,096 |
Income You'd Need if You Spent...
Texas FAIR Plan Programs



How Costs Could Change Over Time
Climate risk is quickly impacting all of the major home ownership costs. Adjust the growth rates and percentage of income spent on housing below to see how your housing costs could change over the next 10 years — and what income you'd need to keep up.
Comparing Against the Market
Price Per Sq Ft
vs Other Active Listings
Avg $/sqft
vs Homes Sold Last Month
Median $/sqft
Current Market Trends
Median Price Per Square Foot
The median price per square foot of homes sold in this area each month. Compare this to this listing's price per square foot to gauge whether the home is priced in line with recent sales.
Historicals for This Listing
Zestimate History ($/sqft)
Price History
| Date | Event | Price |
|---|---|---|
| 2026-07-27 | Price change | $830,000 |
| 2026-07-16 | Listed for sale | $850,000 |
 View on Zillow