


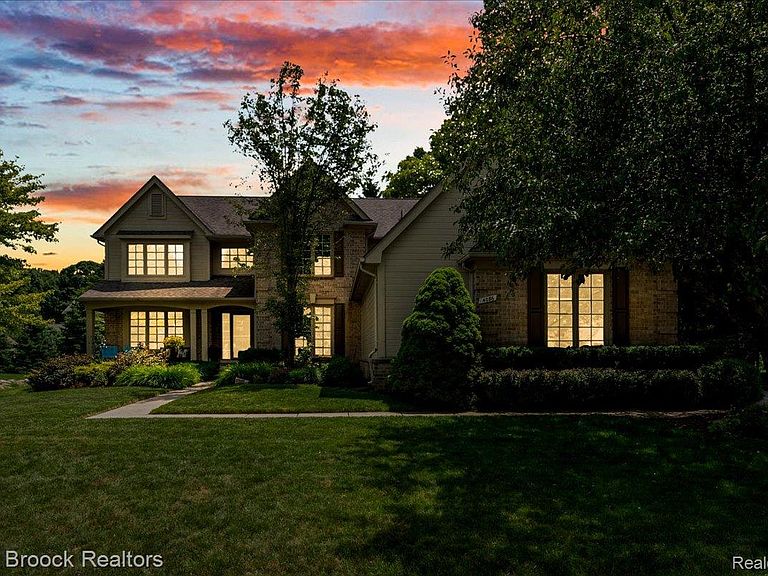


4086 Arcadia Dr, Auburn Hills, MI, 48326
About This Home
ROCHESTER ADAMS HIGH SCHOOL, VAN HOOSEN MIDDLE, & MUSSON ELEMENTARY SCHOOL ZONING WITH LOWER AUBURN HILLS TAXES! Enjoy the ultimate real estate jackpot: premier access to top-tier, award-winning Rochester Community Schools while saving thousands of dollars EVERY single year with affordable Auburn Hills property taxes. This beautifully presented home offers the perfect blend of premium education & elite financial value. Perfectly positioned for a quick closing. Schedule your tour today before this rare combination is gone! This beautiful 2,900 square foot colonial is nestled in the highly sought-after Hawthorn Forest subdivision on a quiet cul-de-sac. It features 4 spacious bedrooms, 2.1 bathrooms, & a side-entry 3-car attached garage. Enjoy outstanding curb appeal with an inviting oversized front porch, lush landscaping, & a spacious brick paver patio offering an intimate backyard retreat with exceptional privacy. The open floor plan features a chef's kitchen with granite countertops, custom cabinetry, stainless steel appliances, & an oversized breakfast nook with a bay doorwall opening to the patio. The dramatic Great Room showcases soaring ceilings, gas fireplace, & a stunning wall of windows filling the home with natural light. A formal dining room flows seamlessly into the elegant living room. The 1st floor office with double French doors easily serves as a 5th bedroom. Valuable updates include a dedicated EV charging station, newer central air conditioning, a newer hot water heater, & an automated sprinkler system. Ideally located near Interstate 75, M-59, Oakland University, Meadow Brook, & Stellantis Headquarters. Enjoy endless shopping & dining at The Village of Rochester Hills, vibrant downtown Rochester, & nearby Hawk Woods Nature Center. Hawthorn Forest offers an incredible lifestyle with an annual Deck Crawl & festive Halloween parade. No dirt roads!
Getting Around
 Car-Dependent
 Very Limited Transit
 Somewhat Bikeable
Schools
Construction
Condition
- Year built: 1995
Materials
- Foundation: Basement,Poured
- Roof: Asphalt
- Construction materials: Brick,Wood Siding
Notable Dates
- Major remodel year: 2009
Type & Style
- Home type: SingleFamily
- Architectural style: Colonial
- Property subType: Single Family Residence
Interior
Appliances
- Appliances included: Dishwasher,Disposal,Free Standing Gas Range,Microwave
- Laundry features: Laundry Room
Basement
- Has basement: Yes
- Basement: Partially Finished
Bedroom
- Level: Second
- Area: 110
- Dimensions: 11 X 10
Bedroom
- Level: Second
- Area: 144
- Dimensions: 12 X 12
Bedroom
- Level: Second
- Area: 154
- Dimensions: 14 X 11
Bedrooms & Bathrooms
- Bedrooms: 4
- Bathrooms: 3
- Full bathrooms: 2
- 1/2 bathrooms: 1
Dining Room
- Level: Entry
- Area: 156
- Dimensions: 13 X 12
Features
- Entrance Foyer,Jetted Tub
- Fireplace features: Gas,Great Room
- Fireplace: Yes
- Finished area below ground: 150
- Finished area above ground: 2,900
Great Room
- Level: Entry
- Area: 320
- Dimensions: 20 X 16
Heating & Cooling
- Heating features: Forced Air,Natural Gas
- Cooling features: Ceiling Fans,Central Air
Interior Area
- Total interior livable area: 3,050 sqft
Kitchen
- Level: Entry
- Area: 260
- Dimensions: 20 X 13
Laundry
- Level: Entry
- Area: 80
- Dimensions: 10 X 8
Library
- Level: Entry
- Area: 144
- Dimensions: 12 X 12
Living Room
- Level: Entry
- Area: 195
- Dimensions: 15 X 13
Other
- Level: Second
- Area: 50
- Dimensions: 10 X 5
Other
- Level: Entry
- Area: 25
- Dimensions: 5 X 5
Other
- Level: Basement
- Area: 144
- Dimensions: 12 X 12
Primary Bathroom
- Level: Second
- Area: 156
- Dimensions: 13 X 12
Primary Bedroom
- Level: Second
- Area: 234
- Dimensions: 18 X 13
Property
Details
- Parcel number: 1401277009
- Special condition: Short Sale No,Standard
Features
- Levels: Two
- Stories: 2
- Entry location: GroundLevelwSteps
- Pool features: None
- Patio & porch: Covered,Patio,Porch
- Exterior features: Chimney Caps,Lighting
Lot
- Lot size: 0.27 Acres
- Features: Irregular Lot,Sprinklers,Wooded
- Lot size dimensions: 88 x 111 x 123 x 132
Parking
- Total spaces: 3
- Parking features: Three Car Garage,Attached,Electric Vehicle Charging Stations,Direct Access,Electricityin Garage,Garage Door Opener,Side Entrance
- Has garage: Yes
- Attached garage spaces: 3
Climate Risk is Financial Risk
Every home has a financial story beyond the listing price. Below, you’ll see the climate risks that could affect this property — and in Bills & Affordability, how those risks may influence repairs, insurance, utilities, and long-term value.
Biggest Threats for This Home
- Tornado

- Cold Wave

- Heat Wave

- Ice Storm

- Strong Wind

How This Home’s Risks Compare
FEMA Declared Disasters in Oakland County and Michigan
Understanding the Costs
Financial advisors generally recommend spending no more than 30% of your gross household income on housing costs. In practice, many households stretch to 35% or beyond — especially in high-cost markets.
Estimated Costs Today
| Monthly | Annual | |
|---|---|---|
| Mortgage | $3,231 | $38,772 |
| Home Insurance * | $300 | $3,600 |
| Property Taxes | $665 | $7,980 |
| Electricity | $332 | $3,992 |
| Total | $4,528 | $54,336 |
Income You'd Need if You Spent...
Michigan FAIR Plan Programs


How Costs Could Change Over Time
Climate risk is quickly impacting all of the major home ownership costs. Adjust the growth rates and percentage of income spent on housing below to see how your housing costs could change over the next 10 years — and what income you'd need to keep up.
Comparing Against the Market
Price Per Sq Ft
vs Other Active Listings
Avg $/sqft
vs Homes Sold Last Month
Median $/sqft
Current Market Trends
Median Price Per Square Foot
The median price per square foot of homes sold in this area each month. Compare this to this listing's price per square foot to gauge whether the home is priced in line with recent sales.
Historicals for This Listing
Zestimate History ($/sqft)
Price History
| Date | Event | Price |
|---|---|---|
| 2026-08-12 | Listed for sale | $629,900 |
| 2026-08-12 | Listing removed | $639,000 |
| 2026-07-30 | Price change | $639,000 |
| 2026-07-16 | Listed for sale | $650,000 |
| 2019-07-23 | Sold | $424,900 |
| 2019-06-04 | Price change | $424,900 |
| 2019-05-22 | Price change | $429,900 |
| 2019-05-11 | Listed for sale | $439,900 |
| 2017-04-17 | Sold | $418,000 |
| 2017-02-21 | Pending sale | $418,000 |
| 2017-02-09 | Listed for sale | $418,000 |
| 2015-11-05 | Listing removed | $2,800 |
| 2015-11-01 | Listed for rent | $2,800 |
| 2015-11-01 | Listing removed | $409,000 |
| 2015-09-23 | Price change | $409,000 |
| 2015-07-31 | Price change | $419,900 |
| 2015-07-02 | Price change | $424,900 |
| 2015-05-17 | Listed for sale | $434,900 |
| 2014-10-20 | Sold | $3,500 |
| 2014-09-19 | Price change | $409,900 |
| 2014-08-22 | Price change | $429,900 |
| 2014-07-18 | Price change | $439,900 |
| 2014-07-04 | Price change | $459,900 |
| 2014-06-20 | Price change | $464,900 |
| 2014-05-31 | Listed for sale | $474,900 |
| 1995-12-26 | Sold | $251,900 |
 View on Zillow