


10066 Cielo Dr, Beverly Hills, CA, 90210
About This Home
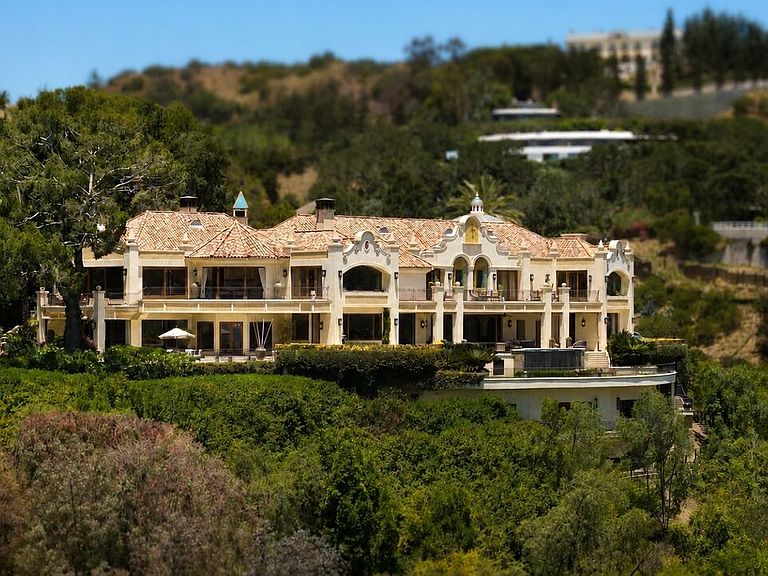
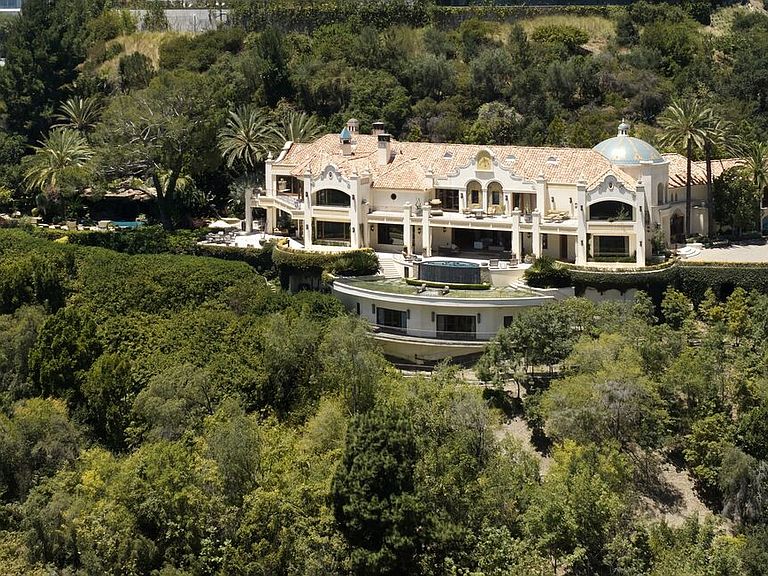
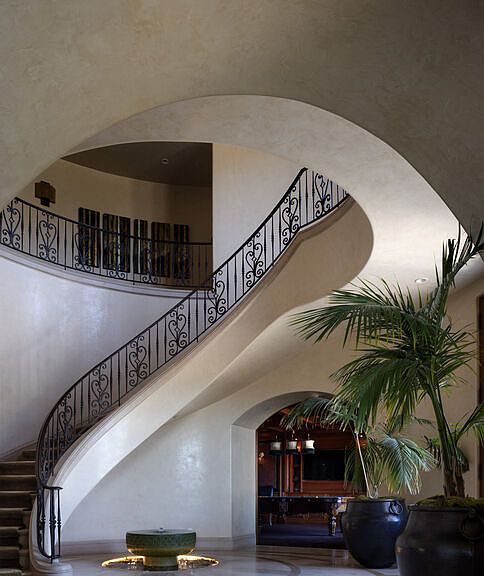
Set behind private gates in the hills above Beverly Hills, this extraordinary estate spans approximately 21,000 square feet, offering 9 bedrooms, 12 full bathrooms and 4 half bathrooms, and an exceptional blend of timeless craftsmanship, privacy, and world-class amenities. Designed by legendary architect Richard Landry, the home was conceived for both grand-scale entertaining and everyday living. The residence showcases richly detailed interiors with handcrafted woodwork, soaring beamed ceilings, natural stone finishes, and expansive living spaces overlooking sweeping views of the city. The gourmet kitchen features custom cabinetry, an oversized center island, professional-grade appliances, a dramatic stone hearth, and a suspended pot rack that creates a warm, inviting atmosphere for both casual meals and large gatherings. The primary suite is a private sanctuary, complete with a spacious sitting area, fireplace, dual spa-inspired bathrooms, generous dressing areas, and private terraces that capture panoramic vistas stretching across Los Angeles. Throughout the estate, an impressive collection of resort-style amenities elevates the living experience, including a private theater, game room, library, multiple entertaining lounges, custom bar, formal dining room, and a striking built-in aquarium that serves as a dramatic architectural centerpiece. The grounds are equally remarkable, featuring lush mature landscaping, cascading waterfalls, lagoon-style pools and spa, expansive patios, and numerous outdoor spaces designed for relaxation and entertaining. Every element has been thoughtfully curated to create an atmosphere of tranquility while embracing the property's commanding hillside setting.Offering an unparalleled combination of scale, craftsmanship, and amenities, this exceptional residence perched above Beverly Hills presents a rare opportunity to own a truly iconic estate designed for luxury living, entertaining, and unforgettable experiences.
Getting Around
 Car-Dependent
 Some Transit
 Somewhat Bikeable
Schools
Construction
Condition
- Year built: 1996
Type & Style
- Home type: SingleFamily
- Architectural style: Spanish Colonial
- Property subType: Residential,Single Family Residence
Interior
Appliances
- Appliances included: Gas Cooktop,Microwave,Oven,Bar Ice Maker,Barbeque,Dishwasher,Dryer,Freezer,Disposal,Ice Maker,Range/Oven,Refrigerator,Washer,Water Conditioner,Water Filter,Water Line to Refrigerator,Water Purifier
- Laundry features: Inside,Laundry Area,Laundry Closet Stacked,Electric Dryer Hookup,Gas Dryer Hookup,Gas Or Electric Dryer Hookup,Stackable W/D Hookup
Bathroom
- Features: Shower and Tub
Bedrooms & Bathrooms
- Bedrooms: 9
- Bathrooms: 16
- Full bathrooms: 12
- 1/2 bathrooms: 4
Features
- Bar,Built-Ins,Elevator
- Door features: Sliding Doors,Double Door Entry,French Doors
- Flooring: Ceramic Tile,Tile,Vinyl,Wood
- Fireplace features: Outside,Gas
- Fireplace: Yes
Heating & Cooling
- Heating features: Central
- Cooling features: Air Conditioning,Central Air,Gas,Zoned
Interior Area
- Total structure area: 21,000
- Total interior livable area: 21,000 sqft
Property
Details
- Parcel number: 4357016032
- Zoning: LARE15
- Special condition: Standard
- Other equipment: Cable,Network Wire,Phone System
Features
- Levels: Three Or More
- Stories: 3
- Private pool: Yes
- Pool features: Above Ground,Filtered,Heated,Heated And Filtered,Gas Heat,In Ground,Waterfall,Private
- Exterior features: Barbecue,Sauna Private,Balcony
- Spa features: Above Ground,Hot Tub
- Has view: Yes
- View description: Bay,Bluff,Canyon,City,City Lights,Coastline,Hills,Ocean,Panoramic,Pond,Tree Top,Trees/Woods,Walk Street
- Has water view: Yes
- Water view: Bay,Coastline,Ocean,Pond
Lot
- Lot size: 3.60 Acres
Parking
- Total spaces: 30
- Parking features: Above Street Level,Attached,Auto Driveway Gate,Carport,Attached Carport,Circular Driveway,Covered,Garage Door Opener,Driveway Gate,Garage,Garage - 4+ Car,Gated,Gated Underground,On Site,Parking Space,Private,Private Garage,Subterranean
- Has garage: Yes
- Covered spaces: 15
- Has uncovered spaces: Yes
- Carport: Yes
Climate Risk is Financial Risk
Every home has a financial story beyond the listing price. Below, you’ll see the climate risks that could affect this property — and in Bills & Affordability, how those risks may influence repairs, insurance, utilities, and long-term value.
Biggest Threats for This Home
- Earthquake

- Inland Flooding

- Wildfire

- Heat Wave

- Landslide

How This Home’s Risks Compare
FEMA Declared Disasters in Los Angeles County and California
Understanding the Costs
Financial advisors generally recommend spending no more than 30% of your gross household income on housing costs. In practice, many households stretch to 35% or beyond — especially in high-cost markets.
Estimated Costs Today
| Monthly | Annual | |
|---|---|---|
| Mortgage | $227,493 | $2,729,916 |
| Home Insurance * | $8,255 | $99,060 |
| Property Taxes | $45,275 | $543,300 |
| Electricity | $4,503 | $54,038 |
| Total | $285,526 | $3,426,312 |
Income You'd Need if You Spent...
California FAIR Plan Programs
How Costs Could Change Over Time
Climate risk is quickly impacting all of the major home ownership costs. Adjust the growth rates and percentage of income spent on housing below to see how your housing costs could change over the next 10 years — and what income you'd need to keep up.
Comparing Against the Market
Price Per Sq Ft
vs Other Active Listings
Avg $/sqft
vs Homes Sold Last Month
Median $/sqft
Current Market Trends
Median Price Per Square Foot
The median price per square foot of homes sold in this area each month. Compare this to this listing's price per square foot to gauge whether the home is priced in line with recent sales.
Historicals for This Listing
Zestimate History ($/sqft)
No zestimate history available
Price History
| Date | Event | Price |
|---|---|---|
| 2026-07-16 | Listed for sale | $44,990,000 |
| 2026-04-23 | Listing removed | $49,950,000 |
| 2025-10-18 | Listed for sale | $49,950,000 |
| 2025-09-23 | Listing removed | $49,994,999 |
| 2025-09-01 | Price change | $49,994,999 |
| 2025-03-26 | Listed for sale | $49,995,000 |
| 2025-03-19 | Listing removed | $247,500 |
| 2025-01-19 | Listed for rent | $247,500 |
| 2024-11-06 | Listing removed | $225,000 |
| 2024-07-11 | Listed for rent | $225,000 |
| 2024-06-25 | Listing removed | $49,500,000 |
| 2024-06-07 | Listing removed | -- |
| 2024-02-28 | Listed for rent | $199,000 |
| 2024-02-28 | Listing removed | -- |
| 2024-02-16 | Listed for rent | $199,000 |
| 2024-01-17 | Listing removed | $49,500,000 |
| 2023-12-09 | Listed for rent | $199,000 |
| 2023-10-16 | Price change | $49,500,000 |
| 2023-04-26 | Price change | $54,995,000 |
| 2023-04-12 | Listed for sale | $59,995,000 |
| 2023-03-07 | Listing removed | -- |
| 2022-09-06 | Listed for sale | $59,995,000 |
| 2022-08-13 | Listing removed | -- |
 View on Zillow