


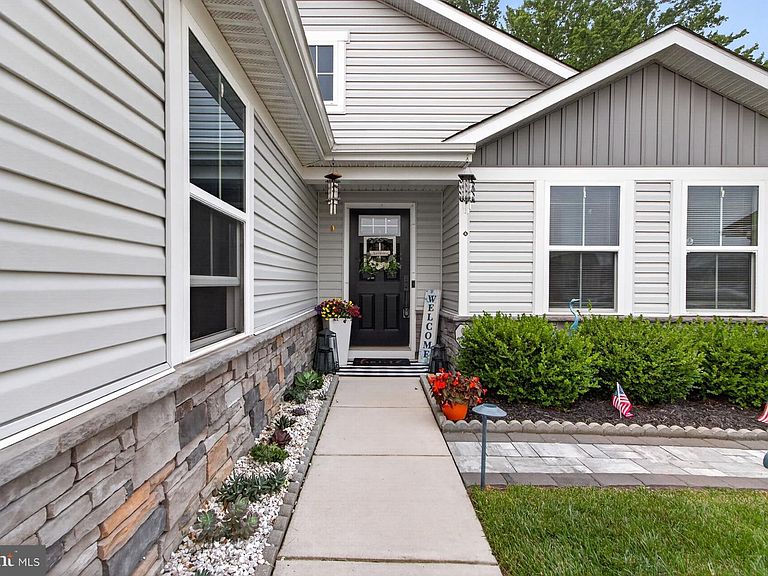


18154 Canners Ct, Milford, DE, 19963
About This Home
Welcome to your own private oasis! This beautifully maintained three-bedroom, two-bath ranch home offers a desirable split floor plan, providing privacy for the spacious primary suite while two guest bedrooms and a full hall bath are located on the opposite side of the home. Designed with both comfort and functionality in mind, this home has been meticulously maintained and thoughtfully upgraded throughout. The bright, open kitchen features white cabinetry, granite countertops, an island with pendant lighting, under-cabinet lighting that creates a warm evening ambiance, instant hot water at the sink, and pull-out shelving for easy access to cookware and pantry items. The adjoining living area is anchored by a cozy gas fireplace, creating the perfect gathering space during the cooler months. The laundry room has been enhanced with custom shelving to maximize storage and organization, while additional upgrades throughout the home reflect true pride of ownership. Step outside to a peaceful backyard retreat. The expansive 17' x 33' paver patio overlooks a wooded common area, offering exceptional privacy and a tranquil setting for relaxing or entertaining. A two-foot garden wall provides an ideal space for seasonal flowers and landscaping, and the nearby community fire pit is perfect for enjoying cool evenings with family and friends. This home also boasts impressive energy-efficiency and safety improvements. Additional attic insulation, a thermostat-controlled attic fan, insulated spiral HVAC ductwork, expanded attic flooring for storage, and a convenient attic walkway all contribute to improved comfort and efficiency. The garage ceiling and attic access ladder have been insulated with one-hour fire-rated insulation for added protection. Unlike many homes in the community, the upgraded duct system helps maintain a more consistent indoor temperature year-round. Residents enjoy exceptional community amenities, including a clubhouse, swimming pool, walking trails, and a central park. Conveniently located near shopping, dining, healthcare, beaches, and everything tax-free Delaware has to offer, this home also benefits from city taxes that include community road maintenance and street lighting. Offering an outstanding combination of quality construction, thoughtful upgrades, energy efficiency, and a private outdoor setting, this move-in-ready home is one you won't want to miss.
Getting Around
 Car-Dependent
 Very Limited Transit
 Somewhat Bikeable
Schools
Construction
Condition
- Property condition: Very Good
- Year built: 2019
Materials
- Foundation: Slab
- Roof: Architectural Shingle
- Construction materials: Stick Built,Vinyl Siding,Block,Mixed
Other
- Builder model: Dominica
- Builder name: Ryan
Type & Style
- Home type: SingleFamily
- Architectural style: Ranch/Rambler
- Property subType: Single Family Residence
Interior
Appliances
- Appliances included: Dishwasher,Disposal,Dryer,Instant Hot Water,Microwave,Self Cleaning Oven,Oven/Range - Gas,Range Hood,Refrigerator,Stainless Steel Appliance(s),Washer,Water Conditioner - Owned,Tankless Water Heater,Water Treat System
- Laundry features: Main Level,Laundry Room
Bathroom2
- Features: Flooring - Carpet
- Level: Main
Bedroom2
- Features: Flooring - Carpet
- Level: Main
- Area: 132
- Dimensions: 11 X 12
Bedroom3
- Features: Flooring - Carpet
- Level: Main
Bedrooms & Bathrooms
- Bedrooms: 3
- Bathrooms: 2
- Full bathrooms: 2
- Main level bathrooms: 2
- Main level bedrooms: 3
Breakfast Room
- Features: Flooring - Luxury Vinyl Plank,Lighting - Ceiling
- Level: Main
- Area: 110
- Dimensions: 11 X 10
Dining Room
- Features: Flooring - Luxury Vinyl Plank,Lighting - Ceiling
- Level: Main
- Area: 130
- Dimensions: 10 X 13
Features
- Attic,Attic/House Fan,Bathroom - Tub Shower,Bathroom - Walk-In Shower,Breakfast Area,Ceiling Fan(s),Combination Kitchen/Living,Dining Area,Entry Level Bedroom,Family Room Off Kitchen,Open Floorplan,Formal/Separate Dining Room,Eat-in Kitchen,Kitchen Island,Primary Bath(s),Recessed Lighting,Upgraded Countertops,Walk-In Closet(s),Dry Wall
- Window features: Screens
- Flooring: Carpet,Ceramic Tile,Laminate
- Number of fireplaces: 1
- Fireplace features: Equipment,Gas/Propane
- Fireplace: Yes
- Finished area below ground: 0
- Finished area above ground: 1,696
Heating & Cooling
- Heating features: Programmable Thermostat,Forced Air,Natural Gas
- Cooling features: Central Air,Ceiling Fan(s),Programmable Thermostat,Whole House Fan,Electric
Interior Area
- Total structure area: 1,696
- Total interior livable area: 1,696 sqft
Kitchen
- Features: Granite Counters,Flooring - Luxury Vinyl Plank,Kitchen Island,Kitchen - Gas Cooking,Lighting - Pendants,Recessed Lighting
- Level: Main
- Area: 120
- Dimensions: 12 X 10
Laundry
- Features: Flooring - Vinyl
- Level: Main
Living Room
- Features: Ceiling Fan(s),Fireplace - Gas,Flooring - Luxury Vinyl Plank
- Level: Main
Primary Bathroom
- Level: Main
Primary Bedroom
- Features: Flooring - Carpet
- Level: Main
- Area: 195
- Dimensions: 13 X 15
Property
Accessibility
- Accessibility features: Accessible Entrance,No Stairs
Details
- Parcel number: 13006.00298.00
- Zoning: TN
- Zoning description: TN
- Special condition: Standard
- Exclusions: All Furniture And Personal Items
Features
- Levels: One
- Stories: 1
- Pool features: Community
- Patio & porch: Patio
- Exterior features: Extensive Hardscape,Lighting,Sidewalks,Street Lights,Underground Lawn Sprinkler,Other
- Has view: Yes
- View description: Trees/Woods
Lot
- Lot size: 5,227 sqft
- Features: Backs - Open Common Area,Backs to Trees,Landscaped,Rear Yard
- Lot size dimensions: 44.00 x 111.00
Parking
- Total spaces: 4
- Parking features: Storage,Garage Faces Front,Garage Door Opener,Concrete,Attached,Driveway
- Has garage: Yes
- Attached garage spaces: 2
- Covered spaces: 2
- Has uncovered spaces: Yes
- Uncovered spaces: 2
Climate Risk is Financial Risk
Every home has a financial story beyond the listing price. Below, you’ll see the climate risks that could affect this property — and in Bills & Affordability, how those risks may influence repairs, insurance, utilities, and long-term value.
Biggest Threats for This Home
- Cold Wave

- Hurricane

- Winter Weather

- Heat Wave

- Inland Flooding

- Ice Storm

- Lightning

- Strong Wind

- Tsunami

How This Home’s Risks Compare
FEMA Declared Disasters Across Delaware Counties
Understanding the Costs
Financial advisors generally recommend spending no more than 30% of your gross household income on housing costs. In practice, many households stretch to 35% or beyond — especially in high-cost markets.
Estimated Costs Today
| Monthly | Annual | |
|---|---|---|
| Mortgage | $2,304 | $27,648 |
| Home Insurance * | $171 | $2,052 |
| Property Taxes | $206 | $2,472 |
| Electricity | $251 | $3,021 |
| Total | $2,932 | $35,184 |
Income You'd Need if You Spent...
Delaware FAIR Plan Programs


How Costs Could Change Over Time
Climate risk is quickly impacting all of the major home ownership costs. Adjust the growth rates and percentage of income spent on housing below to see how your housing costs could change over the next 10 years — and what income you'd need to keep up.
Comparing Against the Market
Price Per Sq Ft
vs Other Active Listings
Avg $/sqft
vs Homes Sold Last Month
Median $/sqft
Current Market Trends
Median Price Per Square Foot
The median price per square foot of homes sold in this area each month. Compare this to this listing's price per square foot to gauge whether the home is priced in line with recent sales.
Historicals for This Listing
Zestimate History ($/sqft)
Price History
| Date | Event | Price |
|---|---|---|
| 2026-08-11 | Contingent | $455,700 |
| 2026-07-20 | Listed for sale | $455,700 |
| 2023-03-02 | Sold | $355,000 |
| 2023-01-17 | Contingent | $365,000 |
| 2023-01-06 | Price change | $365,000 |
| 2022-12-26 | Price change | $370,000 |
| 2022-12-09 | Listed for sale | $375,000 |
| 2019-12-18 | Sold | $269,070 |
| 2019-08-15 | Sold | $154,500 |
 View on Zillow