



1701 Woodsong Dr, Brentwood, TN, 37027
About This Home
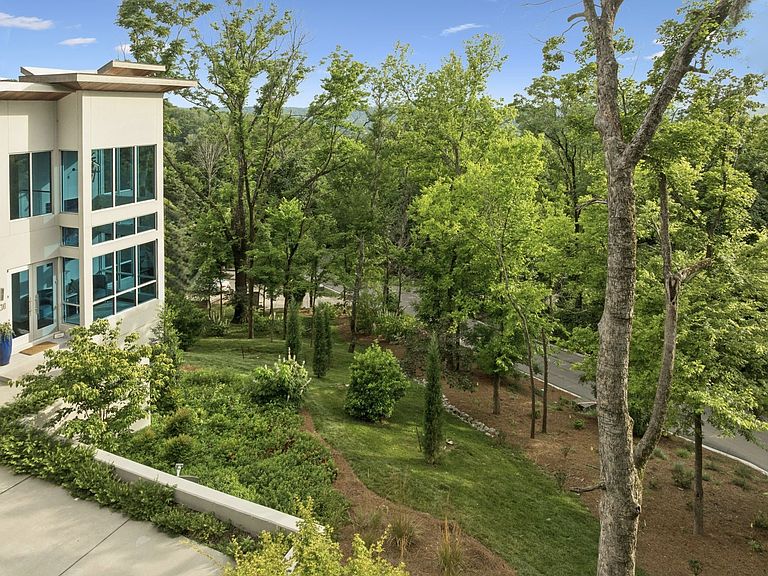
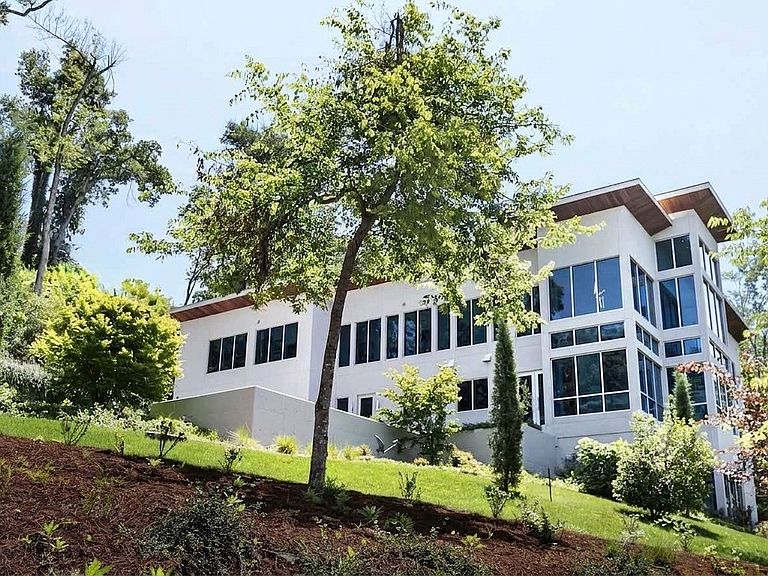
Premiere location. Unrivaled views. Modern luxury. Endless nature. The Utmost Privacy. Welcome to 1701 Woodsong. Set atop a lush private drive in one of Nashville’s most thoughtfully designed, beautifully landscaped communities, don't miss this one-of-a-kind modern oasis. Woodsong’s floor to ceiling windows offer peaceful hilltop views of the stunning Tennessee foliage & sunsets. Location is paramount offering access to shopping, dining, health/wellness & numerous educational options. Just steps from the neighborhood trail, nearby parks & Richland Country Club yet also a quick 20 minutes to the airport & all of Nashville. With a striking presence & impeccable craftsmanship, every detail of the home was curated with purpose. From the 1" windows, 2” countertops, transparent foyer & posh 2-tier sundeck with sand bottom pool, no element was overlooked. Whether you’re spending time in the family/entertainer's kitchen (dual sinks/dishwashers) or in the serene outdoor spaces, the options are effortless. Enjoy the main level primary wing with dual baths or head to the upper/lower levels with five additional bedrooms. Don’t miss the generous office suite(s), dual bonus rooms, inspiring glass gym, dual laundries & bonus kitchenette. Additional highlights include an elevator, an EV charger, a driveway built for 6 vehicles, tropical sun deck with pool, abundant storage & a storm safe area. This home is designed for today's ever-evolving lifestyle. At the end of the day, life should be easy like 1701 Woodsong. HOA includes clubhouse, trails and neighborhood common ground maintenance.
Getting Around
 Car-Dependent
 Very Limited Transit
 Somewhat Bikeable
Schools
Construction
Condition
- Year built: 2021
Materials
- Construction materials: Stucco
Type & Style
- Home type: SingleFamily
- Architectural style: Contemporary
- Property subType: Single Family Residence,Residential
Interior
Appliances
- Appliances included: Double Oven,Gas Oven,Gas Range,Dishwasher,Disposal,Ice Maker,Microwave,Refrigerator,Stainless Steel Appliance(s),Smart Appliance(s)
- Laundry features: Electric Dryer Hookup,Washer Hookup
Basement
- Has basement: Yes
- Basement: Full
Bedroom1
- Features: Suite
- Level: Suite
- Area: 289
- Dimensions: 17x17
Bedroom2
- Features: Bath
- Level: Bath
- Area: 238
- Dimensions: 17x14
Bedroom3
- Features: Bath
- Level: Bath
- Area: 252
- Dimensions: 18x14
Bedroom4
- Features: Bath
- Level: Bath
- Area: 224
- Dimensions: 16x14
Bedrooms & Bathrooms
- Bedrooms: 6
- Bathrooms: 10
- Full bathrooms: 6
- 1/2 bathrooms: 4
- Main level bedrooms: 1
Den
- Features: Separate
- Level: Separate
- Area: 210
- Dimensions: 15x14
Dining Room
- Features: Other
- Level: Other
- Area: 285
- Dimensions: 19x15
Features
- Air Filter,Ceiling Fan(s),Elevator,Entrance Foyer,Extra Closets,High Ceilings,In-Law Floorplan,Open Floorplan,Pantry,Smart Thermostat,Walk-In Closet(s),Wet Bar,High Speed Internet,Kitchen Island
- Flooring: Concrete,Wood,Tile
- Number of fireplaces: 1
- Fireplace features: Insert,Gas,Great Room
- Fireplace: Yes
- Finished area below ground: 2,165
- Finished area above ground: 5,746
Heating & Cooling
- Heating features: Central,Heat Pump,Zoned
- Cooling features: Ceiling Fan(s),Central Air
Interior Area
- Total structure area: 7,911
- Total interior livable area: 7,911 sqft
Kitchen
- Area: 312
- Dimensions: 26x12
Living Room
- Features: Great Room
- Level: Great Room
- Area: 456
- Dimensions: 24x19
Master Bathroom
- Features: Suite
- Level: Suite
Other
- Features: Other
- Level: Other
- Area: 644
- Dimensions: 28x23
Other
- Features: Bedroom 5
- Level: Bedroom 5
- Area: 264
- Dimensions: 22x12
Other
- Features: Bedroom 6
- Level: Bedroom 6
- Area: 189
- Dimensions: 21x9
Recreation Room
- Features: Basement Level
- Level: Basement Level
- Area: 494
- Dimensions: 26x19
Property
Accessibility
- Accessibility features: Accessible Elevator Installed
Details
- Parcel number: 159060B01400CO
- Special condition: Standard
- Other equipment: Irrigation System,Air Purifier
Features
- Levels: Three Or More
- Stories: 2
- Private pool: Yes
- Pool features: In Ground
- Patio & porch: Deck,Patio,Porch
- Exterior features: Balcony,Gas Grill,Smart Irrigation
- Has view: Yes
- View description: Bluff,Valley,Mountain(s)
- Topography of land: Private,Views
Lot
- Lot size: 1.32 Acres
- Features: Private,Views
- Lot size dimensions: 20 x 13
Parking
- Total spaces: 8
- Parking features: Garage Door Opener,Attached,Driveway
- Has garage: Yes
- Attached garage spaces: 2
- Covered spaces: 2
- Has uncovered spaces: Yes
- Uncovered spaces: 6
Climate Risk is Financial Risk
Every home has a financial story beyond the listing price. Below, you’ll see the climate risks that could affect this property — and in Bills & Affordability, how those risks may influence repairs, insurance, utilities, and long-term value.
Biggest Threats for This Home
- Earthquake

- Inland Flooding

- Strong Wind

- Tornado

How This Home’s Risks Compare
FEMA Declared Disasters Across Tennessee Counties
Understanding the Costs
Financial advisors generally recommend spending no more than 30% of your gross household income on housing costs. In practice, many households stretch to 35% or beyond — especially in high-cost markets.
Estimated Costs Today
| Monthly | Annual | |
|---|---|---|
| Mortgage | $30,086 | $361,032 |
| Home Insurance | $1,511 | $18,132 |
| Property Taxes | $2,826 | $33,912 |
| Electricity | $642 | $7,713 |
| Total | $35,065 | $420,780 |
Income You'd Need if You Spent...
How Costs Could Change Over Time
Climate risk is quickly impacting all of the major home ownership costs. Adjust the growth rates and percentage of income spent on housing below to see how your housing costs could change over the next 10 years — and what income you'd need to keep up.
Comparing Against the Market
Price Per Sq Ft
vs Other Active Listings
Avg $/sqft
vs Homes Sold Last Month
Median $/sqft
Current Market Trends
Median Price Per Square Foot
The median price per square foot of homes sold in this area each month. Compare this to this listing's price per square foot to gauge whether the home is priced in line with recent sales.
Historicals for This Listing
Zestimate History ($/sqft)
Price History
| Date | Event | Price |
|---|---|---|
| 2026-07-08 | Listed for sale | $5,950,000 |
| 2026-03-09 | Listing removed | $6,500,000 |
| 2025-11-26 | Listed for sale | $6,500,000 |
| 2025-11-23 | Listing removed | $6,975,000 |
| 2025-09-03 | Listed for sale | $6,975,000 |
| 2018-11-05 | Sold | $419,900 |
 View on Zillow