


3444 Woodmont Blvd, Nashville, TN, 37215
About This Home
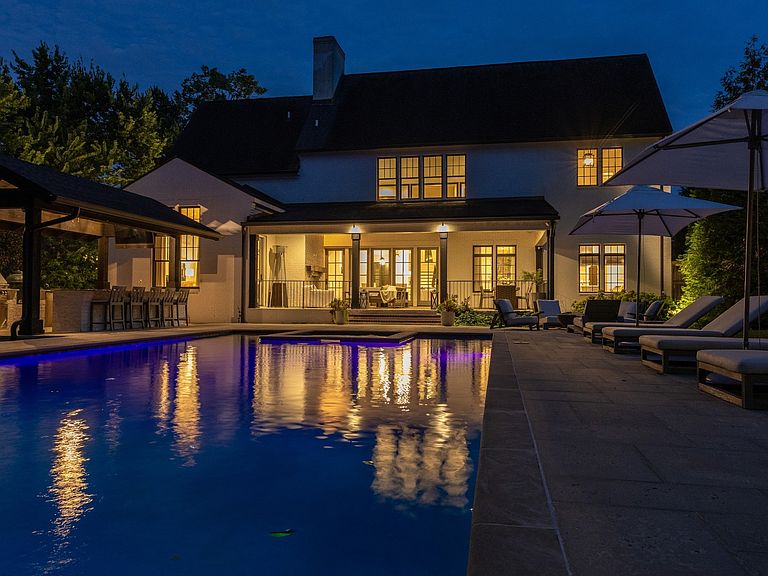
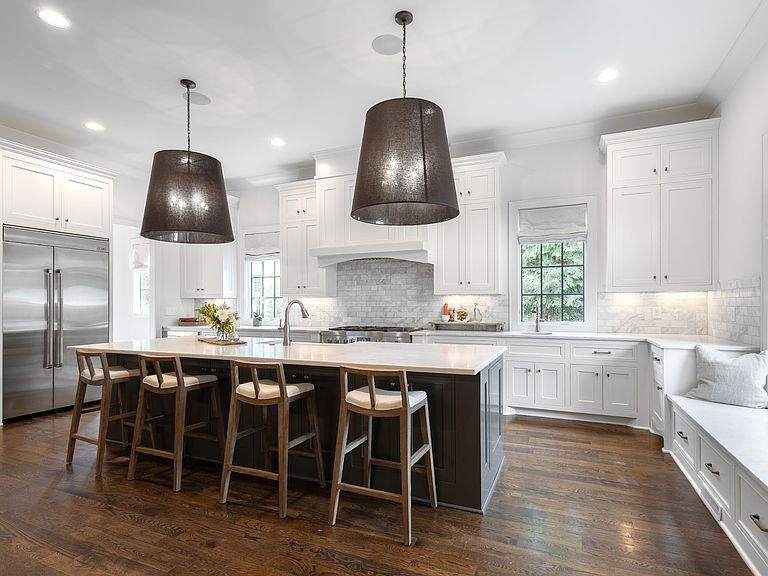
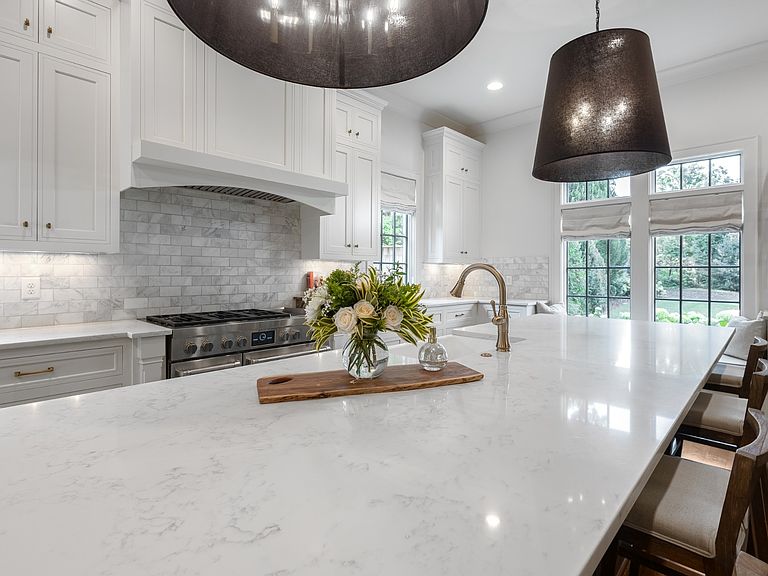
Discover a rare luxury estate in the heart of Green Hills, where timeless design, exceptional privacy, and resort-style living come together on 1.14 beautifully landscaped acres. Designed by P. Shea, built by Vintage South, and elevated with sophisticated interiors by April Tomlin, this six-bedroom residence pairs refined finishes with generous, light-filled spaces created for both everyday living and unforgettable entertaining. The chef’s kitchen is the heart of the home, complemented by double ovens, a gas range, and a wet bar/butler’s pantry with a convenient serving window. Three main-level bedrooms offer exceptional flexibility for guests, a home office, or multigenerational living. Upstairs, Upstairs, three spacious bedrooms each feature a private en-suite bath, two spacious bonus rooms and a second kitchenette/bar create endless possibilities for media room, game room, fitness space, or private guest retreat. The spacious bonus room has a beautiful view of the pool and outdoor retreat. Step outside and everyday life feels like a getaway. An 8-foot privacy fence and mature landscaping surround the level grounds and spectacular 42-by-20-foot in-ground pool with integrated spa, lighting, and water feature. Spend summer afternoons poolside, prepare dinner in the covered outdoor kitchen, gather around the outdoor fireplace, or end the evening beside the built-in gas firepit. The covered porch and patio create a seamless indoor-outdoor lifestyle with inviting spaces to relax and entertain year-round. Smart-home features, security cameras, smart irrigation and lighting, no HOA, and a rare attached four-car garage with four additional parking spaces add convenience. Ideally located near premier Green Hills shopping and dining, I-440, universities, medical centers, and downtown Nashville, this private Nashville estate offers the freedom to retreat, entertain, and live beautifully in one of the city’s most coveted locations.
Getting Around
 Car-Dependent
 Very Limited Transit
 Somewhat Bikeable
Schools
Construction
Condition
- Year built: 2017
Materials
- Roof: Asphalt
- Construction materials: Brick,Hardboard Siding
Type & Style
- Home type: SingleFamily
- Architectural style: Traditional
- Property subType: Single Family Residence,Residential
Interior
Appliances
- Appliances included: Double Oven,Gas Range,Dishwasher,Disposal,Microwave
Basement
- Has basement: Yes
- Basement: Finished
Bedroom3
- Area: 224
- Dimensions: 14x16
Bedroom4
- Area: 238
- Dimensions: 17x14
Bedrooms & Bathrooms
- Bedrooms: 6
- Bathrooms: 7
- Full bathrooms: 5
- 1/2 bathrooms: 2
- Main level bedrooms: 3
Dining Room
- Area: 264
- Dimensions: 24x11
Features
- Flooring: Wood,Tile
- Number of fireplaces: 2
- Fireplace features: Gas
- Fireplace: Yes
- Finished area below ground: 223
- Finished area above ground: 6,299
Heating & Cooling
- Heating features: Central
- Cooling features: Central Air
Interior Area
- Total structure area: 6,522
- Total interior livable area: 6,522 sqft
Other
- Features: Bedroom 5
- Level: Bedroom 5
- Area: 273
- Dimensions: 21x13
Other
- Features: Bedroom 6
- Level: Bedroom 6
- Area: 210
- Dimensions: 15x14
Recreation Room
- Features: Second Floor
- Level: Second Floor
- Area: 448
- Dimensions: 32x14
Property
Details
- Parcel number: 11705019000
- Special condition: Standard
Features
- Levels: Three Or More
- Stories: 3
- Private pool: Yes
- Pool features: In Ground
- Patio & porch: Patio,Covered,Porch
- Exterior features: Smart Irrigation,Smart Light(s)
- Fencing: Privacy
- Topography of land: Level
Lot
- Lot size: 1.14 Acres
- Features: Level
- Lot size dimensions: 130 x 416
Parking
- Total spaces: 8
- Parking features: Garage Faces Side
- Has garage: Yes
- Attached garage spaces: 4
- Covered spaces: 4
- Has uncovered spaces: Yes
- Uncovered spaces: 4
Climate Risk is Financial Risk
Every home has a financial story beyond the listing price. Below, you’ll see the climate risks that could affect this property — and in Bills & Affordability, how those risks may influence repairs, insurance, utilities, and long-term value.
Biggest Threats for This Home
- Inland Flooding

- Cold Wave

- Earthquake

- Heat Wave

- Strong Wind

- Tornado

How This Home’s Risks Compare
FEMA Declared Disasters Across Tennessee Counties
Understanding the Costs
Financial advisors generally recommend spending no more than 30% of your gross household income on housing costs. In practice, many households stretch to 35% or beyond — especially in high-cost markets.
Estimated Costs Today
| Monthly | Annual | |
|---|---|---|
| Mortgage | $22,754 | $273,048 |
| Home Insurance | $1,175 | $14,100 |
| Property Taxes | $8,625 | $103,500 |
| Electricity | $529 | $6,358 |
| Total | $33,083 | $396,996 |
Income You'd Need if You Spent...
How Costs Could Change Over Time
Climate risk is quickly impacting all of the major home ownership costs. Adjust the growth rates and percentage of income spent on housing below to see how your housing costs could change over the next 10 years — and what income you'd need to keep up.
Comparing Against the Market
Price Per Sq Ft
vs Other Active Listings
Avg $/sqft
vs Homes Sold Last Month
Median $/sqft
Current Market Trends
Median Price Per Square Foot
The median price per square foot of homes sold in this area each month. Compare this to this listing's price per square foot to gauge whether the home is priced in line with recent sales.
Historicals for This Listing
Zestimate History ($/sqft)
Price History
| Date | Event | Price |
|---|---|---|
| 2026-07-30 | Listed for sale | $4,500,000 |
| 2022-10-18 | Price change | $15,000 |
| 2022-06-29 | Listed for rent | $20,000 |
| 2020-08-14 | Sold | $2,775,000 |
| 2020-06-26 | Listed for sale | $2,890,000 |
| 2017-08-11 | Sold | $2,115,000 |
 View on Zillow