



108 Green Forest Dr, Middletown, DE, 19709
About This Home
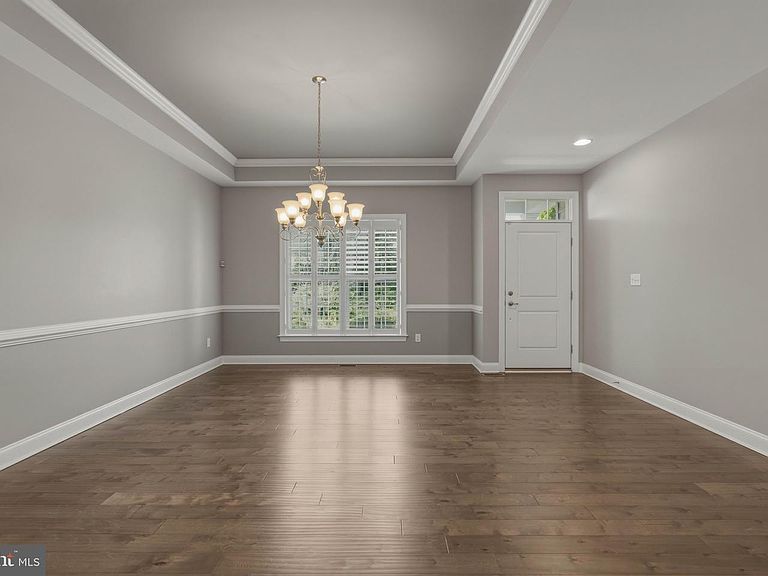
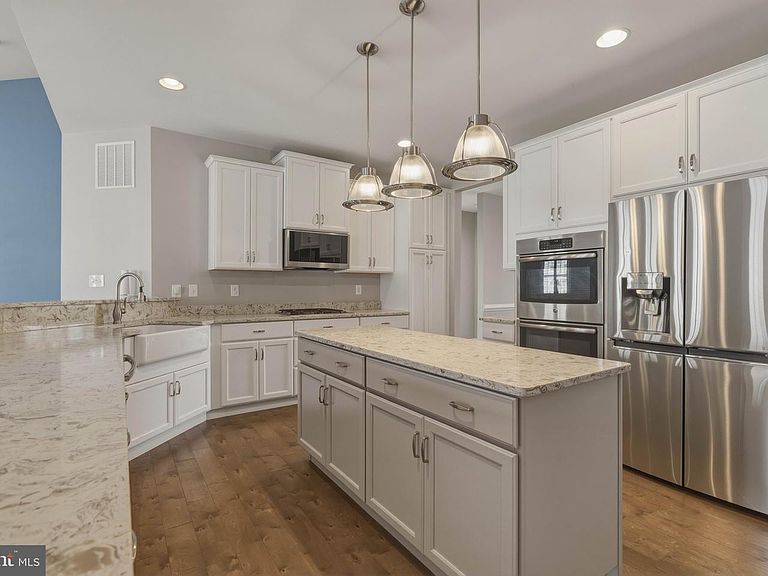
Some homes simply have it all — and 108 Green Forest Drive is one of them. Tucked within the coveted Rothwell Estates community, this stunning residence delivers over 3,700 square feet of thoughtfully designed living space, where luxury finishes, soaring ceilings, and exceptional craftsmanship create an experience that's immediately felt the moment you walk through the door. At the heart of the home, a gourmet kitchen sets the stage for both everyday living and effortless entertaining. Quartz countertops, a farmhouse sink, double wall ovens, and premium stainless steel appliances surround an oversized center island with seating — the kind of kitchen that actually gets used. A sun-drenched breakfast room bump-out opens the space further, offering serene backyard views and an abundance of natural light. Just steps away, the family room anchors the main level with a gas fireplace framed by a striking marble surround. The owner's suite is a true retreat — spacious, serene, and finished with spa-inspired details including granite countertops, an oversized glass-enclosed shower, and a deep soaking tub designed for unwinding after a long day. Secondary bedrooms are generously sized and ready to flex for family or guests. Downstairs, the finished lower level opens up a world of possibility. With 9-foot ceilings, a full bathroom, a large entertainment area, and two additional finished rooms, the space adapts to whatever life demands — a home gym, media room, guest suite, hobby room, or private office. One room features dedicated exhaust ventilation, making it a natural fit for a cigar lounge, workshop, or specialty-use space. Outside, the backyard delivers the kind of setting that makes staying home feel like a getaway. A large landscaped patio, fire pit, and expansive yard create the perfect backdrop for summer gatherings or quiet evenings under the stars. A five-zone irrigation system keeps the grounds pristine, while the oversized two-car garage and tankless water heater round out the home's long list of practical upgrades. Convenient to shopping, dining, parks, and major commuter routes, this is Rothwell Estates living at its finest. Call today to schedule your private tour.
Getting Around
 Car-Dependent
 No Nearby Transit
 Somewhat Bikeable
Schools
Construction
Condition
- Year built: 2017
Materials
- Foundation: Permanent
- Construction materials: Vinyl Siding,Aluminum Siding
Type & Style
- Home type: SingleFamily
- Architectural style: Ranch/Rambler
- Property subType: Single Family Residence
Interior
Appliances
- Appliances included: Gas Water Heater
- Laundry features: Laundry Room
Basement
- Has basement: Yes
- Basement: Full
Bathroom2
- Level: Main
- Area: 143
- Dimensions: 11 X 13
Bedroom1
- Level: Main
- Area: 169
- Dimensions: 13 X 13
Bedroom3
- Level: Main
Bedroom4
- Level: Lower
- Area: 208
- Dimensions: 13 X 16
Bedroom5
- Level: Lower
Bedroom6
- Level: Lower
Bedrooms & Bathrooms
- Bedrooms: 6
- Bathrooms: 3
- Full bathrooms: 3
- Main level bathrooms: 2
- Main level bedrooms: 3
Breakfast Room
- Level: Main
- Area: 225
- Dimensions: 15 X 15
Dining Room
- Level: Main
- Area: 374
- Dimensions: 22 X 17
Family Room
- Level: Lower
- Area: 760
- Dimensions: 20 X 38
Features
- Number of fireplaces: 1
- Fireplace: Yes
- Finished area below ground: 800
- Finished area above ground: 2,900
Heating & Cooling
- Heating features: Forced Air,Natural Gas
- Cooling features: Central Air,Natural Gas
Interior Area
- Total structure area: 3,700
- Total interior livable area: 3,700 sqft
Kitchen
- Level: Main
- Area: 255
- Dimensions: 15 X 17
Laundry
- Level: Main
- Area: 49
- Dimensions: 7 X 7
Living Room
- Level: Main
- Area: 323
- Dimensions: 17 X 19
Primary Bathroom
- Level: Main
- Area: 140
- Dimensions: 10 X 14
Primary Bedroom
- Level: Main
- Area: 272
- Dimensions: 16 X 17
Property
Accessibility
- Accessibility features: None
Details
- Parcel number: 13007.10001
- Zoning: S
- Special condition: Standard
Features
- Levels: One
- Stories: 1
- Pool features: None
Lot
- Lot size: 0.32 Acres
- Lot size dimensions: 0.00 x 0.00
Parking
- Total spaces: 4
- Parking features: Garage Faces Side,Attached,Driveway
- Has garage: Yes
- Attached garage spaces: 2
- Covered spaces: 2
- Has uncovered spaces: Yes
- Uncovered spaces: 2
Climate Risk is Financial Risk
Every home has a financial story beyond the listing price. Below, you’ll see the climate risks that could affect this property — and in Bills & Affordability, how those risks may influence repairs, insurance, utilities, and long-term value.
Biggest Threats for This Home
- Inland Flooding

- Winter Weather

- Cold Wave

- Drought

- Heat Wave

- Tsunami

How This Home’s Risks Compare
FEMA Declared Disasters Across Delaware Counties
Understanding the Costs
Financial advisors generally recommend spending no more than 30% of your gross household income on housing costs. In practice, many households stretch to 35% or beyond — especially in high-cost markets.
Estimated Costs Today
| Monthly | Annual | |
|---|---|---|
| Mortgage | $3,716 | $44,592 |
| Home Insurance * | $170 | $2,040 |
| Property Taxes | $440 | $5,280 |
| Electricity | $409 | $4,910 |
| Total | $4,735 | $56,820 |
Income You'd Need if You Spent...
Delaware FAIR Plan Programs



How Costs Could Change Over Time
Climate risk is quickly impacting all of the major home ownership costs. Adjust the growth rates and percentage of income spent on housing below to see how your housing costs could change over the next 10 years — and what income you'd need to keep up.
Comparing Against the Market
Price Per Sq Ft
vs Other Active Listings
Avg $/sqft
vs Homes Sold Last Month
Median $/sqft
Current Market Trends
Median Price Per Square Foot
The median price per square foot of homes sold in this area each month. Compare this to this listing's price per square foot to gauge whether the home is priced in line with recent sales.
Historicals for This Listing
Zestimate History ($/sqft)
Price History
| Date | Event | Price |
|---|---|---|
| 2026-06-18 | Listed for sale | $734,900 |
| 2020-08-07 | Sold | $409,900 |
| 2020-06-13 | Pending sale | $489,900 |
| 2020-05-02 | Price change | $489,900 |
| 2020-03-08 | Price change | $509,900 |
| 2020-02-21 | Price change | $519,900 |
| 2020-01-09 | Listed for sale | $529,900 |
 View on Zillow