


3443 Nichols Rd, Auburn Hills, MI, 48326
About This Home
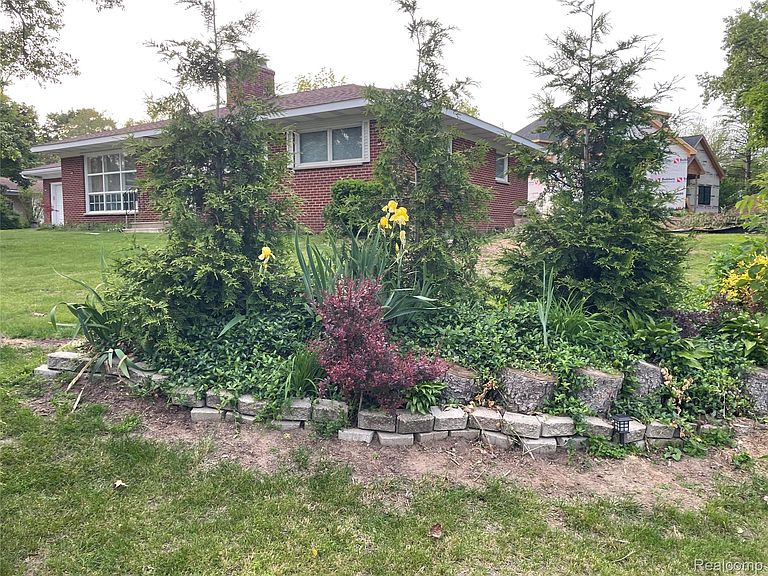
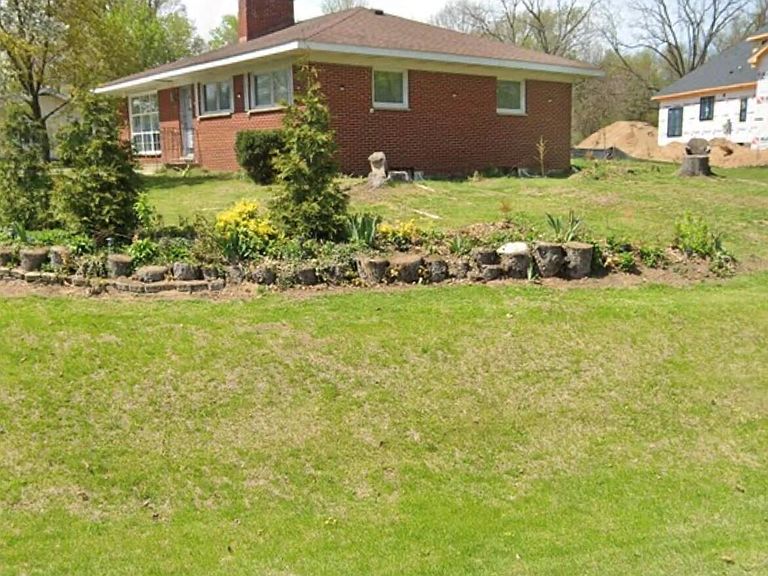
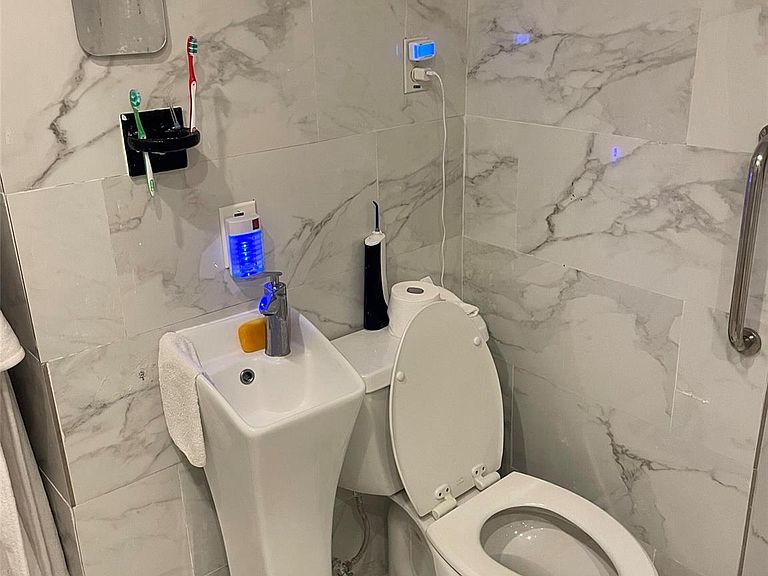
The rest of the USA Floods. Not Here !!! Priceless ! This house is 922 Feet above sea level Fema Reg 1. NO FLOOD INSURANCE NEEDED or REQUIRED ! You will never flood. Atop a glacial moraine and the peak of the Rouge river water shed and Clinton river watershed For saftey ID is required after what took place in AZ. Do not Tresspass. The property was not split before we purchased it in 2023. MidCentury Modern Michigan Marvel Hilltop red brick home ! A Master Bedroom with attatched master bathroom with a jacuzzi jet tub! TWO FIREPLACES ! A wood burning/natural gas fireplace upstairs and a woodburning/natural gas fireplace on the lower level wih a hottub view. Google Maps needs to update the online survey to 0.48 acres-please refer to the oakland county michigan GIS survey. Both Google Maps&apple maps are incorrect for unknown reason. Original Anderson double pane windows throughout wih vintage solid brass bronze patina finished hardware in fully restored perfect working condition!TWO LAUNDRY Rooms. Stackable steps from bedroom. Full size washer/dryer lower level. Slate entry foyer and red oak newly refinished floors with a high efficiency hvac reem furnace and AC. The classic 9 pane Anderson Window Wall on the South side exposure gives an incredible sunrise view of the newly landscaped front and back yard. The Roof Architectual shingle type is CertainTeed Landmark Burnt Sienna and is seven years old according to former sellers agent the roof was 5 years old in '23
Getting Around
 Car-Dependent
 Very Limited Transit
 Somewhat Bikeable
Schools
Construction
Condition
- Year built: 1957
Materials
- Foundation: Basement,Block
- Construction materials: Brick
Type & Style
- Home type: SingleFamily
- Architectural style: Art Deco
- Property subType: Single Family Residence
Interior
Appliances
- Appliances included: Built In Electric Range,Convection Oven,Dishwasher,Disposal,Dryer,Electric Cooktop,Exhaust Fan,Energy Star Qualified Dryer,Energy Star Qualified Dishwasher,Energy Star Qualified Refrigerator,Energy Star Qualified Washer,Free Standing Gas Range,Gas Cooktop,Self Cleaning Oven,Stainless Steel Appliances,Vented Exhaust Fan,Washer Dryer Stacked,Washer
Basement
- Has basement: Yes
- Basement: Unfinished
Bedroom
- Level: Entry
- Area: 120
- Dimensions: 10 X 12
Bedroom
- Level: Entry
- Area: 90
- Dimensions: 9 X 10
Bedroom
- Level: Entry
- Area: 90
- Dimensions: 9 X 10
Bedrooms & Bathrooms
- Bedrooms: 4
- Bathrooms: 4
- Full bathrooms: 4
Dining Room
- Level: Entry
- Area: 168
- Dimensions: 14 X 12
Features
- Dual Flush Toilets,Entrance Foyer,Jetted Tub,Programmable Thermostat,Spa Hottub,Water Sense Labeled Faucets
- Fireplace features: Basement,Double Sided,Gas
- Fireplace: Yes
- Finished area below ground: 893
- Finished area above ground: 1,507
Flex Room
- Level: Second
- Area: 621
- Dimensions: 23 X 27
Heating & Cooling
- Heating features: ENERGYSTAR Qualified Furnace Equipment,Forced Air,Other Heating Source
- Cooling features: Central Air,ENERGYSTAR Qualified AC Equipment
Interior Area
- Total interior livable area: 2,400 sqft
Kitchen
- Level: Entry
- Area: 264
- Dimensions: 24 X 11
Living Room
- Level: Entry
- Area: 304
- Dimensions: 19 X 16
Other
- Level: Entry
Other
- Level: Entry
Other
- Level: Second
Primary Bathroom
- Level: Second
- Area: 156
- Dimensions: 13 X 12
Primary Bedroom
- Level: Entry
- Area: 132
- Dimensions: 11 X 12
Property
Details
- Parcel number: 1436176037
- Special condition: Short Sale No,Standard
Features
- Levels: Two
- Stories: 2
- Entry location: GroundLevelwSteps
- Pool features: None
Lot
- Lot size: 0.48 Acres
- Features: Corner Lot,Irregular Lot
- Lot size dimensions: Irregular lot
Parking
- Total spaces: 1
- Parking features: One Car Garage,Assigned 2 Spaces,Attached
- Has garage: Yes
- Attached garage spaces: 1
Climate Risk is Financial Risk
Every home has a financial story beyond the listing price. Below, you’ll see the climate risks that could affect this property — and in Bills & Affordability, how those risks may influence repairs, insurance, utilities, and long-term value.
Biggest Threats for This Home
- Cold Wave

- Tornado

- Heat Wave

- Ice Storm

- Strong Wind

How This Home’s Risks Compare
FEMA Declared Disasters in Oakland County and Michigan
Understanding the Costs
Financial advisors generally recommend spending no more than 30% of your gross household income on housing costs. In practice, many households stretch to 35% or beyond — especially in high-cost markets.
Estimated Costs Today
| Monthly | Annual | |
|---|---|---|
| Mortgage | $2,644 | $31,728 |
| Home Insurance * | $245 | $2,940 |
| Property Taxes | $544 | $6,528 |
| Electricity | $261 | $3,141 |
| Total | $3,694 | $44,328 |
Income You'd Need if You Spent...
Michigan FAIR Plan Programs


How Costs Could Change Over Time
Climate risk is quickly impacting all of the major home ownership costs. Adjust the growth rates and percentage of income spent on housing below to see how your housing costs could change over the next 10 years — and what income you'd need to keep up.
Comparing Against the Market
Price Per Sq Ft
vs Other Active Listings
Avg $/sqft
vs Homes Sold Last Month
Median $/sqft
Current Market Trends
Median Price Per Square Foot
The median price per square foot of homes sold in this area each month. Compare this to this listing's price per square foot to gauge whether the home is priced in line with recent sales.
Historicals for This Listing
Zestimate History ($/sqft)
Price History
| Date | Event | Price |
|---|---|---|
| 2026-03-11 | Price change | $523,000 |
| 2026-01-30 | Price change | $507,000 |
| 2025-12-13 | Price change | $490,770 |
| 2025-12-08 | Price change | $479,000 |
| 2025-12-05 | Price change | $478,000 |
| 2025-10-13 | Listed for sale | $471,000 |
| 2025-10-09 | Listing removed | $471,000 |
| 2025-10-04 | Price change | $471,000 |
| 2025-09-27 | Price change | $499,000 |
| 2025-09-25 | Listed for sale | $501,000 |
| 2023-06-29 | Sold | $287,500 |
| 2023-06-16 | Contingent | $299,900 |
| 2023-04-22 | Price change | $299,900 |
| 2023-03-06 | Price change | $349,900 |
| 2023-03-06 | Price change | $349,000 |
| 2023-02-20 | Listed for sale | $325,000 |
| 2005-04-13 | Sold | $180,000 |
 View on Zillow