



601 Colorado St, Colorado St, NE, 68726
About This Home
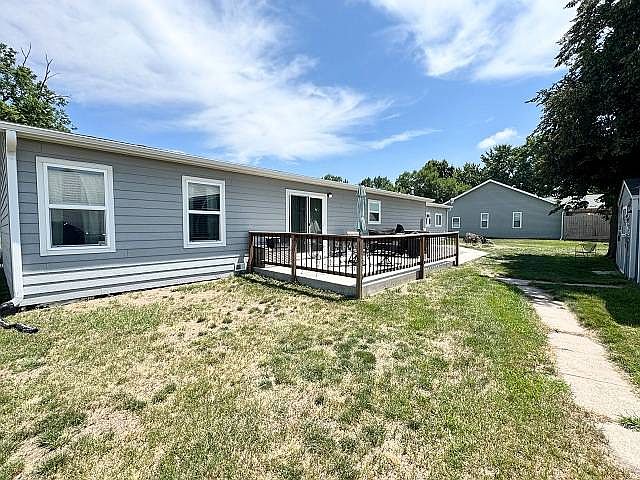
3 Beds | 2 Baths | 1,680 sqft. Welcome home to this exceptionally well-maintained 2019 BonnaVilla modular home featuring the popular Beach floor plan, located on a spacious corner lot in Clearwater, Nebraska. Offering 1,680 square feet of comfortable living space, this move-in-ready home features 3 bedrooms, 2 full bathrooms, and sits on two lots, providing plenty of room both inside and out. The open-concept floor plan is perfect for everyday living and entertaining. Just inside the front entry is a spacious foyer area with room for a desk, bench, or additional seating, along with a convenient coat closet. The large living room features a beautiful picture window that fills the home with natural light and an electric fireplace insert that creates a warm and inviting atmosphere. The adjoining kitchen and dining area showcase beautiful cabinetry and a convenient breakfast bar for additional seating. All kitchen appliances are included, including the refrigerator, stove/oven, microwave, and dishwasher. Step through the sliding glass door off the dining room to the backyard patio, an ideal space for grilling, relaxing, and entertaining family and friends. Located just off the dining room, the private primary suite is a relaxing retreat featuring a spacious ensuite bathroom with a double vanity, walk-in shower, and extra linen cabinetry for additional storage. Down the hallway from the kitchen, you'll find two additional bedrooms, the main bathroom with a tub/shower combination, and the conveniently located laundry room just inside the entrance from the attached garage. The laundry room includes built-in cabinets for storage and a hanging area for clothes, making everyday chores a breeze. One of the standout features of this property is the impressive 30' x 30' attached garage. Fully insulated and heated with a gas heater that stays with the home, it features oversized overhead doors, making it ideal for taller vehicles, pickups, campers, or recreational equipment. The garage also includes two walk-through doors and access to a 4-foot poured concrete crawl space that provides additional storage and a sheltered space during severe weather. Additional features include: Durable LP SmartSide lap siding for lasting beauty, curb appeal, and low-maintenance durability. Two outbuildings for even more storage or workshop space. New roof installed in the summer of 2025 (per seller). LeafGuard-style covered gutters for reduced maintenance. Plenty of storage throughout the home. Seller reports reasonable utility costs. Pride of ownership is evident throughout this meticulously cared-for property. If you're looking for a spacious, turnkey home with outstanding garage space, ample yard space, and room to enjoy both indoor and outdoor living, this Clearwater property is one you won't want to miss! Year Built: 2019 Lot Size: 0.26 Acres Property Taxes: $2,073.44 Approximate Measurements: Kitchen & Dining Room: 23'10" x 13'10" Living Room: 24'4" x 14'8" Main Bathroom: 10'4" x 5'2" Master Bedroom: 12'6" x 13'11" 2nd Bedroom: 10'6" x 11'7" 3rd Bedroom: 10'6" x 11'6" Laundry Room: 14'0" x 8'1" Basement: 4 Crawl/Space Garage: 26'6" x 28'9" Tool Shed #1: 23' x 12' Tool Shed #2: 10' x 12'
Getting Around
 Car-Dependent
 Very Limited Transit
 Somewhat Bikeable
Schools
Construction
Condition
- Year built: 2019
Type & Style
- Home type: SingleFamily
- Property subType: Single Family Residence
Interior
Basement
- Area: 0
Bedrooms & Bathrooms
- Bedrooms: 3
- Bathrooms: 2
- Full bathrooms: 2
Features
- Finished area above ground: 1,680
Heating
- Heating features: Has Heating (Unspecified Type)
Interior Area
- Total structure area: 1,680
- Total interior livable area: 1,680 sqft
Property
Details
- Parcel number: 000259600
- Lease amount: 0
Features
- Stories: 1
Lot
- Lot size: 0.26 Acres
Climate Risk is Financial Risk
Every home has a financial story beyond the listing price. Below, you’ll see the climate risks that could affect this property — and in Bills & Affordability, how those risks may influence repairs, insurance, utilities, and long-term value.
Biggest Threats for This Home
- Hail

- Strong Wind

- Tornado

- Winter Weather

- Cold Wave

- Drought

- Ice Storm

- Lightning

- Inland Flooding

- Wildfire

How This Home’s Risks Compare
FEMA Declared Disasters Across Nebraska Counties
Understanding the Costs
Financial advisors generally recommend spending no more than 30% of your gross household income on housing costs. In practice, many households stretch to 35% or beyond — especially in high-cost markets.
Estimated Costs Today
| Monthly | Annual | |
|---|---|---|
| Mortgage | $1,238 | $14,856 |
| Home Insurance | $351 | $4,212 |
| Property Taxes | $243 | $2,916 |
| Electricity | $124 | $1,493 |
| Total | $1,956 | $23,472 |
Income You'd Need if You Spent...
How Costs Could Change Over Time
Climate risk is quickly impacting all of the major home ownership costs. Adjust the growth rates and percentage of income spent on housing below to see how your housing costs could change over the next 10 years — and what income you'd need to keep up.
Comparing Against the Market
Price Per Sq Ft
vs Other Active Listings
Avg $/sqft
vs Homes Sold Last Month
Median $/sqft
Current Market Trends
Median Price Per Square Foot
The median price per square foot of homes sold in this area each month. Compare this to this listing's price per square foot to gauge whether the home is priced in line with recent sales.
Historicals for This Listing
Zestimate History ($/sqft)
Price History
| Date | Event | Price |
|---|---|---|
| 2026-07-31 | Price change | $245,000 |
| 2026-07-11 | Listed for sale | $255,000 |
 View on Zillow