


1700 Washington Rd, Rochester Hills, MI, 48306
About This Home
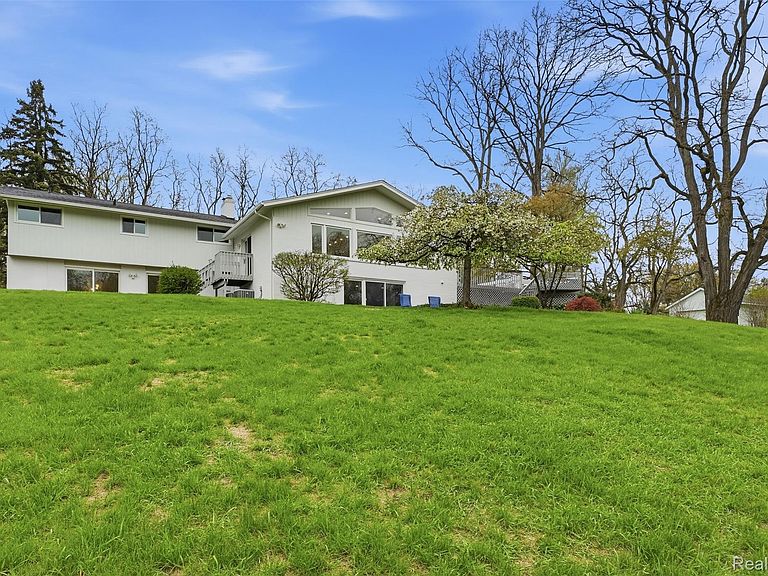
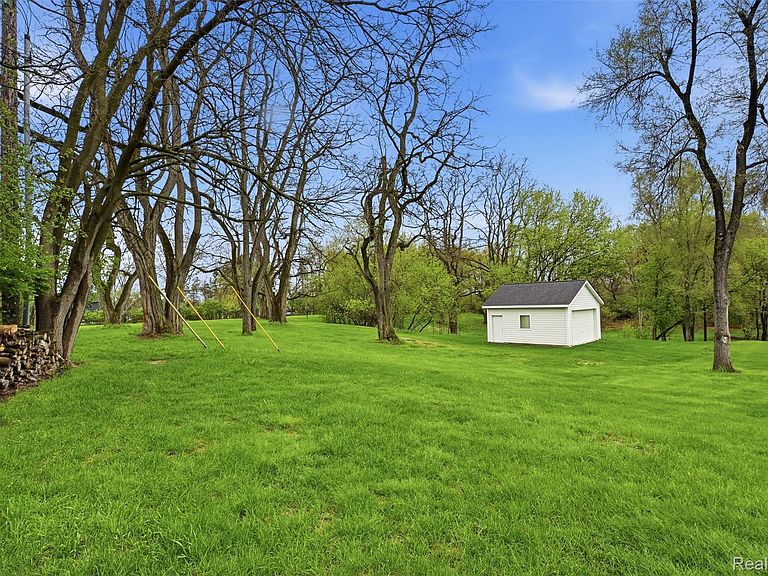
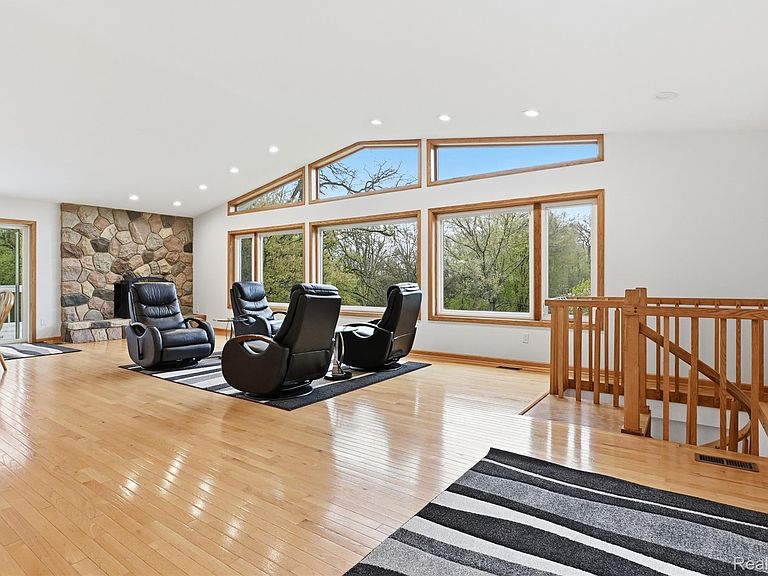
EXCLUSIVE ESTATE IN THE WINKLER MILL / WINKLER POND HISTORIC DISTRICT A rare offering where privacy, nature, and refined living converge—this extraordinary estate spans 7 secluded acres and delivers over 4,000 sq ft of thoughtfully designed living space, just minutes from downtown Rochester. Tucked far from the road behind a long, private drive, the setting evokes the feeling of Northern Michigan luxury living—complete with rolling terrain, mature oaks, pines, lilacs, and over 25 newly planted trees creating a natural, wooded sanctuary. With a protected utility easement to the south, your views and privacy are preserved indefinitely. Inside, the home is defined by scale, light, and connection to nature. Expansive living areas flow seamlessly through an open-concept layout, anchored by a stunning great room with oversized Andersen windows and doorwalls that frame breathtaking views of the surrounding landscape and wildlife. The residence offers 5 bedrooms and 4.1 baths, including a versatile walkout lower level designed for elevated living—featuring a private guest or in-law suite, multiple entertaining spaces, and a dedicated game room. Recent enhancements include a fully updated kitchen with newer appliances, renovated baths, new wood flooring, designer lighting, newer roof and gutters, and a freshly painted exterior. Comfort is optimized year-round with three high-efficiency zoned HVAC systems. Outdoors, experience true tranquility from the pebble stone patio, surrounded by nature and frequented by foxes, turkeys, and other native wildlife. A newly constructed barn-style garage offers exceptional flexibility—ideal for equestrian use, hobby space, or premium storage, with zoning that allows for horses and future expansion opportunities. Enjoy direct access to over 2 miles of nearby walking trails, all while being moments from upscale dining, boutique shopping, and top-rated schools. Discreet. Private. Irreplaceable. Opportunities like this—where land, location, and lifestyle align—are seldom available.
Getting Around
 Car-Dependent
 Very Limited Transit
 Somewhat Bikeable
Schools
Construction
Condition
- Year built: 1968
Materials
- Foundation: Basement,Block
- Roof: Asphalt
- Construction materials: Aluminum Siding
Notable Dates
- Major remodel year: 2026
Type & Style
- Home type: SingleFamily
- Architectural style: Contemporary,Split Level
- Property subType: Single Family Residence
Interior
Appliances
- Appliances included: Dishwasher,Disposal,Dryer,Washer
- Laundry features: Laundry Room
Basement
- Has basement: Yes
- Basement: Partially Finished,Walk Out Access
Bedroom
- Level: Second
- Area: 121
- Dimensions: 11 X 11
Bedroom
- Level: Second
- Area: 169
- Dimensions: 13 X 13
Bedroom
- Level: Lower
- Area: 130
- Dimensions: 10 X 13
Bedroom
- Level: Second
- Area: 132
- Dimensions: 11 X 12
Bedroom
- Level: Second
- Area: 144
- Dimensions: 12 X 12
Bedrooms & Bathrooms
- Bedrooms: 5
- Bathrooms: 5
- Full bathrooms: 4
- 1/2 bathrooms: 1
Family Room
- Level: Lower
- Area: 434
- Dimensions: 31 X 14
Features
- Window features: Energy Star Qualified Windows
- Fireplace features: Basement,Great Room
- Fireplace: Yes
- Finished area below ground: 2,000
- Finished area above ground: 4,046
Game Room
- Level: Basement
- Area: 870
- Dimensions: 30 X 29
Great Room
- Level: Entry
- Area: 870
- Dimensions: 30 X 29
Heating & Cooling
- Heating features: Forced Air,Natural Gas
- Cooling features: Central Air
Interior Area
- Total interior livable area: 6,046 sqft
Kitchen
- Level: Entry
- Area: 242
- Dimensions: 11 X 22
Laundry
- Level: Second
- Area: 56
- Dimensions: 7 X 8
Library
- Level: Entry
- Area: 120
- Dimensions: 10 X 12
Living Room
- Level: Entry
- Area: 234
- Dimensions: 18 X 13
Other
- Level: Basement
- Area: 100
- Dimensions: 10 X 10
Other
- Level: Second
- Area: 60
- Dimensions: 6 X 10
Other
- Level: Entry
- Area: 30
- Dimensions: 5 X 6
Primary Bathroom
- Level: Second
- Area: 48
- Dimensions: 8 X 6
Primary Bathroom
- Level: Second
- Area: 169
- Dimensions: 13 X 13
Property
Details
- Parcel number: 1501278004
- Special condition: Short Sale No,Standard
Features
- Levels: Quad Level
- Entry location: GroundLevel
- Pool features: None
- Patio & porch: Deck
- Exterior features: Gutter Guard System
Lot
- Lot size: 7 Acres
- Features: Hilly Ravine,Irregular Lot,Splits Available,Wooded
- Lot size dimensions: IRREGULAR
Parking
- Total spaces: 2.5
- Parking features: Twoand Half Car Garage,Attached,Direct Access,Garage Faces Front,Garage Door Opener
- Has garage: Yes
- Attached garage spaces: 2.5
Climate Risk is Financial Risk
Every home has a financial story beyond the listing price. Below, you’ll see the climate risks that could affect this property — and in Bills & Affordability, how those risks may influence repairs, insurance, utilities, and long-term value.
Biggest Threats for This Home
- Cold Wave

- Tornado

- Heat Wave

- Inland Flooding

- Ice Storm

- Strong Wind

How This Home’s Risks Compare
FEMA Declared Disasters in Oakland County and Michigan
Understanding the Costs
Financial advisors generally recommend spending no more than 30% of your gross household income on housing costs. In practice, many households stretch to 35% or beyond — especially in high-cost markets.
Estimated Costs Today
| Monthly | Annual | |
|---|---|---|
| Mortgage | $5,056 | $60,672 |
| Home Insurance * | $367 | $4,404 |
| Property Taxes | $1,041 | $12,492 |
| Electricity | $659 | $7,913 |
| Total | $7,123 | $85,476 |
Income You'd Need if You Spent...
Michigan FAIR Plan Programs


How Costs Could Change Over Time
Climate risk is quickly impacting all of the major home ownership costs. Adjust the growth rates and percentage of income spent on housing below to see how your housing costs could change over the next 10 years — and what income you'd need to keep up.
Comparing Against the Market
Price Per Sq Ft
vs Other Active Listings
Avg $/sqft
vs Homes Sold Last Month
Median $/sqft
Current Market Trends
Median Price Per Square Foot
The median price per square foot of homes sold in this area each month. Compare this to this listing's price per square foot to gauge whether the home is priced in line with recent sales.
Historicals for This Listing
Zestimate History ($/sqft)
No zestimate history available
Price History
| Date | Event | Price |
|---|---|---|
| 2026-05-13 | Price change | $1,099,000 |
| 2026-05-03 | Listed for sale | $1,200,000 |
| 2013-10-08 | Sold | $440,000 |
| 2013-06-20 | Listing removed | $494,600 |
| 2013-06-12 | Pending sale | $494,600 |
| 2013-04-25 | Listed for sale | $494,600 |
| 2013-03-01 | Pending sale | $494,600 |
| 2013-02-20 | Listed for sale | $494,600 |
| 2012-09-19 | Listing removed | $500,000 |
| 2012-07-11 | Listed for sale | $500,000 |
For Sale by Agent
 View on Zillow