



1150 N Livernois Rd, Rochester Hills, MI, 48306
About This Home
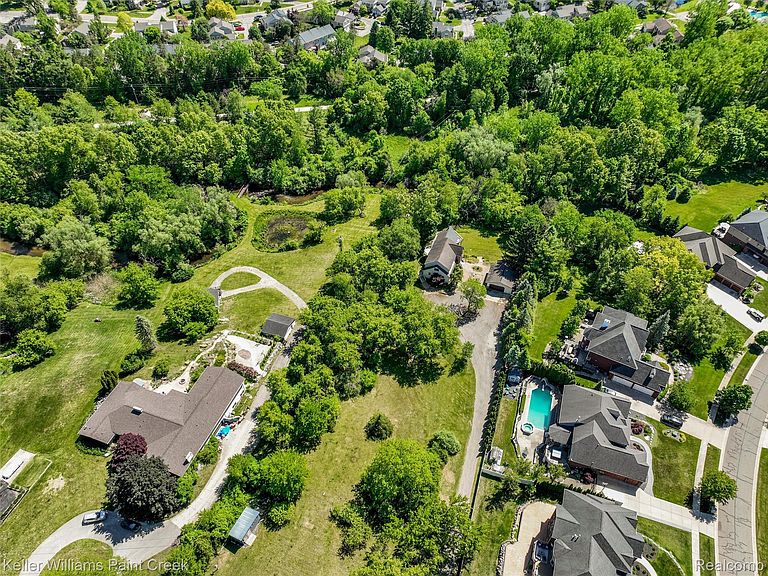
Rarely does a Rochester Hills property offer this combination of land, nature, privacy and possibility! Spanning nearly 3 acres across two separate tax IDs within the Rochester Community School District (zoned for Adams High School), 1150 N Livernois is available for the first time! The main homesite sits on the 1.90-acre rear parcel, where Paint Creek flows along the back of the property. Mature trees, wildlife and wooded seclusion create a private natural retreat. The separate 1.08-acre vacant front parcel adds a valuable layer of flexibility. Preserve it as a permanent privacy buffer, explore the possibility of a future second home or an accessory dwelling for family, evaluate additional garage/outbuilding potential or consider selling the parcel to offset the overall investment. Inside, the home offers hardwood floors, a vaulted great room with fireplace and a wraparound deck off the great room and breakfast nook that brings the creek valley and woods into view. The floor plan includes five bedrooms, four full baths, a commercial-grade kitchen range, and a finished walk-out lower level with primary suite and private bath. An oversized 700 square foot detached two-car garage is connected by a paver courtyard. Originally built in 1955, the original part of the home is full of character with coved ceilings, expansions over time have increased the footprint to approximately 3,800 finished square feet of living space. The home is offered as-is and it's ready for its next chapter. All of this privacy is just minutes from the Paint Creek Trail access on Dutton Rd, downtown Rochester, parks, dining and everyday conveniences. This is an opportunity to purchase not just a home, but a private Paint Creek setting with land flexibility that is increasingly difficult to find in Rochester Hills. Buyer/Buyer’s Agent to verify parcel boundaries, buildability, permitted uses and zoning requirements. Sale includes two tax ID's: 15-03-351-027 & 15-03-351-026.
Getting Around
 Car-Dependent
 Very Limited Transit
 Somewhat Bikeable
Schools
Construction
Condition
- Year built: 1955
Materials
- Foundation: Basement,Poured
- Construction materials: Brick,Vinyl Siding
Type & Style
- Home type: SingleFamily
- Architectural style: Colonial
- Property subType: Single Family Residence
Interior
Appliances
- Appliances included: Dishwasher,Free Standing Gas Range,Range Hood
Basement
- Has basement: Yes
- Basement: Finished,Full,Walk Out Access
Bedroom
- Level: Basement
- Area: 165
- Dimensions: 11 X 15
Bedroom
- Level: Second
- Area: 266
- Dimensions: 14 X 19
Bedroom
- Level: Second
- Area: 224
- Dimensions: 14 X 16
Bedroom
- Level: Second
- Area: 182
- Dimensions: 14 X 13
Bedrooms & Bathrooms
- Bedrooms: 5
- Bathrooms: 4
- Full bathrooms: 4
Dining Room
- Level: Entry
- Area: 342
- Dimensions: 18 X 19
Family Room
- Level: Basement
- Area: 783
- Dimensions: 29 X 27
Features
- Fireplace features: Great Room
- Fireplace: Yes
- Finished area below ground: 1,400
- Finished area above ground: 2,418
Great Room
- Level: Entry
- Area: 513
- Dimensions: 27 X 19
Heating & Cooling
- Heating features: Baseboard,Hot Water,Natural Gas
- Cooling features: Ceiling Fans,Wall Units
Interior Area
- Total interior livable area: 3,818 sqft
Kitchen
- Level: Entry
- Area: 224
- Dimensions: 16 X 14
Laundry
- Level: Entry
- Area: 120
- Dimensions: 10 X 12
Library
- Level: Entry
- Area: 108
- Dimensions: 9 X 12
Other
- Level: Basement
- Area: 40
- Dimensions: 5 X 8
Other
- Level: Entry
- Area: 42
- Dimensions: 6 X 7
Other
- Level: Second
- Area: 80
- Dimensions: 10 X 8
Other
- Level: Entry
- Area: 98
- Dimensions: 7 X 14
Primary Bathroom
- Level: Basement
- Area: 135
- Dimensions: 15 X 9
Primary Bedroom
- Level: Basement
- Area: 532
- Dimensions: 28 X 19
Property
Details
- Parcel number: 1503351027
- Special condition: Short Sale No,Standard
- Exclusions: Exclusion(s) Do Not Exist
Features
- Levels: Two
- Stories: 2
- Entry location: GroundLevelwSteps
- Pool features: None
- Patio & porch: Deck,Porch
- On waterfront: Yes
- Waterfront features: Creek,Direct Water Frontage
- Waterbody name: Paint Creek
Lot
- Lot size: 2.98 Acres
- Lot size dimensions: irregular
Parking
- Total spaces: 2.5
- Parking features: Twoand Half Car Garage,Detached
- Has garage: Yes
- Attached garage spaces: 2.5
Climate Risk is Financial Risk
Every home has a financial story beyond the listing price. Below, you’ll see the climate risks that could affect this property — and in Bills & Affordability, how those risks may influence repairs, insurance, utilities, and long-term value.
Biggest Threats for This Home
- Cold Wave

- Tornado

- Heat Wave

- Inland Flooding

- Ice Storm

- Strong Wind

How This Home’s Risks Compare
FEMA Declared Disasters in Oakland County and Michigan
Understanding the Costs
Financial advisors generally recommend spending no more than 30% of your gross household income on housing costs. In practice, many households stretch to 35% or beyond — especially in high-cost markets.
Estimated Costs Today
| Monthly | Annual | |
|---|---|---|
| Mortgage | $3,539 | $42,468 |
| Home Insurance * | $257 | $3,084 |
| Property Taxes | $1,424 | $17,088 |
| Electricity | $416 | $4,997 |
| Total | $5,636 | $67,632 |
Income You'd Need if You Spent...
Michigan FAIR Plan Programs


How Costs Could Change Over Time
Climate risk is quickly impacting all of the major home ownership costs. Adjust the growth rates and percentage of income spent on housing below to see how your housing costs could change over the next 10 years — and what income you'd need to keep up.
Comparing Against the Market
Price Per Sq Ft
vs Other Active Listings
Avg $/sqft
vs Homes Sold Last Month
Median $/sqft
Current Market Trends
Median Price Per Square Foot
The median price per square foot of homes sold in this area each month. Compare this to this listing's price per square foot to gauge whether the home is priced in line with recent sales.
Historicals for This Listing
Zestimate History ($/sqft)
Price History
| Date | Event | Price |
|---|---|---|
| 2026-06-29 | Price change | $700,000 |
| 2026-06-04 | Listed for sale | $725,000 |
 View on Zillow