


15019 Lynnford Ct, Waterford, VA, 20197
About This Home
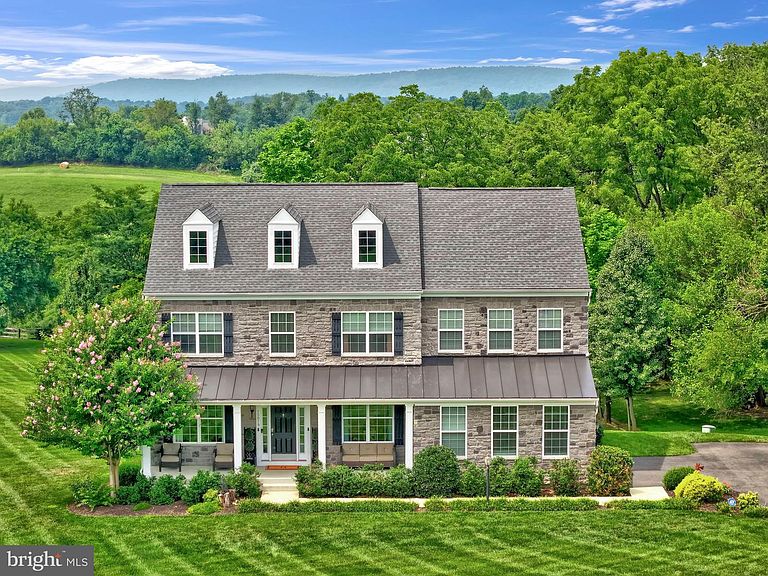
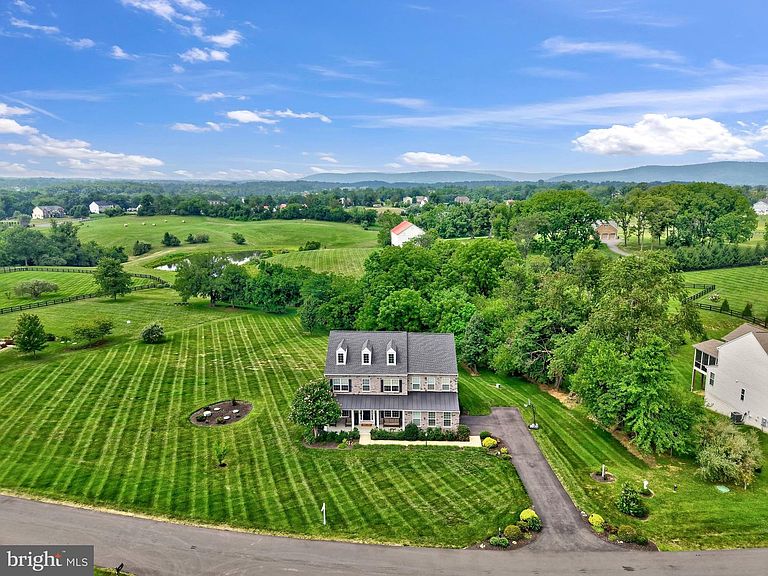
Comfort and style seamlessly meet here at 15019 Lynnford Ct. on 2+ perfectly positioned acres in the center of Loudoun County. This impressive residence boasts over $200k of thoughtful enhancements and has been meticulously cared for. Offering 4 generous bedrooms and 4.5 beautifully finished bathrooms, the home welcomes you with a polished, model-like atmosphere. Gleaming hardwood flooring carries throughout the sun-lit main level for natural flow. You will find a cozy front living room, formal dining room, an inviting family room with stone fireplace and vaulted ceiling, office, powder room, and a gourmet kitchen that makes a dramatic statement with a 10-foot island, breakfast area, premium stainless-steel appliances, custom cabinetry, and a walk-in pantry - perfect for everything from lively gatherings to relaxed everyday meals. Step outside for the star of the show - the screened porch of your dreams designed for year-round enjoyment, featuring composite flooring, ceiling fans, skylights, built-in heaters, outdoor speakers, a stone fireplace with hidden TV, and custom blinds for added comfort. Move to the adjoining composite deck and unwind in the private hot tub or gather around the custom fire pit in the back yard. A charming front porch completes the outdoor spaces, offering a peaceful spot for morning or evening relaxation. The upper level houses a spacious primary suite with walk-in closet and updated bathroom with double vanity, soaking tub, and luxury shower, a second bedroom with attached full bathroom, two additional bedrooms with a third full hallway bathroom, and a dedicated laundry room. The finished lower level provides even more flexible living space with a variety of uses for whatever fits your lifestyle, with an abundance of storage space, and walk-up access to the back yard as well. Set in a prime location, this exceptional home offers convenient access to schools, scenic parks and trails, acclaimed wineries and breweries, equestrian amenities, shopping, dining, commuter routes, and much more! Nestled in a quiet, private setting, this property strikes the perfect balance between tranquil retreat and everyday convenience. Don't miss the chance to make this place your own!
Getting Around
 Car-Dependent
 Very Limited Transit
 Somewhat Bikeable
Schools
Construction
Condition
- Year built: 2017
Materials
- Foundation: Block,Brick/Mortar,Concrete Perimeter
- Construction materials: Masonry
Other
- Builder model: Delaware Elevation H
- Builder name: K. Hovnanian
Type & Style
- Home type: SingleFamily
- Architectural style: Colonial
- Property subType: Single Family Residence
Interior
Appliances
- Appliances included: Microwave,Cooktop,Dishwasher,Disposal,Dryer,Oven,Double Oven,Range Hood,Refrigerator,Stainless Steel Appliance(s),Washer,Water Heater,Water Treat System
- Laundry features: Upper Level,Washer In Unit,Dryer In Unit
Basement
- Area: 1300
Basement
- Has basement: Yes
- Basement: Connecting Stairway,Walk-Out Access,Partially Finished,Heated,Improved,Interior Entry,Exterior Entry,Rear Entrance,Windows
Bedrooms & Bathrooms
- Bedrooms: 4
- Bathrooms: 5
- Full bathrooms: 4
- 1/2 bathrooms: 1
- Main level bathrooms: 1
Features
- Soaking Tub,Bathroom - Walk-In Shower,Breakfast Area,Built-in Features,Ceiling Fan(s),Chair Railings,Crown Molding,Dining Area,Family Room Off Kitchen,Open Floorplan,Formal/Separate Dining Room,Kitchen - Gourmet,Kitchen Island,Pantry,Recessed Lighting,Upgraded Countertops,Wainscotting,Walk-In Closet(s)
- Window features: Window Treatments
- Flooring: Engineered Wood,Ceramic Tile,Carpet,Wood
- Number of fireplaces: 2
- Fireplace features: Gas/Propane,Mantel(s),Stone
- Fireplace: Yes
- Finished area below ground: 1,300
- Finished area above ground: 3,252
Heating & Cooling
- Heating features: Forced Air,Zoned,Propane
- Cooling features: Central Air,Zoned,Electric
Interior Area
- Total structure area: 4,552
- Total interior livable area: 4,552 sqft
Property
Accessibility
- Accessibility features: Other
Details
- Parcel number: 376254849000
- Zoning: AR1
- Special condition: Standard
- Exclusions: Curtains
Features
- Levels: Three
- Stories: 3
- Pool features: None
- Patio & porch: Deck,Enclosed,Patio,Porch,Roof,Screened
- Exterior features: Lighting,Rain Gutters
- Has spa: Yes
- Spa features: Hot Tub
- Fencing: Back Yard,Wood
Lot
- Lot size: 2.14 Acres
Parking
- Total spaces: 6
- Parking features: Storage,Covered,Garage Faces Side,Garage Door Opener,Inside Entrance,Asphalt,Attached,Driveway,On Street
- Has garage: Yes
- Attached garage spaces: 2
- Covered spaces: 2
- Has uncovered spaces: Yes
- Uncovered spaces: 4
Climate Risk is Financial Risk
Every home has a financial story beyond the listing price. Below, you’ll see the climate risks that could affect this property — and in Bills & Affordability, how those risks may influence repairs, insurance, utilities, and long-term value.
Biggest Threats for This Home
- Drought

- Heat Wave

- Inland Flooding

- Lightning

- Strong Wind

- Winter Weather

How This Home’s Risks Compare
FEMA Declared Disasters Across Virginia Counties
Understanding the Costs
Financial advisors generally recommend spending no more than 30% of your gross household income on housing costs. In practice, many households stretch to 35% or beyond — especially in high-cost markets.
Estimated Costs Today
| Monthly | Annual | |
|---|---|---|
| Mortgage | $7,074 | $84,888 |
| Home Insurance * | $326 | $3,912 |
| Property Taxes | $938 | $11,256 |
| Electricity | $438 | $5,261 |
| Total | $8,776 | $105,312 |
Income You'd Need if You Spent...
Virginia FAIR Plan Programs

How Costs Could Change Over Time
Climate risk is quickly impacting all of the major home ownership costs. Adjust the growth rates and percentage of income spent on housing below to see how your housing costs could change over the next 10 years — and what income you'd need to keep up.
Comparing Against the Market
Price Per Sq Ft
vs Other Active Listings
Avg $/sqft
vs Homes Sold Last Month
Median $/sqft
Current Market Trends
Median Price Per Square Foot
The median price per square foot of homes sold in this area each month. Compare this to this listing's price per square foot to gauge whether the home is priced in line with recent sales.
Historicals for This Listing
Zestimate History ($/sqft)
Price History
| Date | Event | Price |
|---|---|---|
| 2026-07-30 | Listed for sale | $1,399,000 |
| 2025-09-17 | Sold | $1,374,900 |
| 2025-08-06 | Pending sale | $1,374,900 |
| 2025-08-04 | Contingent | $1,374,900 |
| 2025-08-01 | Price change | $1,374,900 |
| 2025-07-09 | Price change | $1,399,000 |
| 2025-06-26 | Listed for sale | $1,450,000 |
| 2017-12-18 | Sold | $753,010 |
| 2015-11-03 | Sold | $335,270 |
 View on Zillow