


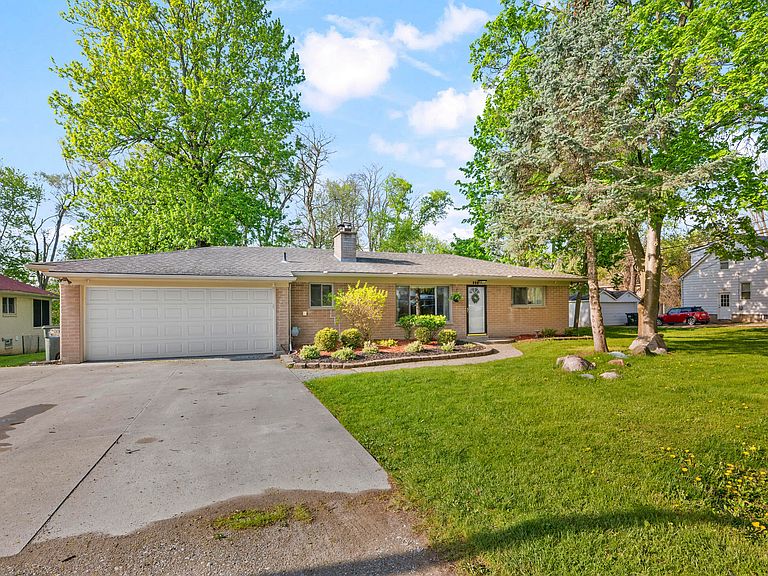

950 Gallaland Ave, Rochester Hills, MI, 48307
About This Home
OPEN HOUSE SUNDAY MAY 17 , 1PM-3 PM LOCATION ! LOCATION ! LOCATION ! Rochester Area Home with Bonus Flex Room Welcome to this warm and welcoming 2-bedroom, 1.5-bathroom home with an additional bonus office/flex room, tucked into a peaceful, family-friendly neighborhood in the highly desirable Rochester area with excellent schools. Filled with natural light and everyday comfort, the home features an airy open living and dining space, beautiful wood flooring, thoughtful designer touches, and calming backyard views that create a cozy and inviting atmosphere from the moment you walk in. The generous kitchen workspace offers easy connection to the heart of the home, while the main-floor laundry with washer and dryer included adds extra convenience for busy daily living. Move right in and start enjoy this summer fully and get set for your next school year in this nationally recognized school district. Felled tree will be cleared BATVAI.. See Supplement for more details OPEN HOUSE SATURDAY May 9, 1 pm - 3 pm ..The spacious kitchen offers a practical layout with generous workspace and easy connection to the heart of the home, while the main-floor laundry with washer and dryer included adds extra convenience for busy daily living. The bonus flex room provides wonderful additional space for a home office, playroom, nursery, hobby room, reading nook, or storage--making the home adaptable to a variety of needs. Step outside to discover an oversized private backyard surrounded by mature trees, complete with a charming gazebo seating area--perfect for family gatherings, summer evenings, gardening, or simply enjoying the peaceful outdoor setting. This home is perfectly located for an active and connected lifestyle: " Walking distance to beautiful Bloomer Park " Just minutes from scenic bike and walking trails " Approximately 1.5 miles from Downtown Rochester with restaurants, coffee shops, shopping, and community events " Located within the highly regarded ROCHESTER school district Comfortable, move-in ready, and full of charm, this special property offers the perfect balance of nature, functionality, and close-to-town convenience. BATVAI. PRICE ADJUSTED
Getting Around
 Car-Dependent
 Very Limited Transit
 Somewhat Bikeable
Schools
Construction
Condition
- Year built: 1959
Materials
- Roof: Shingle
- Construction materials: Brick
Type & Style
- Home type: SingleFamily
- Architectural style: Ranch
- Property subType: Single Family Residence
Interior
Appliances
- Appliances included: Dishwasher,Disposal,Dryer,Range,Refrigerator,Washer
- Laundry features: In Bathroom,Main Level,Sink
Basement
- Basement: Slab
Bedroom2
- Level: Main
- Area: 80
- Dimensions: 10.00 x 8.00
Bedroom3
- Level: Main
- Area: 96
- Dimensions: 12.00 x 8.00
Bedrooms & Bathrooms
- Bedrooms: 2
- Bathrooms: 2
- Full bathrooms: 1
- 1/2 bathrooms: 1
- Main level bedrooms: 2
Features
- Eat-in Kitchen
- Window features: Insulated Windows
- Flooring: Vinyl,Wood
Heating
- Heating features: Baseboard
Interior Area
- Total structure area: 1,130
- Total interior livable area: 1,130 sqft
Kitchen
- Level: Main
- Area: 100
- Dimensions: 10.00 x 10.00
Laundry
- Level: Main
- Area: 40
- Dimensions: 8.00 x 5.00
Living Room
- Level: Main
- Area: 288
- Dimensions: 24.00 x 12.00
Master Bathroom
- Level: Main
- Area: 80
- Dimensions: 10.00 x 8.00
Master Bedroom
- Level: Main
- Area: 121
- Dimensions: 11.00 x 11.00
Property
Details
- Parcel number: 1514478007
Features
- Stories: 1
- Exterior features: Other
Lot
- Lot size: 0.42 Acres
- Features: Level
- Lot size dimensions: 114 x 160
Parking
- Total spaces: 1.5
- Parking features: Garage Faces Front,Garage Door Opener
- Has garage: Yes
- Attached garage spaces: 1.5
- Covered spaces: 1.5
Climate Risk is Financial Risk
Every home has a financial story beyond the listing price. Below, you’ll see the climate risks that could affect this property — and in Bills & Affordability, how those risks may influence repairs, insurance, utilities, and long-term value.
Biggest Threats for This Home
- Cold Wave

- Heat Wave

- Ice Storm

- Tornado

How This Home’s Risks Compare
FEMA Declared Disasters in Oakland County and Michigan
Understanding the Costs
Financial advisors generally recommend spending no more than 30% of your gross household income on housing costs. In practice, many households stretch to 35% or beyond — especially in high-cost markets.
Estimated Costs Today
| Monthly | Annual | |
|---|---|---|
| Mortgage | $1,592 | $19,104 |
| Home Insurance * | $92 | $1,104 |
| Property Taxes | $328 | $3,936 |
| Electricity | $188 | $2,259 |
| Total | $2,200 | $26,400 |
Income You'd Need if You Spent...
Michigan FAIR Plan Programs



How Costs Could Change Over Time
Climate risk is quickly impacting all of the major home ownership costs. Adjust the growth rates and percentage of income spent on housing below to see how your housing costs could change over the next 10 years — and what income you'd need to keep up.
Comparing Against the Market
Price Per Sq Ft
vs Other Active Listings
Avg $/sqft
vs Homes Sold Last Month
Median $/sqft
Current Market Trends
Median Price Per Square Foot
The median price per square foot of homes sold in this area each month. Compare this to this listing's price per square foot to gauge whether the home is priced in line with recent sales.
Historicals for This Listing
Zestimate History ($/sqft)
Price History
| Date | Event | Price |
|---|---|---|
| 2026-05-08 | Price change | $339,900 |
| 2026-04-30 | Listed for sale | $350,000 |
| 2017-12-13 | Sold | $203,000 |
| 2017-09-06 | Pending sale | $200,000 |
| 2017-08-01 | Price change | $200,000 |
| 2017-07-26 | Listed for sale | $210,000 |
| 2014-08-11 | Sold | $149,000 |
| 2014-06-26 | Listed for sale | $149,900 |
| 2011-12-16 | Sold | $46,000 |
| 2011-11-05 | Price change | $49,000 |
| 2011-10-11 | Price change | $59,500 |
| 2011-10-03 | Price change | $64,000 |
| 2011-09-26 | Price change | $69,900 |
| 2011-09-19 | Price change | $64,000 |
| 2011-08-25 | Price change | $69,900 |
| 2011-08-05 | Price change | $73,000 |
| 2011-07-21 | Price change | $78,000 |
| 2011-06-23 | Listed for sale | $84,240 |
| 2011-03-31 | Sold | $144,000 |
| 2010-10-16 | Listing removed | $59,900 |
| 2010-09-12 | Listed for sale | $59,900 |
| 2010-06-19 | Listing removed | $59,900 |
| 2010-06-11 | Listed for sale | $59,900 |
 View on Zillow