



205 Pine St, Rochester, MI, 48307
About This Home
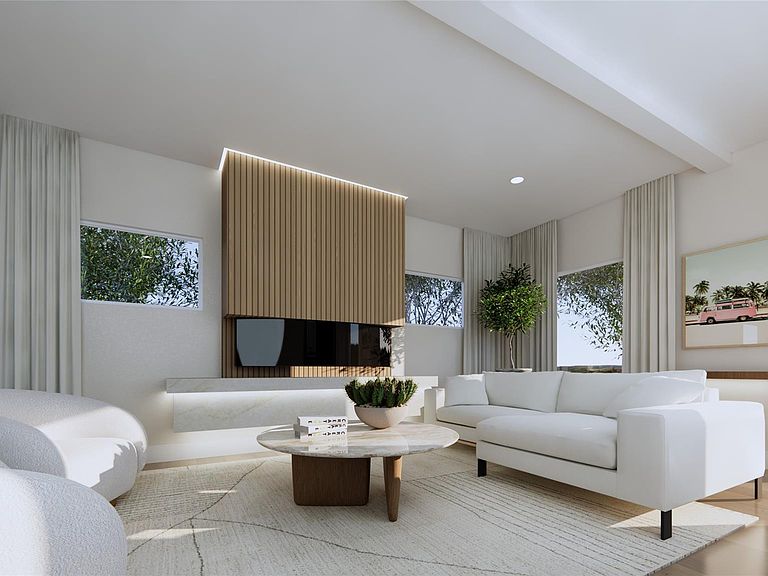
Welcome to 205 Pine Street, a striking modern colonial set in the heart of downtown Rochester—where design, lifestyle, and location converge. Spanning approximately 2,500 square feet, this newly reimagined 5-bedroom, 3.1-bath residence delivers a refined blend of clean architectural lines and warm, organic finishes inspired by West Coast living. From the moment you arrive, the bold exterior façade makes a statement—contrasting rich wood accents against dramatic black detailing for a look that feels straight out of a Malibu streetscape. Inside, the home opens to a light-filled, open-concept layout curated for both everyday living and elevated entertaining. The designer kitchen serves as the centerpiece, featuring a waterfall-edge island, custom cabinetry, integrated appliances, and sleek pendant lighting—effortlessly flowing into expansive living and dining spaces. A modern fireplace feature wall anchors the living room, creating a sophisticated yet inviting atmosphere. Thoughtfully designed spaces include a dedicated home office with custom millwork, ideal for today’s work-from-home lifestyle, and generously sized bedrooms offering comfort and privacy across both levels. The primary suite delivers a boutique-hotel feel with spa-inspired finishes. Completion in 60 days. Step outside and enjoy the ultimate walkable lifestyle—just moments from Rochester’s premier dining, shopping, parks, and year-round community events. This is not just a home—it’s a statement property designed for buyers who appreciate modern aesthetics, prime location, and elevated living.
Getting Around
 Very Walkable
 Very Limited Transit
 Bikeable
Schools
Construction
Condition
- Year built: 2026
Materials
- Foundation: Basement,Poured
- Roof: Asphalt
- Construction materials: Cedar,Stone,Wood Siding
Type & Style
- Home type: SingleFamily
- Architectural style: Colonial,Contemporary
- Property subType: Single Family Residence
Interior
Appliances
- Appliances included: Built In Electric Oven,Built In Electric Range,Built In Freezer,Built In Refrigerator,Dishwasher,Disposal,Dryer,Exhaust Fan,Humidifier,Microwave,Range Hood
Basement
- Has basement: Yes
- Basement: Finished
Bedroom
- Level: Second
- Area: 144
- Dimensions: 12 X 12
Bedroom
- Level: Second
- Area: 156
- Dimensions: 13 X 12
Bedroom
- Level: Second
- Area: 169
- Dimensions: 13 X 13
Bedroom
- Level: Basement
- Area: 196
- Dimensions: 14 X 14
Bedrooms & Bathrooms
- Bedrooms: 5
- Bathrooms: 4
- Full bathrooms: 3
- 1/2 bathrooms: 1
Dining Room
- Level: Entry
- Area: 272
- Dimensions: 16 X 17
Family Room
- Level: Entry
- Area: 252
- Dimensions: 18 X 14
Features
- Window features: Energy Star Qualified Windows
- Fireplace features: Living Room
- Fireplace: Yes
- Finished area below ground: 1,095
- Finished area above ground: 2,651
Heating & Cooling
- Heating features: Forced Air,Natural Gas
- Cooling features: Central Air
Interior Area
- Total interior livable area: 3,746 sqft
Kitchen
- Level: Entry
- Area: 360
- Dimensions: 20 X 18
Laundry
- Level: Second
- Area: 80
- Dimensions: 8 X 10
Library
- Level: Entry
- Area: 100
- Dimensions: 10 X 10
Mud Room
- Level: Entry
- Area: 42
- Dimensions: 6 X 7
Other
- Level: Second
- Area: 108
- Dimensions: 12 X 9
Other
- Level: Basement
- Area: 64
- Dimensions: 8 X 8
Other
- Level: Entry
- Area: 36
- Dimensions: 6 X 6
Primary Bathroom
- Level: Second
- Area: 165
- Dimensions: 15 X 11
Primary Bedroom
- Level: Second
- Area: 240
- Dimensions: 16 X 15
Property
Details
- Parcel number: 1515233012
- Special condition: Short Sale No,Standard
- Exclusions: Exclusion(s) Do Not Exist
Features
- Levels: Two
- Stories: 2
- Entry location: GroundLevelwSteps
- Pool features: None
- Exterior features: Lighting
Lot
- Lot size: 4,791 sqft
- Lot size dimensions: 40 x 118.67
Parking
- Total spaces: 1.5
- Parking features: Oneand Half Car Garage,Detached
- Has garage: Yes
- Attached garage spaces: 1.5
Climate Risk is Financial Risk
Every home has a financial story beyond the listing price. Below, you’ll see the climate risks that could affect this property — and in Bills & Affordability, how those risks may influence repairs, insurance, utilities, and long-term value.
Biggest Threats for This Home
- Cold Wave

- Heat Wave

How This Home’s Risks Compare
FEMA Declared Disasters in Oakland County and Michigan
Understanding the Costs
Financial advisors generally recommend spending no more than 30% of your gross household income on housing costs. In practice, many households stretch to 35% or beyond — especially in high-cost markets.
Estimated Costs Today
| Monthly | Annual | |
|---|---|---|
| Mortgage | $5,486 | $65,832 |
| Home Insurance * | $317 | $3,804 |
| Property Taxes | $1,068 | $12,816 |
| Electricity | $408 | $4,903 |
| Total | $7,279 | $87,348 |
Income You'd Need if You Spent...
Michigan FAIR Plan Programs



How Costs Could Change Over Time
Climate risk is quickly impacting all of the major home ownership costs. Adjust the growth rates and percentage of income spent on housing below to see how your housing costs could change over the next 10 years — and what income you'd need to keep up.
Comparing Against the Market
Price Per Sq Ft
vs Other Active Listings
Avg $/sqft
vs Homes Sold Last Month
Median $/sqft
Current Market Trends
Median Price Per Square Foot
The median price per square foot of homes sold in this area each month. Compare this to this listing's price per square foot to gauge whether the home is priced in line with recent sales.
Historicals for This Listing
Zestimate History ($/sqft)
Price History
| Date | Event | Price |
|---|---|---|
| 2026-04-24 | Listed for sale | $1,050,000 |
| 2024-08-16 | Sold | $250,000 |
| 2024-07-29 | Pending sale | $295,000 |
| 2024-06-29 | Price change | $295,000 |
| 2024-06-12 | Price change | $335,000 |
| 2024-05-14 | Price change | $375,000 |
| 2024-04-16 | Listed for sale | $420,000 |
 View on Zillow