


2509 Munster Rd, Rochester Hills, MI, 48309
About This Home
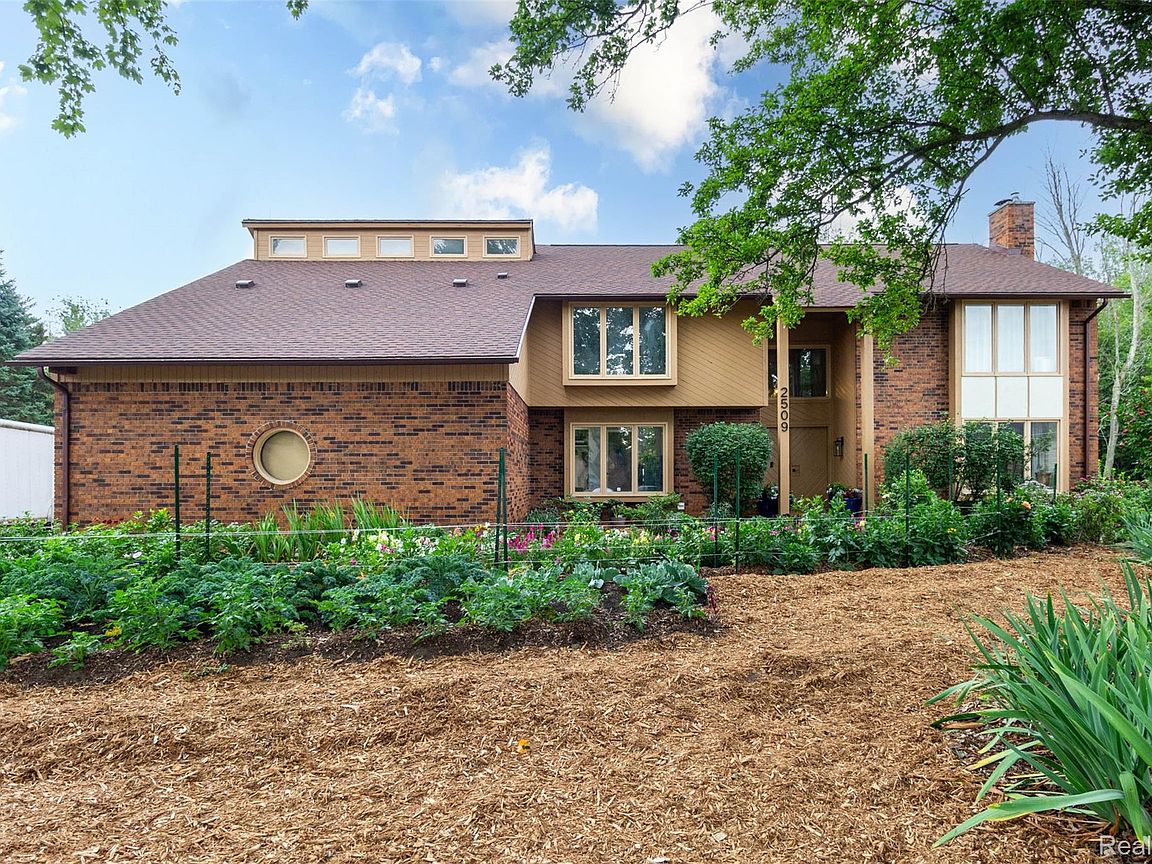
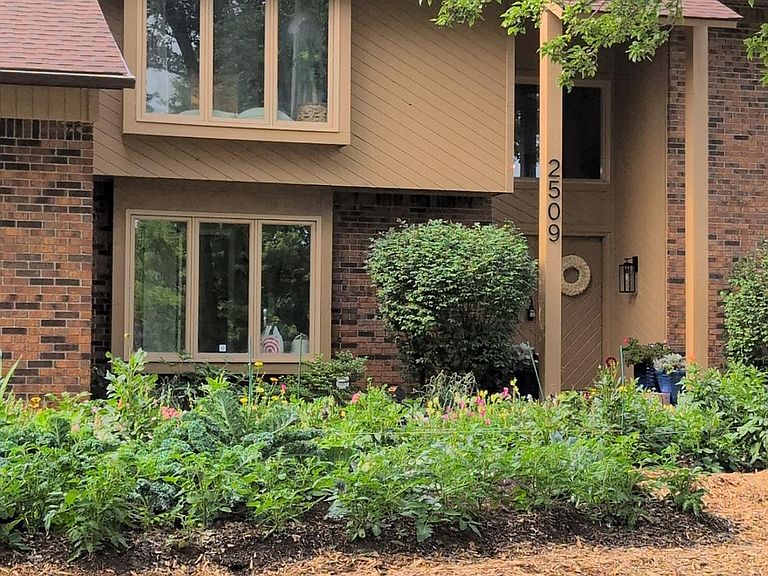
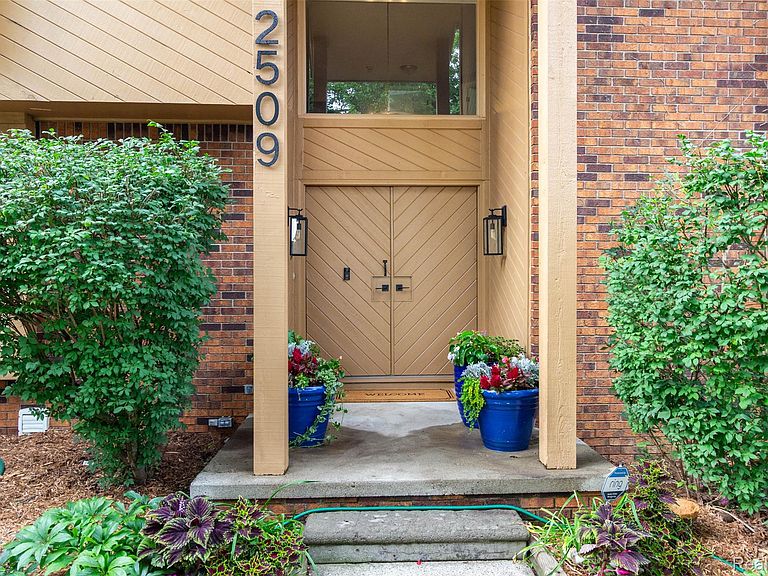
Location, location, location. Spectacular SOLAR powered home located in a cul de sac and backed to 150+ wooded acres of common space and OU nature preserve. The property is a gardener's paradise. Seller will return property to traditional landscape based on buyer preference! 33 enviro. friendly SOLAR PANELS keep energy costs low . This is one of Rochester Hills' most sought-after neighborhood. Just minutes from OU, Meadow Brook, and The Village of RH. Set on a huge lot this home offers breathtaking views and a tranquil setting. Inside, a dramatic 2 story foyer with slate flooring invites you into more than 3,200 sf of beautifully updated living space. The spacious Great Room is filled with natural light and flows into the newly renovated chef's kitchen, featuring custom white shaker cabinetry, two stainless steel refrigerators, a vented gas cooktop, double wall ovens and granite island. A wet bar with RO water system creates the perfect coffee/bev station. The main level includes HW floors throughout the kitchen, DR, LR, and a private office that can easily serve as flex space. The spacious primary suite features multiple WI closets, ensuite bath, & private loft overlooking the Great Room. 3 additional generously sized bedrooms, a full bath, & a cedar storage closet complete the upper level. The private, finished walkout LL offers over 1,000 additional sf of living space with a bedroom, full bath, & FR -making it ideal for in-law, au pair suite, etc. Major updates provide peace of mind, including HVAC 2016, 70-gallon gas water heater 2016, new roof 2020, renovated kitchen 2020, sliding glass doors on both levels 2023, premium carpet 2025, updated powder room 2025, kitchen cabinets professionally repainted 2026. Nature lovers and those committed to living an environmentally friendly life will love this gorgeous home. This home is a must see. BATVAI
Getting Around
 Car-Dependent
 Very Limited Transit
 Somewhat Bikeable
Schools
Construction
Condition
- Property condition: Platted Sub
- Year built: 1983
Materials
- Foundation: Basement,Poured
- Roof: Asphalt,E NE RG YS TA RShingles,Green Roof
- Construction materials: Brick,Wood Siding
Notable Dates
- Major remodel year: 2026
Type & Style
- Home type: SingleFamily
- Architectural style: Colonial,Contemporary
- Property subType: Single Family Residence
Interior
Appliances
- Appliances included: Dishwasher
- Laundry features: Gas Dryer Hookup,Laundry Room
Basement
- Has basement: Yes
- Basement: Daylight,Finished,Full,Walk Out Access
Bedroom
- Level: Second
- Area: 182
- Dimensions: 14 X 13
Bedroom
- Level: Second
- Area: 154
- Dimensions: 14 X 11
Bedroom
- Level: Second
- Area: 121
- Dimensions: 11 X 11
Bedroom
- Level: Basement
- Area: 144
- Dimensions: 12 X 12
Bedrooms & Bathrooms
- Bedrooms: 5
- Bathrooms: 4
- Full bathrooms: 3
- 1/2 bathrooms: 1
Dining Room
- Level: Entry
- Area: 168
- Dimensions: 14 X 12
Features
- Entrance Foyer,Programmable Thermostat
- Window features: Egress Windows
- Fireplace features: Great Room,Wood Burning
- Fireplace: Yes
- Finished area below ground: 1,324
- Finished area above ground: 3,270
Great Room
- Level: Entry
- Area: 552
- Dimensions: 24 X 23
Heating & Cooling
- Heating features: Forced Air,Solar
- Cooling features: Central Air
Interior Area
- Total interior livable area: 4,594 sqft
Kitchen
- Level: Entry
- Area: 280
- Dimensions: 20 X 14
Laundry
- Level: Entry
- Area: 35
- Dimensions: 7 X 5
Library
- Level: Entry
- Area: 143
- Dimensions: 13 X 11
Loft
- Level: Second
- Area: 80
- Dimensions: 10 X 8
Other
- Level: Second
- Area: 80
- Dimensions: 10 X 8
Other
- Level: Basement
- Area: 80
- Dimensions: 10 X 8
Other
- Level: Entry
- Area: 35
- Dimensions: 7 X 5
Primary Bathroom
- Level: Second
- Area: 80
- Dimensions: 10 X 8
Primary Bedroom
- Level: Second
- Area: 294
- Dimensions: 21 X 14
Property
Details
- Parcel number: 1517328019
- Special condition: Short Sale No,Standard
- Exclusions: Exclusion(s) Exist
Features
- Levels: Three
- Stories: 3
- Entry location: GroundLevelwSteps
- Pool features: None
- Patio & porch: Covered,Deck,Porch
- Fencing: Fencing Requiredwith Pool
Lot
- Lot size: 0.29 Acres
- Features: Easement,Hilly Ravine,Irregular Lot,Native Plants,Wooded
- Lot size dimensions: 92 x 127
Parking
- Total spaces: 2
- Parking features: Two Car Garage,Attached,Electricityin Garage,Garage Faces Side
- Has garage: Yes
- Attached garage spaces: 2
Climate Risk is Financial Risk
Every home has a financial story beyond the listing price. Below, you’ll see the climate risks that could affect this property — and in Bills & Affordability, how those risks may influence repairs, insurance, utilities, and long-term value.
Biggest Threats for This Home
- Cold Wave

- Heat Wave

- Ice Storm

- Tornado

How This Home’s Risks Compare
FEMA Declared Disasters in Oakland County and Michigan
Understanding the Costs
Financial advisors generally recommend spending no more than 30% of your gross household income on housing costs. In practice, many households stretch to 35% or beyond — especially in high-cost markets.
Estimated Costs Today
| Monthly | Annual | |
|---|---|---|
| Mortgage | $3,842 | $46,104 |
| Home Insurance * | $256 | $3,072 |
| Property Taxes | $791 | $9,492 |
| Electricity | $501 | $6,013 |
| Total | $5,390 | $64,680 |
Income You'd Need if You Spent...
Michigan FAIR Plan Programs



How Costs Could Change Over Time
Climate risk is quickly impacting all of the major home ownership costs. Adjust the growth rates and percentage of income spent on housing below to see how your housing costs could change over the next 10 years — and what income you'd need to keep up.
Comparing Against the Market
Price Per Sq Ft
vs Other Active Listings
Avg $/sqft
vs Homes Sold Last Month
Median $/sqft
Current Market Trends
Median Price Per Square Foot
The median price per square foot of homes sold in this area each month. Compare this to this listing's price per square foot to gauge whether the home is priced in line with recent sales.
Historicals for This Listing
Zestimate History ($/sqft)
Price History
| Date | Event | Price |
|---|---|---|
| 2026-08-14 | Price change | $749,900 |
| 2026-07-31 | Listed for sale | $760,000 |
| 2024-01-30 | Listing removed | -- |
| 2024-01-08 | Price change | $550,000 |
| 2023-12-19 | Price change | $625,000 |
| 2023-12-14 | Listed for sale | $500,000 |
| 2016-04-04 | Sold | $310,000 |
| 2016-02-27 | Pending sale | $349,000 |
| 2016-02-18 | Price change | $349,000 |
| 2015-11-02 | Listed for sale | $375,000 |
 View on Zillow