



60 Middleton Pl, Chapel Hill, NC, 27516
About This Home
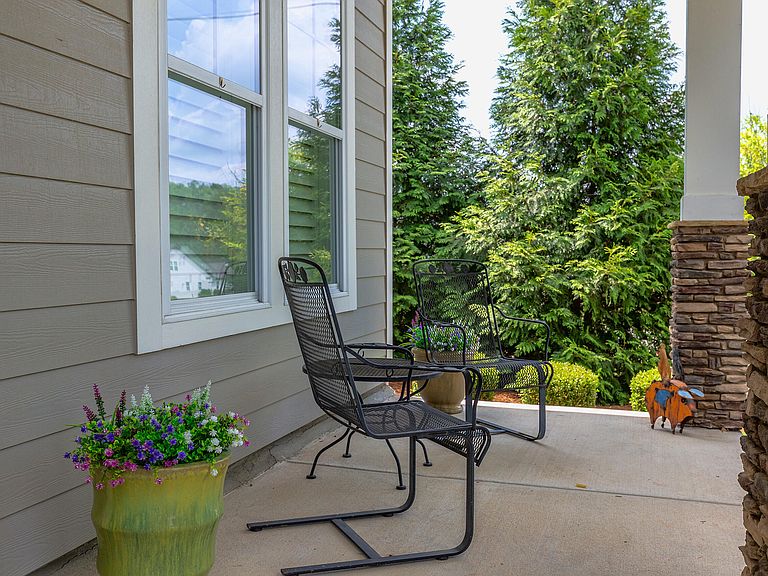
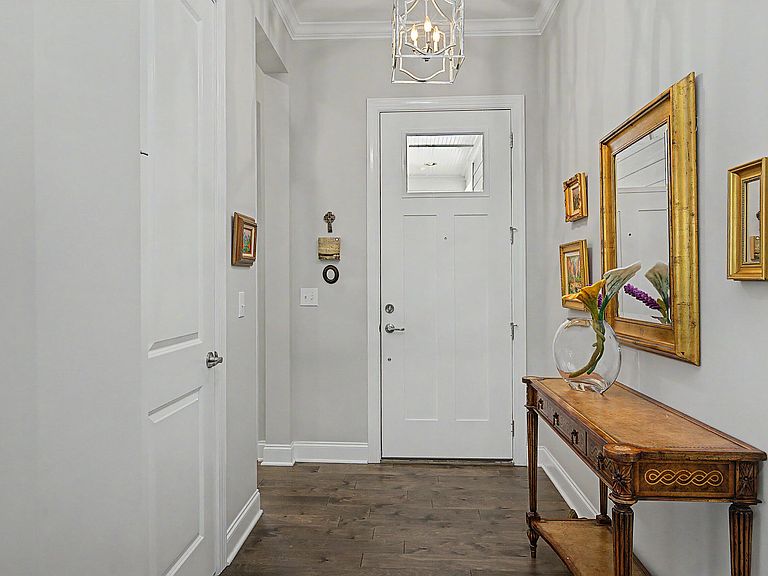
Located in the highly desirable Encore neighborhood in Briar Chapel, this exceptional home offers the absolute ease of one-level living within a vibrant 55+ community. The journey begins at a charming covered front porch with stone accents. At the front of the house, a guest bedrm is tucked away with an adjoining full bath, offering privacy for visitors. An open office area provides a flexible space that can easily be adapted to whatever you desire—whether it's a quiet study, a hobby room, or a reading nook. Moving further inside, the main living areas feature engineered hardwood floors that flow effortlessly through the home. The layout opens into a seamless kitchen, family room, and dining room area, where windows look out toward a serene backdrop of mature evergreen trees. The kitchen features sleek quartz countertops, Wolfe range, wall oven, and an abundance of cabinetry accented by an elegant glass corner cabinet. A pantry provides additional storage. A cozy gas fireplace anchors the spacious family room, while elegant plantation shutters add a touch of sophistication to the window treatments. The master bedroom is situated at the rear of the home for ultimate privacy, boasting a wall of windows that captures beautiful views of the woods behind. The primary bath is generously sized, featuring a quartz, double vanity with tons of storage, a linen closet, a zero-entry shower complete with a bench seat, a large WIC, & separate water closet. At the back of the house, a four-season room is fully heated & cooled, allowing you the flexibility to use it as a comfortable sunroom or open it up as a screened porch. With literal walls of windows, it is the perfect spot to take in the quiet wooded setting. Additionally, a patio area awaits perfect for grilling & extending your outdoor living space. As a bonus, the washer, dryer, and refrigerator all convey with the property. Meticulously cared for by its original owner, this home stands in pristine condition.
Getting Around
 Car-Dependent
 No Nearby Transit
 Somewhat Bikeable
Schools
Construction
Condition
- Year built: 2017
Materials
- Foundation: Slab
- Roof: Shingle
- Construction materials: Fiber Cement,Stone
Other
- Builder name: David Weekley Homes
Type & Style
- Home type: SingleFamily
- Architectural style: Craftsman, Ranch
- Property subType: Single Family Residence,Residential
Interior
Appliances
- Appliances included: Built-In Gas Range,Dishwasher,Disposal,Dryer,Gas Range,Ice Maker,Microwave,Range Hood,Refrigerator,Tankless Water Heater,Oven,Washer,Washer/Dryer
- Laundry features: Laundry Room,Main Level
Bedrooms & Bathrooms
- Bedrooms: 2
- Bathrooms: 2
- Full bathrooms: 2
Features
- Bathtub/Shower Combination,Built-in Features,Ceiling Fan(s),Chandelier,Double Vanity,Eat-in Kitchen,Entrance Foyer,High Ceilings,Kitchen Island,Open Floorplan,Pantry,Master Downstairs,Quartz Counters,Radon Mitigation,Separate Shower,Smooth Ceilings,Walk-In Closet(s),Walk-In Shower,Water Closet
- Window features: Plantation Shutters
- Flooring: Carpet,Ceramic Tile,Combination,Tile,Wood
- Number of fireplaces: 1
- Fireplace features: Family Room,Gas
- Fireplace: Yes
- Finished area below ground: 0
- Finished area above ground: 2,029
Heating & Cooling
- Heating features: Central,Forced Air
- Cooling features: Ceiling Fan(s),Central Air
Interior Area
- Total structure area: 2,029
- Total interior livable area: 2,029 sqft
Property
Details
- Parcel number: 0091560
- Special condition: Standard
Features
- Levels: One
- Stories: 1
- Pool features: Community
- Patio & porch: Covered,Front Porch,Glass Enclosed,Patio
- Exterior features: Garden,Private Yard
- Has view: Yes
- View description: Trees/Woods
Lot
- Lot size: 6,098 sqft
- Features: Back Yard,Front Yard,Landscaped,Wooded
Parking
- Total spaces: 2
- Parking features: Garage,Garage Door Opener,On Street
- Has garage: Yes
- Attached garage spaces: 2
- Covered spaces: 2
Climate Risk is Financial Risk
Every home has a financial story beyond the listing price. Below, you’ll see the climate risks that could affect this property — and in Bills & Affordability, how those risks may influence repairs, insurance, utilities, and long-term value.
Biggest Threats for This Home
- Tornado

- Cold Wave

- Hail

- Hurricane

- Heat Wave

- Inland Flooding

- Ice Storm

- Lightning

- Strong Wind

- Winter Weather

How This Home’s Risks Compare
FEMA Declared Disasters in Chatham County and North Carolina
Understanding the Costs
Financial advisors generally recommend spending no more than 30% of your gross household income on housing costs. In practice, many households stretch to 35% or beyond — especially in high-cost markets.
Estimated Costs Today
| Monthly | Annual | |
|---|---|---|
| Mortgage | $3,160 | $37,920 |
| Home Insurance * | $173 | $2,076 |
| Property Taxes | $378 | $4,536 |
| Electricity | $200 | $2,405 |
| Total | $3,911 | $46,932 |
Income You'd Need if You Spent...
North Carolina FAIR Plan Programs

How Costs Could Change Over Time
Climate risk is quickly impacting all of the major home ownership costs. Adjust the growth rates and percentage of income spent on housing below to see how your housing costs could change over the next 10 years — and what income you'd need to keep up.
Comparing Against the Market
Price Per Sq Ft
vs Other Active Listings
Avg $/sqft
vs Homes Sold Last Month
Median $/sqft
Current Market Trends
Median Price Per Square Foot
The median price per square foot of homes sold in this area each month. Compare this to this listing's price per square foot to gauge whether the home is priced in line with recent sales.
Historicals for This Listing
Zestimate History ($/sqft)
Price History
| Date | Event | Price |
|---|---|---|
| 2026-07-09 | Listed for sale | $625,000 |
| 2017-10-12 | Sold | $394,000 |
 View on Zillow