



3057 Hillside Dr, Milford, MI, 48380
About This Home
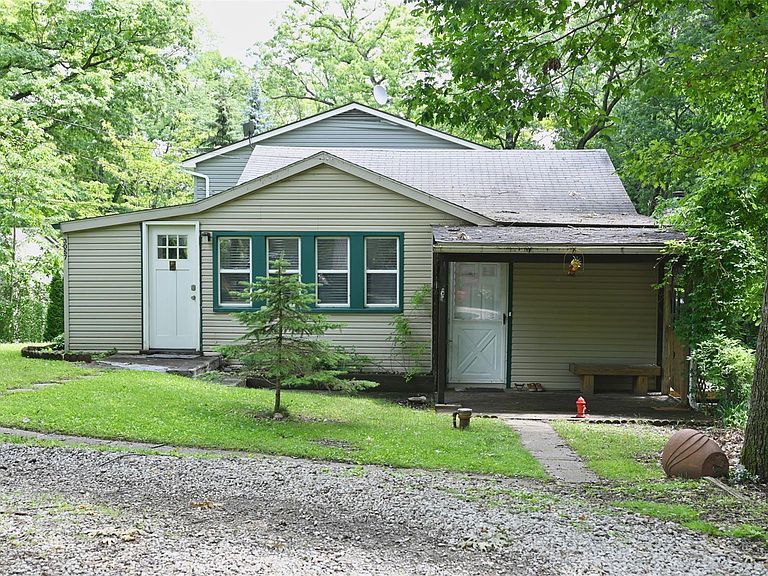
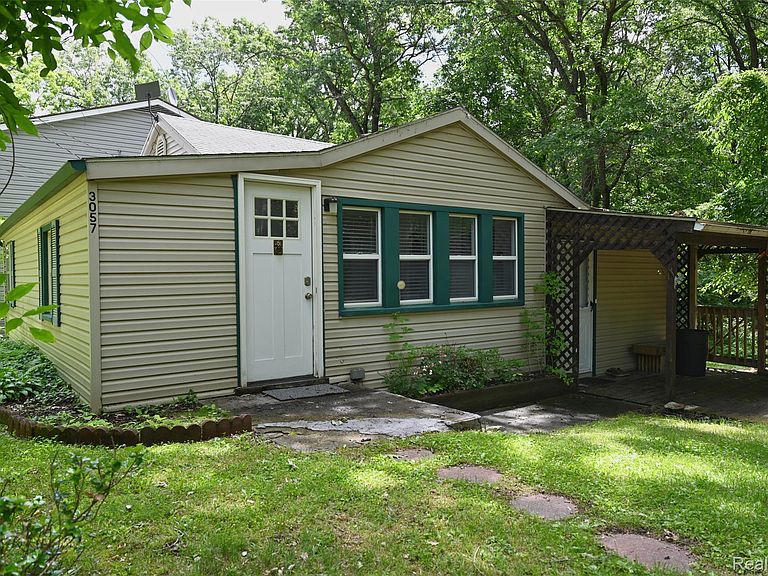
Opportunity Knocks! This Fully Updated Home is Situated in the Private Serene Lake Privilege Community of Sears Lake. Enjoy the Beauty of Northern Michigan Without the Drive! Conveniently Located close to Downtown Milford & The General Motors Proving Grounds. Sale Includes 4 Lots in the Sears Lake Community. The Eat-In Kitchen Features Granite Countertops, Tile Backsplash, New Soft Close Cabinets, Deep Single Basin Sink, Stainless-Steel Appliances, Walk-In Pantry & Herringbone Floors. Full Bath Has Been Upgraded with Spa Like Finishes Such as the Continuous Tile Wall, Crystal Light Fixture, Heated Bathroom Exhaust Fan & Jetted Soaking Spa Tub Perfect for Starting or Ending Your Day. Large Laundry Room with Tons of Storage. Scenic Woodland Views, Nature, and Natural Light Abound from Every Window. Enjoy your Morning Cup of Coffee on the Covered Front Porch while Listening to the Birds. Mechanical Updates Include Newer Electrical, Motion Sensing Lights, Recess Lighting, Breaker Panel, Sump Pump, Water Heater, Well Pressure Tank, High Efficacy Furnace, & AC. Freshly Painted & New Flooring Installed Throughout. Basement is Great for Storage or Workspace. Large Storage High Roof Shed Perfect for Storing Large & Tall Equipment. Large Circle Drive Provides Ample Parking & Easy Access. This Home is Fully Updated and Ready For You To Start Enjoying the Lake This Summer. Private Access to Sears Lake Beach, Dock, Swim Rafts, Park, Boat Launch, Picnic Area, & Children’s Play Structure. Sears Lake is known for its excellent Fishing with Catfish, Bass, and Bluegill. Close to Downtown Milford’s Shops & Restaurants, Hike/Bike Trails, Kensington Metropark, Island Lake State Park, Highland Recreation & I-96. This Nature Lovers Paradise Has It All!
Getting Around
 Car-Dependent
 Very Limited Transit
 Somewhat Bikeable
Schools
Construction
Condition
- Year built: 1941
Materials
- Foundation: Basement,Block,Sump Pump
- Roof: Asphalt
- Construction materials: Vinyl Siding
Notable Dates
- Major remodel year: 2023
Type & Style
- Home type: SingleFamily
- Architectural style: Ranch
- Property subType: Single Family Residence
Interior
Appliances
- Appliances included: Built In Refrigerator,Dishwasher,Disposal,Dryer,Free Standing Electric Range,Microwave,Stainless Steel Appliances,Washer,Water Softener Owned
- Laundry features: Electric Dryer Hookup,Laundry Room,Washer Hookup
Basement
- Has basement: Yes
- Basement: Unfinished
Bedroom
- Level: Entry
- Area: 98
- Dimensions: 14 X 7
Bedrooms & Bathrooms
- Bedrooms: 2
- Bathrooms: 1
- Full bathrooms: 1
Dining Room
- Level: Entry
- Area: 96
- Dimensions: 12 X 8
Features
- High Speed Internet,Jetted Tub,Programmable Thermostat
- Finished area above ground: 906
Heating & Cooling
- Heating features: Forced Air,Natural Gas
- Cooling features: Central Air
Interior Area
- Total interior livable area: 906 sqft
Kitchen
- Level: Entry
- Area: 169
- Dimensions: 13 X 13
Laundry
- Level: Entry
- Area: 88
- Dimensions: 11 X 8
Living Room
- Level: Entry
- Area: 110
- Dimensions: 11 X 10
Other
- Level: Entry
- Area: 70
- Dimensions: 10 X 7
Other
- Level: Entry
- Area: 72
- Dimensions: 9 X 8
Primary Bedroom
- Level: Entry
- Area: 150
- Dimensions: 15 X 10
Property
Details
- Parcel number: 1608133006
- Special condition: Short Sale No,Standard
Features
- Levels: One
- Stories: 1
- Entry location: GroundLevel
- Pool features: None
- Patio & porch: Covered,Deck,Porch
- Exterior features: Gutter Guard System
- Waterfront features: Beach Access,Lake Privileges,Swim Association
- Waterbody name: Sears Lake
Lot
- Lot size: 0.30 Acres
- Features: Water View,Wooded
- Lot size dimensions: 123 x 85
Parking
- Parking features: No Garage
Climate Risk is Financial Risk
Every home has a financial story beyond the listing price. Below, you’ll see the climate risks that could affect this property — and in Bills & Affordability, how those risks may influence repairs, insurance, utilities, and long-term value.
Biggest Threats for This Home
- Tornado

- Inland Flooding

- Ice Storm

- Cold Wave

- Hail

- Heat Wave

- Strong Wind

- Winter Weather

How This Home’s Risks Compare
FEMA Declared Disasters in Oakland County and Michigan
Understanding the Costs
Financial advisors generally recommend spending no more than 30% of your gross household income on housing costs. In practice, many households stretch to 35% or beyond — especially in high-cost markets.
Estimated Costs Today
| Monthly | Annual | |
|---|---|---|
| Mortgage | $1,355 | $16,260 |
| Home Insurance * | $74 | $888 |
| Property Taxes | $279 | $3,348 |
| Electricity | $188 | $2,259 |
| Total | $1,896 | $22,752 |
Income You'd Need if You Spent...
Michigan FAIR Plan Programs

How Costs Could Change Over Time
Climate risk is quickly impacting all of the major home ownership costs. Adjust the growth rates and percentage of income spent on housing below to see how your housing costs could change over the next 10 years — and what income you'd need to keep up.
Comparing Against the Market
Price Per Sq Ft
vs Other Active Listings
Avg $/sqft
vs Homes Sold Last Month
Median $/sqft
Current Market Trends
Median Price Per Square Foot
The median price per square foot of homes sold in this area each month. Compare this to this listing's price per square foot to gauge whether the home is priced in line with recent sales.
Historicals for This Listing
Zestimate History ($/sqft)
Price History
| Date | Event | Price |
|---|---|---|
| 2026-07-30 | Price change | $268,000 |
| 2026-06-26 | Listed for sale | $273,000 |
| 2024-09-08 | Listing removed | $239,000 |
| 2024-08-13 | Price change | $239,000 |
| 2024-08-06 | Price change | $250,000 |
| 2024-07-08 | Listed for sale | $260,000 |
| 2020-09-02 | Sold | $166,500 |
| 2020-08-22 | Pending sale | $169,900 |
| 2020-08-13 | Listed for sale | $169,900 |
| 2020-07-02 | Listing removed | $89,900 |
| 2020-06-17 | Pending sale | $89,900 |
| 2020-06-13 | Listed for sale | $89,900 |
| 2020-04-16 | Listing removed | $79,900 |
| 2020-04-09 | Price change | $79,900 |
| 2020-04-06 | Price change | $82,500 |
| 2020-04-01 | Listed for sale | $85,500 |
| 2020-01-31 | Listing removed | $107,000 |
| 2019-09-11 | Price change | $107,000 |
| 2019-07-10 | Price change | $123,900 |
| 2019-06-18 | Listed for sale | $137,900 |
| 2019-06-04 | Pending sale | $137,900 |
| 2019-04-02 | Price change | $137,900 |
| 2018-09-05 | Price change | $142,900 |
| 2018-08-22 | Price change | $147,900 |
| 2018-07-18 | Listed for sale | $152,900 |
 View on Zillow