


433 John R, Milford, MI, 48381
About This Home
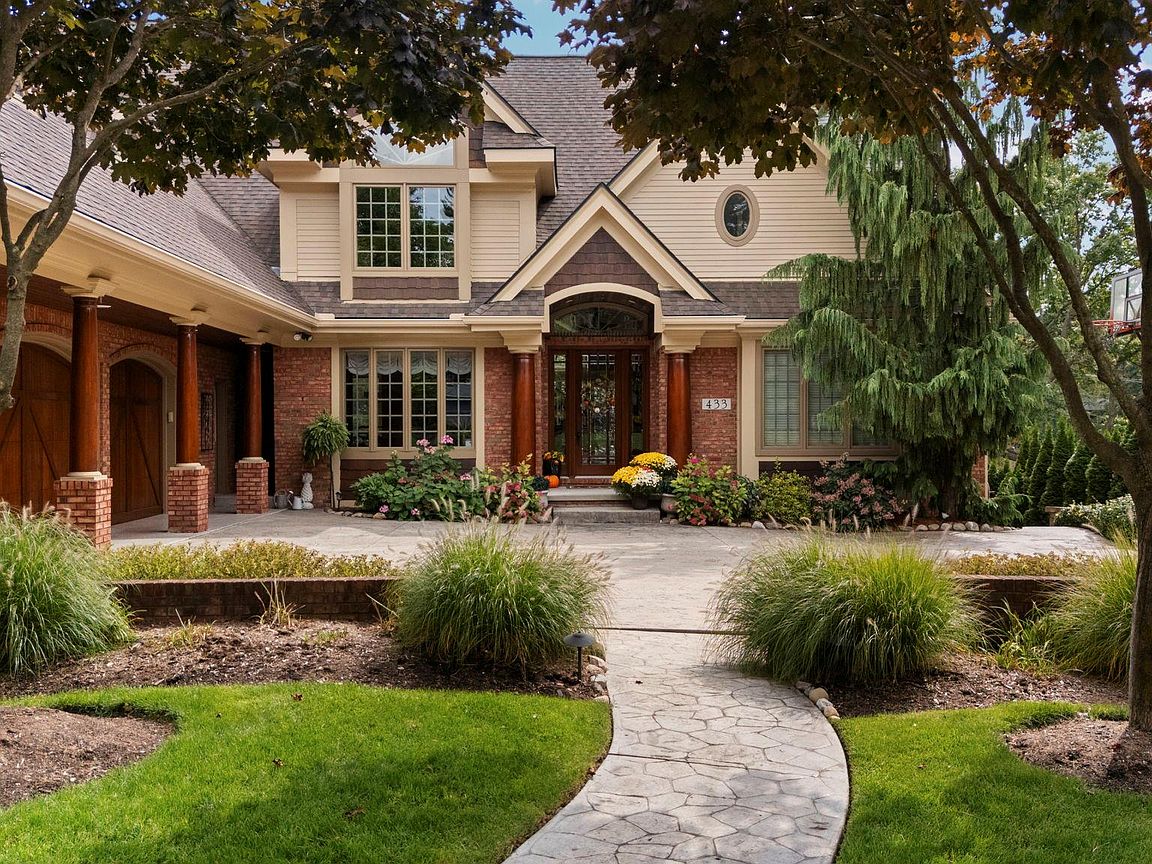
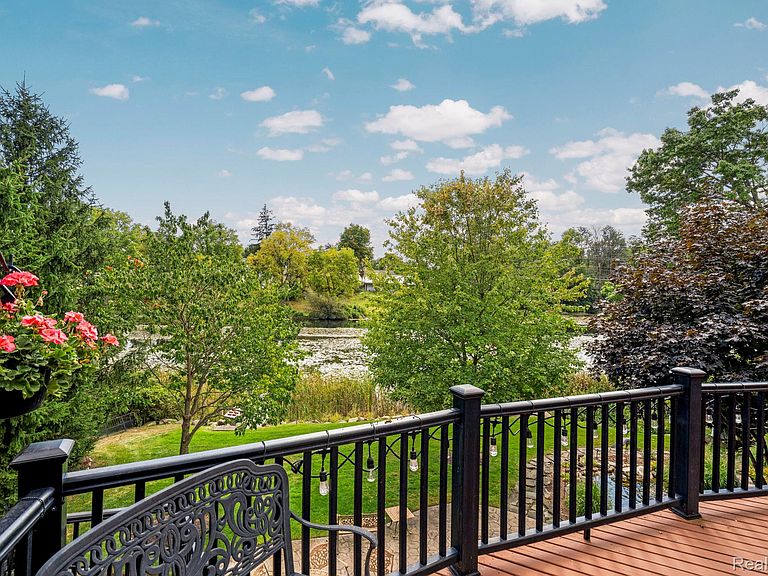
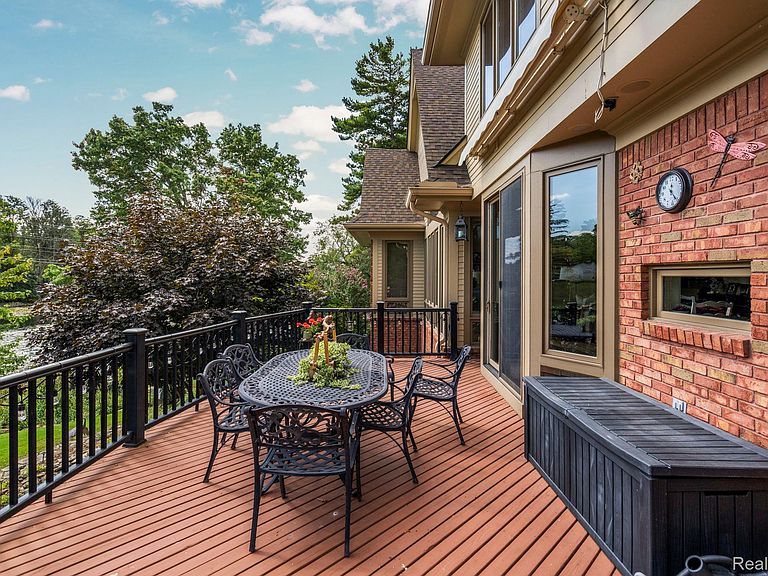
A rare opportunity to own a one-of-a-kind riverfront estate in the heart of Milford—offering breathtaking water views & walkability to downtown Village life. Built as the builder’s personal residence, this exceptional home showcases a level of craftsmanship, detail, & structural integrity rarely found today. Set on a beautifully landscaped lot with tranquil water features, the home blends timeless architecture with a lifestyle designed for both comfort & entertaining. 4 bedrooms, including a main-floor primary suite with sitting area, vaulted tray ceiling & direct access to a sunroom overlooking the river, this home offers a true retreat. All bedrooms have direct bath access, providing privacy & convenience. The gourmet kitchen is appointed with stainless steel appliances, double ovens, granite surfaces, & a prep sink, with both casual & formal dining spaces nearby. Rich Brazilian cherry & ceramic tile flooring, along with custom trim & crown molding, elevate the interior throughout. The finished lower level delivers a luxury experience with a full bar, wine cellar, theater room, & expansive family room with gas fireplace. A bonus space beneath the 3-car garage offers incredible flexibility—offers flexibility for: indoor pickleball court, basketball training, or gym. Enjoy year-round comfort with radiant heat under tiled areas on First floor & Sun Room, Primary Bath, Garage, Mudroom, Entry & under Garage storage, zoned heating & cooling, instant hot water, central vacuum, & a whole-house generator. Outdoor living is equally impressive, featuring a spacious deck with gas line & electric awnings, a private dock, & serene river views. Nearby parks, summer concerts & Milford’s vibrant downtown complete the lifestyle. Additional highlights include 2 laundry rooms, a private office with river views, mudroom with pet wash station & whole-home audio. A truly distinctive offering combining luxury, location, & lifestyle in one exceptional property.
Getting Around
 Car-Dependent
 Very Limited Transit
 Somewhat Bikeable
Schools
Construction
Condition
- Year built: 2002
Materials
- Foundation: Active Radon Mitigation,Basement,Poured,Sump Pump
- Construction materials: Brick,Other
Type & Style
- Home type: SingleFamily
- Architectural style: Colonial
- Property subType: Single Family Residence
Interior
Appliances
- Appliances included: Built In Refrigerator,Dishwasher,Disposal,Double Oven,Dryer,Free Standing Refrigerator,Gas Cooktop,Humidifier,Microwave,Washer,Wine Cooler,Water Softener Owned
- Laundry features: Gas Dryer Hookup,Laundry Room,Washer Hookup
Basement
- Has basement: Yes
- Basement: Finished,Full,Walk Out Access
Bedroom
- Level: Second
- Area: 74
- Dimensions: 2 X 37
Bedroom
- Level: Second
- Area: 192
- Dimensions: 16 X 12
Bedroom
- Level: Second
- Area: 168
- Dimensions: 14 X 12
Bedrooms & Bathrooms
- Bedrooms: 4
- Bathrooms: 5
- Full bathrooms: 4
- 1/2 bathrooms: 1
Dining Room
- Level: Entry
- Area: 182
- Dimensions: 14 X 13
Family Room
- Level: Basement
- Area: 580
- Dimensions: 29 X 20
Features
- Central Vacuum,Entrance Foyer,High Speed Internet,Jetted Tub,Programmable Thermostat,Sound System
- Fireplace features: Family Room,Gas,Great Room
- Fireplace: Yes
- Finished area below ground: 3,200
- Finished area above ground: 4,347
Flex Room
- Level: Basement
- Area: 1144
- Dimensions: 26 X 44
Heating & Cooling
- Heating features: Forced Air,Natural Gas,Radiant,Zoned
- Cooling features: Ceiling Fans,Central Air
Interior Area
- Total interior livable area: 7,547 sqft
Kitchen
- Level: Entry
- Area: 304
- Dimensions: 16 X 19
Laundry
- Level: Entry
- Area: 72
- Dimensions: 9 X 8
Laundry
- Level: Second
- Area: 66
- Dimensions: 11 X 6
Library
- Level: Basement
- Area: 252
- Dimensions: 18 X 14
Library
- Level: Second
- Area: 180
- Dimensions: 15 X 12
Media Room
- Level: Basement
- Area: 306
- Dimensions: 17 X 18
Mud Room
- Level: Entry
- Area: 100
- Dimensions: 10 X 10
Other
- Level: Second
- Area: 77
- Dimensions: 11 X 7
Other
- Level: Second
- Area: 50
- Dimensions: 5 X 10
Other
- Level: Basement
- Area: 100
- Dimensions: 10 X 10
Other
- Level: Entry
- Area: 45
- Dimensions: 9 X 5
Other
- Level: Entry
- Area: 325
- Dimensions: 13 X 25
Other
- Level: Entry
- Area: 153
- Dimensions: 17 X 9
Other
- Level: Basement
- Area: 255
- Dimensions: 15 X 17
Other
- Level: Basement
- Area: 420
- Dimensions: 20 X 21
Primary Bathroom
- Level: Entry
- Area: 323
- Dimensions: 19 X 17
Primary Bedroom
- Level: Entry
- Area: 336
- Dimensions: 21 X 16
Sitting Room
- Level: Basement
- Area: 130
- Dimensions: 13 X 10
Property
Details
- Parcel number: 1610433002
- Special condition: Short Sale No,Standard
- Other equipment: Intercom
Features
- Levels: Two
- Stories: 2
- Entry location: GroundLevelwSteps
- Pool features: None
- Patio & porch: Covered,Deck,Patio,Porch
- Exterior features: Lighting
- On waterfront: Yes
- Waterfront features: Private Water Frontage,River Access,River Front
- Waterbody name: Huron River
Lot
- Lot size: 0.34 Acres
- Features: Dead End Street,Water View,Sprinklers
- Lot size dimensions: 86 x 185 x 158 x 91
Parking
- Total spaces: 3
- Parking features: Three Car Garage,Attached,Direct Access,Electricityin Garage,Garage Door Opener,Oversized,Garage Faces Side
- Has garage: Yes
- Attached garage spaces: 3
Climate Risk is Financial Risk
Every home has a financial story beyond the listing price. Below, you’ll see the climate risks that could affect this property — and in Bills & Affordability, how those risks may influence repairs, insurance, utilities, and long-term value.
Biggest Threats for This Home
- Tornado

- Cold Wave

- Heat Wave

- Inland Flooding

- Ice Storm

- Strong Wind

How This Home’s Risks Compare
FEMA Declared Disasters in Oakland County and Michigan
Understanding the Costs
Financial advisors generally recommend spending no more than 30% of your gross household income on housing costs. In practice, many households stretch to 35% or beyond — especially in high-cost markets.
Estimated Costs Today
| Monthly | Annual | |
|---|---|---|
| Mortgage | $6,826 | $81,912 |
| Home Insurance * | $423 | $5,076 |
| Property Taxes | $1,406 | $16,872 |
| Electricity | $823 | $9,878 |
| Total | $9,478 | $113,736 |
Income You'd Need if You Spent...
Michigan FAIR Plan Programs


How Costs Could Change Over Time
Climate risk is quickly impacting all of the major home ownership costs. Adjust the growth rates and percentage of income spent on housing below to see how your housing costs could change over the next 10 years — and what income you'd need to keep up.
Comparing Against the Market
Price Per Sq Ft
vs Other Active Listings
Avg $/sqft
vs Homes Sold Last Month
Median $/sqft
Current Market Trends
Median Price Per Square Foot
The median price per square foot of homes sold in this area each month. Compare this to this listing's price per square foot to gauge whether the home is priced in line with recent sales.
Historicals for This Listing
Zestimate History ($/sqft)
Price History
| Date | Event | Price |
|---|---|---|
| 2026-04-30 | Listed for sale | $1,500,000 |
| 2014-06-09 | Sold | $900,000 |
| 2014-03-05 | Price change | $935,000 |
| 2013-10-22 | Listed for sale | $969,000 |
| 2008-06-11 | Sold | $875,000 |
| 2008-03-26 | Listed for sale | $895,000 |
| 2000-08-17 | Sold | $115,000 |
| 1998-01-23 | Sold | $82,000 |
 View on Zillow