



1755 Gray Twig Ln, Milford, MI, 48381
About This Home
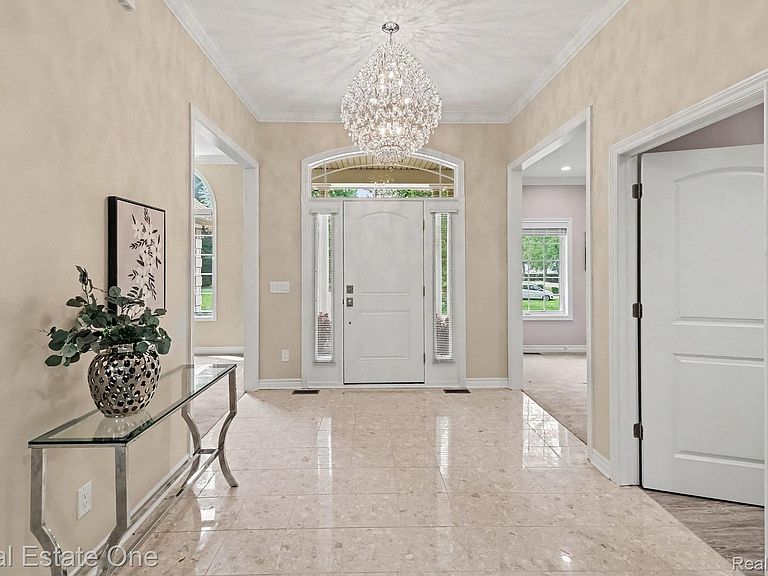
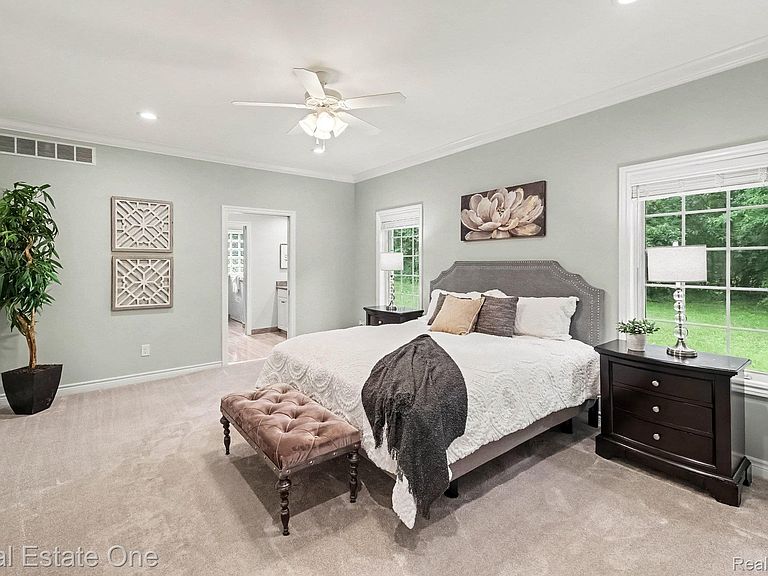
Welcome home to this stunning custom-built ranch, perfectly situated on a private 1.66-acres dead end road in Milford. Offering the perfect blend of luxury and tranquility, this newer built home is just a short walk to the charming Village of Milford, where you'll enjoy boutique shopping, dining, and year-round community events. Surrounded by nature and abundant wildlife, this secluded setting provides the peaceful country feel you've been searching for. Step inside to an impressive foyer featuring elegant marble flooring and a beautiful chandelier. Flanking the foyer are a formal dining room with butler pantry and a versatile office or flex room, ideal for working from home or additional living space. The spacious, open-concept layout is designed for both everyday living and entertaining. Gather in the expansive living room or family room, where a striking double-sided fireplace creates a warm and inviting atmosphere. The chef-inspired kitchen offers solid maple cabinetry, granite countertops, abundant workspace, and a cozy breakfast nook—perfect for casual meals and morning coffee. The generous primary suite serves as a private retreat with a large walk-in closet and an ensuite bath featuring a walk-in shower and soaking tub. Two additional bedrooms share a spacious Jack-and-Jill bathroom finished with beautiful marble tile. Additional features include a whole-house generator, wide hallways and doorways for enhanced accessibility, and a large basement already plumbed for a future bathroom, offering endless possibilities for additional living space. This exceptional home combines quality craftsmanship, thoughtful design, and an unbeatable location. Opportunities like this are rare—don't miss your chance to make it yours! Public record showing home build as 2018 but per seller construction did not begin until 2019 with COO in December 2020. BATVAI Exclusions: Freezer in garage, TV's, ( TV mounts to stay), Washer and Dryer
Getting Around
 Car-Dependent
 Very Limited Transit
 Somewhat Bikeable
Schools
Construction
Condition
- Property condition: Platted Sub
- Year built: 2018
Materials
- Foundation: Basement,Poured,Sump Pump
- Roof: Asphalt
- Construction materials: Brick,Stone,Vinyl Siding
Type & Style
- Home type: SingleFamily
- Architectural style: Ranch
- Property subType: Single Family Residence
Interior
Appliances
- Appliances included: Dishwasher,Exhaust Fan,Free Standing Gas Oven,Ice Maker,Induction Cooktop,Microwave,Stainless Steel Appliances,Trash Compactor,Vented Exhaust Fan,Water Softener Owned
- Laundry features: Gas Dryer Hookup,Laundry Room,Washer Hookup
Basement
- Has basement: Yes
- Basement: Bath Stubbed,Full,Unfinished
Bedroom
- Level: Entry
- Area: 195
- Dimensions: 13 X 15
Bedroom
- Level: Entry
- Area: 165
- Dimensions: 11 X 15
Bedrooms & Bathrooms
- Bedrooms: 3
- Bathrooms: 3
- Full bathrooms: 3
Dining Room
- Level: Entry
- Area: 168
- Dimensions: 12 X 14
Family Room
- Level: Entry
- Area: 204
- Dimensions: 12 X 17
Features
- Entrance Foyer,Jetted Tub,Programmable Thermostat
- Window features: Egress Windows
- Fireplace features: Double Sided,Family Room,Gas,Living Room
- Fireplace: Yes
- Finished area above ground: 3,002
Flex Room
- Level: Entry
- Area: 180
- Dimensions: 12 X 15
Heating & Cooling
- Heating features: Forced Air,Natural Gas
- Cooling features: Ceiling Fans,Central Air
Interior Area
- Total interior livable area: 3,002 sqft
Kitchen
- Level: Entry
- Area: 238
- Dimensions: 17 X 14
Laundry
- Level: Entry
- Area: 30
- Dimensions: 5 X 6
Living Room
- Level: Entry
- Area: 357
- Dimensions: 21 X 17
Mud Room
- Level: Entry
- Area: 64
- Dimensions: 8 X 8
Other
- Level: Entry
- Area: 66
- Dimensions: 6 X 11
Other
- Level: Entry
- Area: 40
- Dimensions: 5 X 8
Other
- Level: Entry
- Area: 154
- Dimensions: 11 X 14
Other
- Level: Entry
- Area: 30
- Dimensions: 5 X 6
Primary Bathroom
- Level: Entry
- Area: 112
- Dimensions: 8 X 14
Primary Bedroom
- Level: Entry
- Area: 238
- Dimensions: 17 X 14
Property
Accessibility
- Accessibility features: Accessible Bedroom,Accessible Central Living Area,Accessible Closets,Accessible Doors,Accessible Full Bath,Accessible Hallways,Accessible Kitchen,Adaptable Bathroom Walls,Grip Accessible Features,Standby Generator
Details
- Parcel number: 1611226034
- Special condition: Short Sale No,Standard
Features
- Levels: One
- Stories: 1
- Entry location: GroundLevel
- Pool features: None
- Patio & porch: Covered,Deck,Porch
- Exterior features: E NE RG YS TA RQualified Skylights,Gutter Guard System,Lighting
- Fencing: Fencing Allowed
Lot
- Lot size: 1.66 Acres
- Features: Dead End Street,Easement
- Lot size dimensions: 270 x 268 x 270 x 268
Parking
- Total spaces: 2.5
- Parking features: Twoand Half Car Garage,Attached,Direct Access,Driveway,Parking Pad,Garage Faces Side
- Has garage: Yes
- Attached garage spaces: 2.5
Climate Risk is Financial Risk
Every home has a financial story beyond the listing price. Below, you’ll see the climate risks that could affect this property — and in Bills & Affordability, how those risks may influence repairs, insurance, utilities, and long-term value.
Biggest Threats for This Home
- Cold Wave

- Tornado

- Heat Wave

- Ice Storm

- Strong Wind

How This Home’s Risks Compare
FEMA Declared Disasters in Oakland County and Michigan
Understanding the Costs
Financial advisors generally recommend spending no more than 30% of your gross household income on housing costs. In practice, many households stretch to 35% or beyond — especially in high-cost markets.
Estimated Costs Today
| Monthly | Annual | |
|---|---|---|
| Mortgage | $4,045 | $48,540 |
| Home Insurance * | $251 | $3,012 |
| Property Taxes | $833 | $9,996 |
| Electricity | $327 | $3,929 |
| Total | $5,456 | $65,472 |
Income You'd Need if You Spent...
Michigan FAIR Plan Programs


How Costs Could Change Over Time
Climate risk is quickly impacting all of the major home ownership costs. Adjust the growth rates and percentage of income spent on housing below to see how your housing costs could change over the next 10 years — and what income you'd need to keep up.
Comparing Against the Market
Price Per Sq Ft
vs Other Active Listings
Avg $/sqft
vs Homes Sold Last Month
Median $/sqft
Current Market Trends
Median Price Per Square Foot
The median price per square foot of homes sold in this area each month. Compare this to this listing's price per square foot to gauge whether the home is priced in line with recent sales.
Historicals for This Listing
Zestimate History ($/sqft)
Price History
| Date | Event | Price |
|---|---|---|
| 2026-07-21 | Listed for sale | $800,000 |
| 2026-06-18 | Listing removed | -- |
| 2026-06-01 | Listed for sale | $820,000 |
 View on Zillow