



561 Valley Dr, Milford, MI, 48381
About This Home
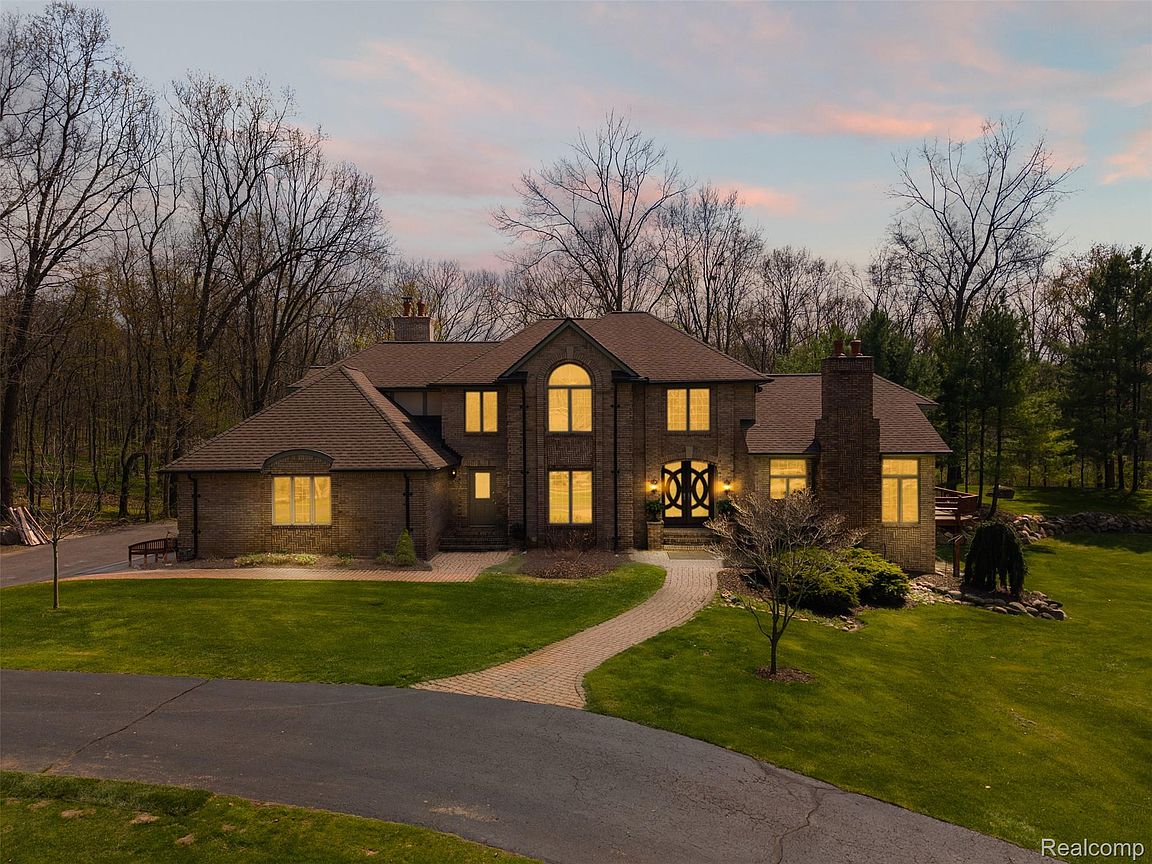
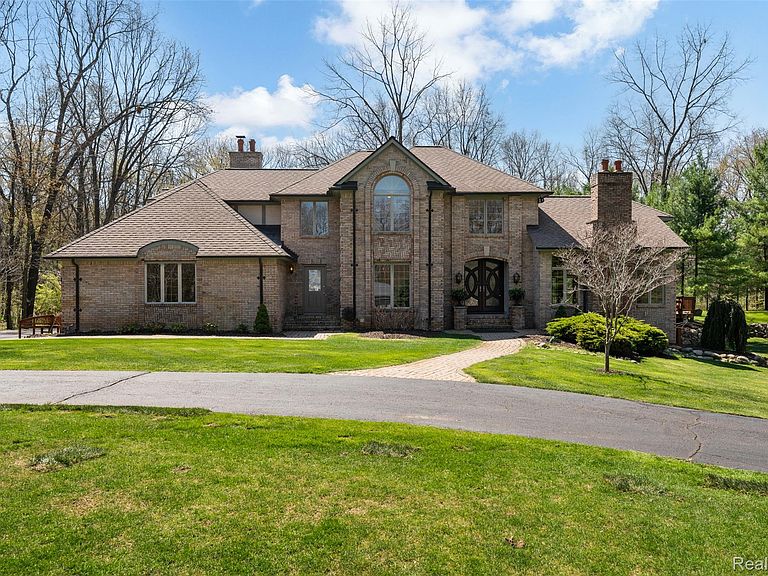
Set on a breathtaking 3.62-acre cul-de-sac in highly sought-after Milford, this extraordinary estate offers over 5,200 square feet of refined living, where luxury meets serenity. From the moment you arrive, the setting captivates—rolling, tree-lined grounds, curated landscaping, and the kind of privacy rarely found. Inside, the home unfolds with intention and elegance. The gourmet center island kitchen is a true showpiece, featuring premium stainless steel appliances, expansive prep space, and seamless flow into the home’s grand living areas. The great room impresses with soaring vaulted ceilings, a stunning fieldstone fireplace, custom wet bar, and walls of windows that flood the space with natural light. Just beyond, a four-season sunroom invites you to slow down and take in panoramic views of your private oasis year-round. The walk-out lower level elevates the lifestyle even further—designed for both entertaining and retreat. Step outside to tiered decking, a pergola-covered lounge space, winding nature trails, and a spring-fed pond complete with a cascading waterfall—creating a setting that feels more like a private resort than a backyard. Upstairs, the primary suite offers a true escape, featuring a spa-inspired bath with dual vanities, a custom tile shower, and a private water closet—designed for comfort, function, and quiet luxury. Additional features include a charming log cabin with electricity (perfect for a studio, retreat, or creative space), whole-house generator, copper gutters, UV-protected windows, and a fully irrigated, professionally maintained landscape. This is more than a home—it’s a lifestyle. A rare opportunity to own a private estate where every detail has been thoughtfully designed for beauty, comfort, and connection to nature.
Getting Around
 Car-Dependent
 Very Limited Transit
 Somewhat Bikeable
Schools
Construction
Condition
- Year built: 1988
Materials
- Foundation: Basement,Poured
- Roof: Asphalt
- Construction materials: Brick
Type & Style
- Home type: SingleFamily
- Architectural style: Tudor
- Property subType: Single Family Residence
Interior
Appliances
- Appliances included: Built In Electric Oven,Dishwasher,Disposal,Dryer,Exhaust Fan,Free Standing Refrigerator,Gas Cooktop,Ice Maker,Microwave,Plumbed For Ice Maker,Range Hood,Stainless Steel Appliances,Washer,Warming Drawer
- Laundry features: Laundry Room,Washer Hookup
Basement
- Has basement: Yes
- Basement: Finished,Walk Out Access
Bedroom
- Level: Second
- Area: 180
- Dimensions: 12 X 15
Bedroom
- Level: Second
- Area: 132
- Dimensions: 11 X 12
Bedroom
- Level: Second
- Area: 180
- Dimensions: 12 X 15
Bedrooms & Bathrooms
- Bedrooms: 4
- Bathrooms: 4
- Full bathrooms: 3
- 1/2 bathrooms: 1
Family Room
- Level: Basement
- Area: 714
- Dimensions: 34 X 21
Features
- Fireplace features: Great Room,Master Bedroom
- Fireplace: Yes
- Finished area below ground: 1,867
- Finished area above ground: 3,376
Flex Room
- Level: Entry
- Area: 192
- Dimensions: 16 X 12
Great Room
- Level: Entry
- Area: 540
- Dimensions: 20 X 27
Great Room
- Level: Entry
- Area: 540
- Dimensions: 20 X 27
Heating & Cooling
- Heating features: Forced Air,Natural Gas
- Cooling features: Ceiling Fans,Central Air
Interior Area
- Total interior livable area: 5,243 sqft
Kitchen
- Level: Entry
- Area: 221
- Dimensions: 13 X 17
Laundry
- Level: Entry
- Area: 80
- Dimensions: 8 X 10
Library
- Level: Entry
- Area: 180
- Dimensions: 15 X 12
Other
- Level: Second
- Area: 63
- Dimensions: 7 X 9
Other
- Level: Basement
- Area: 104
- Dimensions: 8 X 13
Other
- Level: Entry
- Area: 63
- Dimensions: 9 X 7
Other
- Level: Entry
- Area: 153
- Dimensions: 9 X 17
Other
- Level: Entry
- Area: 119
- Dimensions: 17 X 7
Other
- Level: Basement
- Area: 294
- Dimensions: 14 X 21
Primary Bathroom
- Level: Second
- Area: 240
- Dimensions: 20 X 12
Primary Bedroom
- Level: Second
- Area: 342
- Dimensions: 18 X 19
Property
Details
- Parcel number: 1627452005
- Special condition: Short Sale No,Standard
- Exclusions: Exclusion(s) Do Not Exist
Features
- Levels: Three
- Stories: 3
- Entry location: GroundLevelwSteps
- Pool features: None
- Patio & porch: Covered,Deck,Patio,Porch
- Exterior features: Awnings,Balcony,Lighting
- Fencing: Fencing Allowed
- Waterfront features: Pond
Lot
- Lot size: 3.62 Acres
- Features: Dead End Street,Water View,Sprinklers,Wooded
- Lot size dimensions: 750 x 194 x 393 x 586
Parking
- Total spaces: 3
- Parking features: Three Car Garage,Attached
- Has garage: Yes
- Attached garage spaces: 3
Climate Risk is Financial Risk
Every home has a financial story beyond the listing price. Below, you’ll see the climate risks that could affect this property — and in Bills & Affordability, how those risks may influence repairs, insurance, utilities, and long-term value.
Biggest Threats for This Home
- Cold Wave

- Tornado

- Heat Wave

- Ice Storm

- Strong Wind

How This Home’s Risks Compare
FEMA Declared Disasters in Oakland County and Michigan
Understanding the Costs
Financial advisors generally recommend spending no more than 30% of your gross household income on housing costs. In practice, many households stretch to 35% or beyond — especially in high-cost markets.
Estimated Costs Today
| Monthly | Annual | |
|---|---|---|
| Mortgage | $5,815 | $69,780 |
| Home Insurance * | $361 | $4,332 |
| Property Taxes | $2,390 | $28,680 |
| Electricity | $571 | $6,862 |
| Total | $9,137 | $109,644 |
Income You'd Need if You Spent...
Michigan FAIR Plan Programs


How Costs Could Change Over Time
Climate risk is quickly impacting all of the major home ownership costs. Adjust the growth rates and percentage of income spent on housing below to see how your housing costs could change over the next 10 years — and what income you'd need to keep up.
Comparing Against the Market
Price Per Sq Ft
vs Other Active Listings
Avg $/sqft
vs Homes Sold Last Month
Median $/sqft
Current Market Trends
Median Price Per Square Foot
The median price per square foot of homes sold in this area each month. Compare this to this listing's price per square foot to gauge whether the home is priced in line with recent sales.
Historicals for This Listing
Zestimate History ($/sqft)
Price History
| Date | Event | Price |
|---|---|---|
| 2026-04-24 | Listed for sale | $1,150,000 |
| 2025-10-02 | Listing removed | $1,290,000 |
| 2025-03-20 | Listed for sale | $1,290,000 |
| 2025-01-06 | Listing removed | $1,290,000 |
| 2024-11-14 | Price change | $1,290,000 |
| 2024-11-09 | Listed for sale | $1,300,000 |
| 2024-10-02 | Listing removed | $1,300,000 |
| 2024-09-06 | Price change | $1,300,000 |
| 2024-06-01 | Listed for sale | $1,350,000 |
| 1997-10-13 | Sold | $440,000 |
 View on Zillow