


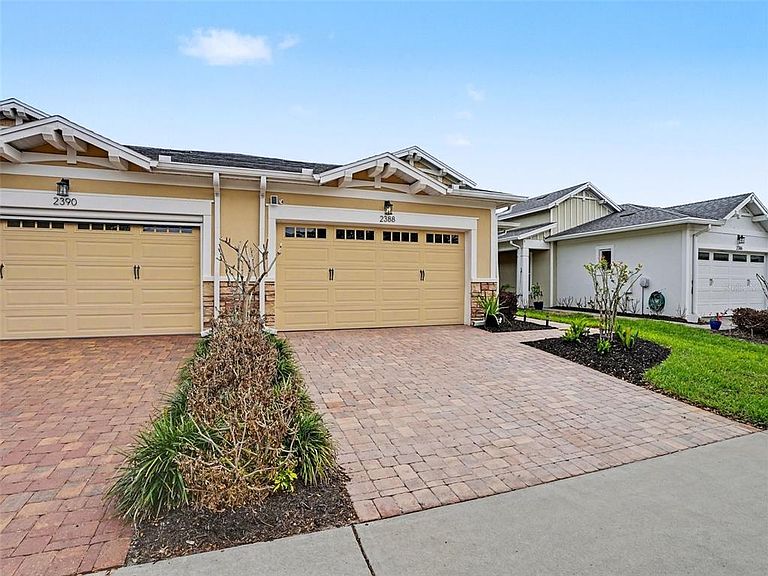

2388 Datura Loop, Saint Cloud, FL, 34772
About This Home
Welcome home to a life of unparalleled luxury and active living in the highly sought-after, 55+ gated Del Webb Twin Lakes community! This stunning Amelia floor plan, featuring 2 bedrooms and 2 full baths, is a testament to meticulous care and custom upgrades, offering a truly turn-key experience. Step inside through the front door, featuring a beautiful custom glass insert, and immediately feel the quality and charm of this immaculate property. Throughout the home, you'll find elegant touches including wood plank tile flooring in the master bedroom, custom crown molding, and window shutters, with tinted windows enhancing both privacy and energy conservation. The gourmet kitchen is a chef's delight, boasting ample cabinets, custom subway tile backsplash, granite countertops, and a walk-in pantry. Designer pendant lights and a chandelier complete the space, making it perfect for entertaining. The living room is equally stylish with custom blinds, and double-wide sliding glass doors lead you to the screened-in lanai, your private oasis for morning coffee. Retreat to the Master Bedroom, featuring beautiful window shutters, a trey ceiling, and a ceiling fan. The master bath is a spa-like escape with a glass-door shower, a private water closet, a double vanity with quartz countertops, and brush Nickel hardware. A large, carpeted custom walk-in closet provides exceptional storage. The spacious laundry room is thoughtfully designed with upper shelves and lower cabinets for great organization, tile flooring, and granite countertops. The guest bedroom is also appointed with a ceiling fan and light, plus window shutters. For peace of mind, the home includes three Ring cameras (door, patio, and driveway). Your new home is more than a residence—it’s a lifestyle! The HOA amenities at Del Webb Twin Lakes are second to none, featuring a spectacular 20,000 square foot Clubhouse, a state-of-the-art Fitness Center, a spacious gathering room, game rooms with billiard and poker tables, an art room with a kiln, and a commercial kitchen. Enjoy the Florida sun with a resort-style pool, a lap pool, and a third pool at the carriage house. Stay active with tennis courts, a putting green, pickle ball courts, and walking trails. Best of all, enjoy Live Oak Lake with fishing access and community-provided pontoon and Jon boats—you’ll love boating and kayaking! The community boasts a full-time activities director, ensuring an active and social calendar. Golf carts are also allowed! This convenient St. Cloud location puts you only 20-25 minutes from Orlando International Airport and just 30 minutes from Disney, Sea World, Universal Studios, and all other favorite amusement parks. Don't miss the opportunity to experience adult luxury living the way it's meant to be! View this exceptional property today!
Getting Around
 Car-Dependent
 Very Limited Transit
 Somewhat Bikeable
Schools
Construction
Condition
- Year built: 2020
Materials
- Foundation: Slab
- Roof: Shingle
- Construction materials: Stucco
Type & Style
- Home type: SingleFamily
- Property subType: Single Family Residence
Interior
Appliances
- Appliances included: Dishwasher,Disposal,Dryer,Microwave,Range,Refrigerator,Tankless Water Heater,Washer
- Laundry features: Laundry Room
Bedroom2
- Features: Built-in Closet
- Level: First
- Area: 132
- Dimensions: 12x11
Bedrooms & Bathrooms
- Bedrooms: 2
- Bathrooms: 2
- Full bathrooms: 2
Dining Room
- Features: No Closet
- Level: First
- Area: 126
- Dimensions: 9x14
Features
- Ceiling Fan(s)
- Door features: Outdoor Grill
- Flooring: Carpet,Ceramic Tile,Luxury Vinyl
Heating & Cooling
- Heating features: Central,Electric
- Cooling features: Central Air
Interior Area
- Total structure area: 1,464
- Total interior livable area: 1,464 sqft
Kitchen
- Features: Kitchen Island,Built-in Closet
- Level: First
- Area: 168
- Dimensions: 12x14
Laundry
- Features: Built-In Shelving
- Level: First
- Area: 120
- Dimensions: 8x15
Living Room
- Features: No Closet
- Level: First
- Area: 165
- Dimensions: 15x11
Primary Bedroom
- Features: En Suite Bathroom,Walk-In Closet(s)
- Level: First
- Area: 280
- Dimensions: 14x20
Property
Details
- Parcel number: 182631438300013380
- Zoning: SFR
- Special condition: None
Features
- Levels: One
- Stories: 1
- Patio & porch: Enclosed,Front Porch,Patio
- Exterior features: Lighting,Outdoor Grill,Sidewalk
Lot
- Lot size: 4,356 sqft
Parking
- Total spaces: 1
- Parking features: Garage - Attached
- Has garage: Yes
- Attached garage spaces: 1
- Covered spaces: 1
Climate Risk is Financial Risk
Every home has a financial story beyond the listing price. Below, you’ll see the climate risks that could affect this property — and in Bills & Affordability, how those risks may influence repairs, insurance, utilities, and long-term value.
Biggest Threats for This Home
- Strong Wind

- Hurricane

- Lightning

- Tornado

- Wildfire

How This Home’s Risks Compare
FEMA Declared Disasters in Osceola County and Florida
Understanding the Costs
Financial advisors generally recommend spending no more than 30% of your gross household income on housing costs. In practice, many households stretch to 35% or beyond — especially in high-cost markets.
Estimated Costs Today
| Monthly | Annual | |
|---|---|---|
| Mortgage | $1,491 | $17,892 |
| Home Insurance * | $168 | $2,016 |
| Property Taxes | $94 | $1,128 |
| Electricity | $197 | $2,366 |
| Total | $1,950 | $23,400 |
Income You'd Need if You Spent...
Florida FAIR Plan Programs

How Costs Could Change Over Time
Climate risk is quickly impacting all of the major home ownership costs. Adjust the growth rates and percentage of income spent on housing below to see how your housing costs could change over the next 10 years — and what income you'd need to keep up.
Comparing Against the Market
Price Per Sq Ft
vs Other Active Listings
Avg $/sqft
vs Homes Sold Last Month
Median $/sqft
Current Market Trends
Median Price Per Square Foot
The median price per square foot of homes sold in this area each month. Compare this to this listing's price per square foot to gauge whether the home is priced in line with recent sales.
Historicals for This Listing
Zestimate History ($/sqft)
Price History
| Date | Event | Price |
|---|---|---|
| 2026-05-07 | Price change | $299,999 |
| 2026-04-13 | Price change | $304,999 |
| 2026-03-21 | Listed for sale | $315,000 |
| 2020-04-23 | Sold | $239,000 |
 View on Zillow