


2373 Datura Loop, Saint Cloud, FL, 34772
About This Home
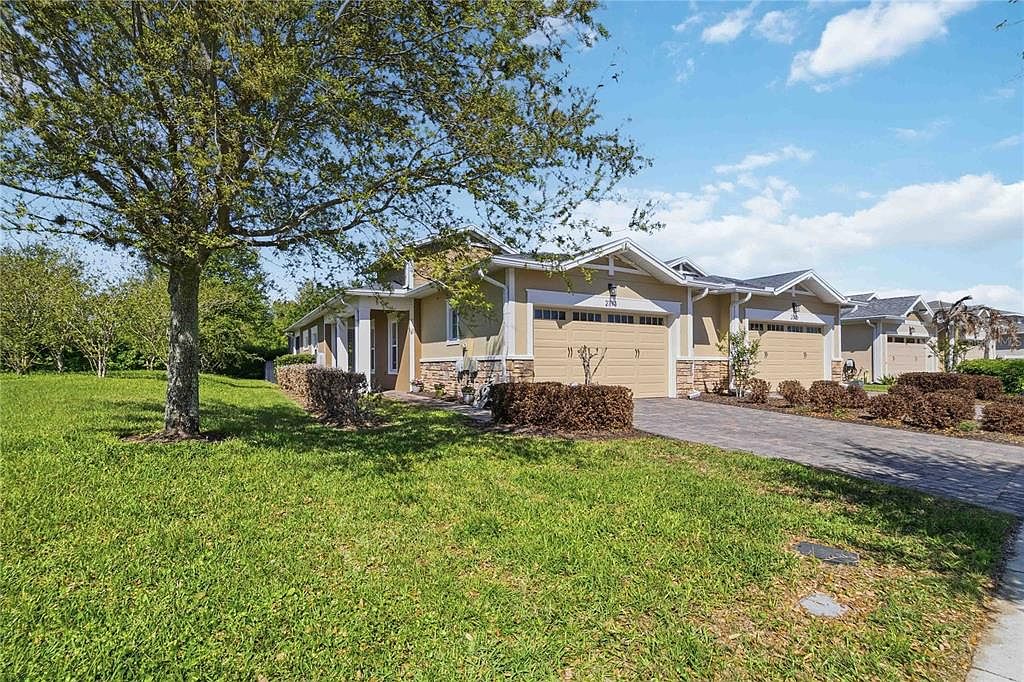
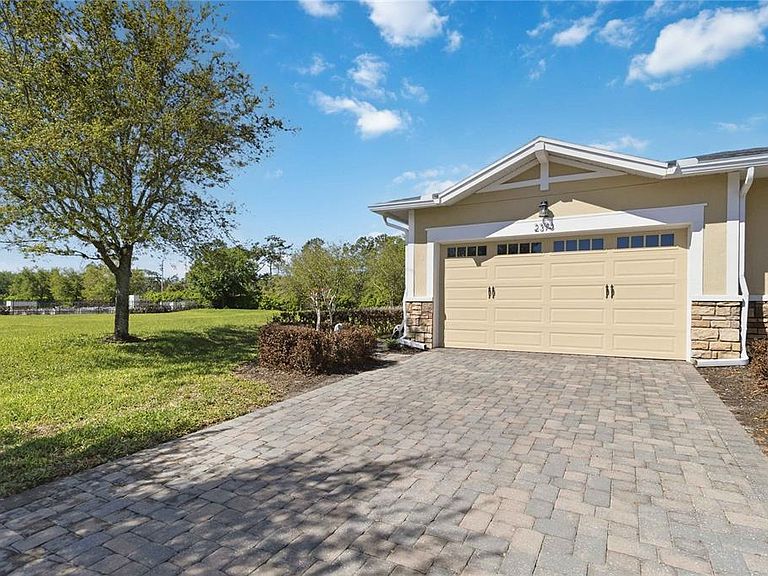
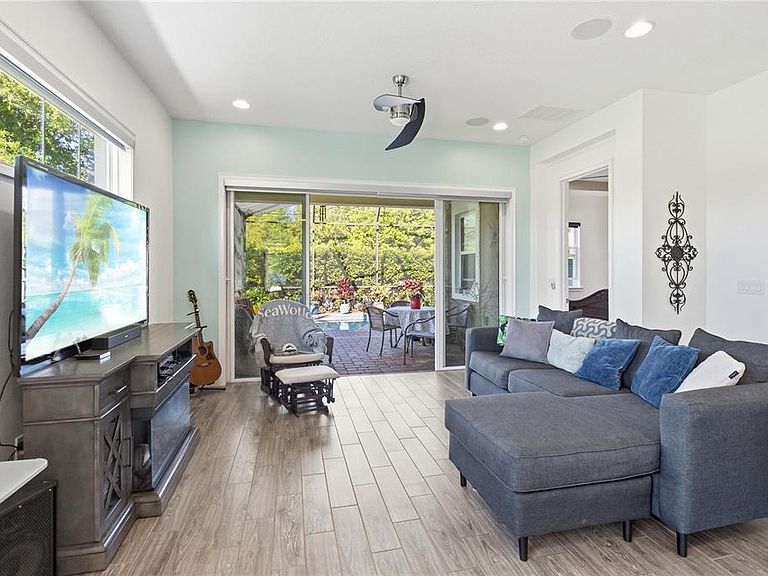
Welcome to a home designed for those who want more — more privacy, more luxury, more Florida living! Perfectly placed in the most desirable spot in Del Webb Twin Lakes, this beautifully upgraded carriage home offers a screened-in saltwater pool and lanai, no rear neighbors, and a lifestyle to make you feel like you’re on vacation every day. With this private pool and lanai, true Florida Lifestyle living and swimming every day is yours! All the exterior grounds and landscaping are taken care of, including the building exterior. Just steps away from the community garden, this home has a ton of green space next to it. Already fenced in, so if you have dogs, you are all set! Entering the home, you’ll notice the extensive number of upgrades including porcelain tile floors throughout, remote motorized window treatments, quartz countertops with edging, custom back splash, upgraded appliances, kitchen sink, and Pendant lighting, 42" custom cabinet, water softener, gutters, and built-in den cabinets. And every closet and the pantry have amazing California closet built-ins! The Primary bedroom is large enough for a king-sized bed - with lots of room to spare - and features a tray ceiling with fan and light. The en-suite bathroom features a large walk-in closet, double sinks, linen closet, and a luxuriously spacious custom-tiled shower with bench. This "Home Sweet Home" is unique. It has the only private pool in the neighborhood, loads of upgrades, been meticulously maintained, and did we mention PRIVACY? The boutique carriage home section of Twin Lakes is like living in a smaller community with resort-style amenities available: 3 pools, a 20,000 sq. ft. clubhouse, state of the art fitness center, tennis and pickleball courts, fishing, boating, endless social activities and more. All in a gated community just minutes from Lake Nona, Orlando Airport, the theme parks, and beaches. Don’t wait—schedule your private showing today!
Getting Around
 Car-Dependent
 Very Limited Transit
 Somewhat Bikeable
Schools
Construction
Condition
- Year built: 2019
Materials
- Foundation: Slab
- Roof: Shingle
- Construction materials: Block,Stucco
Other
- Builder model: Daytona
- Builder name: Jones Homes USA
Type & Style
- Home type: SingleFamily
- Architectural style: Traditional
- Property subType: Villa
Interior
Appliances
- Appliances included: Convection Oven,Dishwasher,Disposal,Microwave,Range,Refrigerator,Tankless Water Heater,Water Softener
- Laundry features: Inside,Laundry Room
Balcony Porch Lanai
- Features: Ceiling Fan(s)
- Level: First
Bathroom2
- Level: First
- Area: 45
- Dimensions: 9x5
Bedroom2
- Features: Ceiling Fan(s),Built-in Closet
- Level: First
- Area: 45
- Dimensions: 9x5
Bedrooms & Bathrooms
- Bedrooms: 2
- Bathrooms: 2
- Full bathrooms: 2
Den
- Features: Built-In Shelving,Ceiling Fan(s)
- Level: First
- Area: 100
- Dimensions: 10x10
Dining Room
- Level: First
- Area: 130
- Dimensions: 10x13
Features
- Built-in Features,Ceiling Fan(s),Eating Space In Kitchen,High Ceilings,Living Room/Dining Room Combo,Open Floorplan,Primary Bedroom Main Floor,Solid Wood Cabinets,Split Bedroom,Stone Counters,Thermostat,Tray Ceiling(s),Walk-In Closet(s)
- Door features: Sliding Doors
- Window features: Blinds,Double Pane Windows,Window Treatments
- Flooring: Porcelain Tile
Heating & Cooling
- Heating features: Electric,Heat Pump
- Cooling features: Central Air
Interior Area
- Total structure area: 2,254
- Total interior livable area: 1,624 sqft
Kitchen
- Features: Kitchen Island,Pantry,Stone Counters,Tall Countertops
- Level: First
- Area: 162
- Dimensions: 18x9
Laundry
- Level: First
- Area: 72
- Dimensions: 9x8
Living Room
- Features: Ceiling Fan(s)
- Level: First
- Area: 195
- Dimensions: 15x13
Primary Bathroom
- Features: Built-In Shower Bench,Dual Sinks,En Suite Bathroom
- Level: First
- Area: 110
- Dimensions: 11x10
Primary Bedroom
- Features: Ceiling Fan(s),Walk-In Closet(s)
- Level: First
- Area: 195
- Dimensions: 13x15
Property
Details
- Parcel number: 182631438300013270
- Zoning: INCORP
- Special condition: None
Features
- Levels: One
- Stories: 1
- Private pool: Yes
- Pool features: Gunite,In Ground,Lighting,Salt Water,Screen Enclosure
- Patio & porch: Covered,Deck,Enclosed,Patio,Rear Porch,Screened,Side Porch
- Exterior features: Irrigation System,Lighting,Rain Gutters,Sidewalk,Sprinkler Metered
- Fencing: Other
- Has view: Yes
- View description: Park/Greenbelt,Pool,Trees/Woods
- Waterfront features: Lake,Lake Privileges,Pond Access,Fishing Pier
- Waterbody name: LIVE OAK LAKE
- Residential vegetation: Mature Landscaping,Trees/Landscaped
Lot
- Lot size: 4,669 sqft
- Features: Landscaped,Oversized Lot,Sidewalk
Parking
- Total spaces: 2
- Parking features: Driveway,Garage Door Opener,Ground Level,Oversized
- Has garage: Yes
- Attached garage spaces: 2
- Covered spaces: 2
- Has uncovered spaces: Yes
Climate Risk is Financial Risk
Every home has a financial story beyond the listing price. Below, you’ll see the climate risks that could affect this property — and in Bills & Affordability, how those risks may influence repairs, insurance, utilities, and long-term value.
Biggest Threats for This Home
- Strong Wind

- Hurricane

- Lightning

- Tornado

- Wildfire

How This Home’s Risks Compare
FEMA Declared Disasters in Osceola County and Florida
Understanding the Costs
Financial advisors generally recommend spending no more than 30% of your gross household income on housing costs. In practice, many households stretch to 35% or beyond — especially in high-cost markets.
Estimated Costs Today
| Monthly | Annual | |
|---|---|---|
| Mortgage | $1,858 | $22,296 |
| Home Insurance * | $210 | $2,520 |
| Property Taxes | $389 | $4,668 |
| Electricity | $197 | $2,366 |
| Total | $2,654 | $31,848 |
Income You'd Need if You Spent...
Florida FAIR Plan Programs

How Costs Could Change Over Time
Climate risk is quickly impacting all of the major home ownership costs. Adjust the growth rates and percentage of income spent on housing below to see how your housing costs could change over the next 10 years — and what income you'd need to keep up.
Comparing Against the Market
Price Per Sq Ft
vs Other Active Listings
Avg $/sqft
vs Homes Sold Last Month
Median $/sqft
Current Market Trends
Median Price Per Square Foot
The median price per square foot of homes sold in this area each month. Compare this to this listing's price per square foot to gauge whether the home is priced in line with recent sales.
Historicals for This Listing
Zestimate History ($/sqft)
Price History
| Date | Event | Price |
|---|---|---|
| 2026-04-29 | Price change | $367,500 |
| 2026-04-13 | Price change | $374,900 |
| 2026-03-24 | Listed for sale | $380,000 |
| 2021-06-21 | Sold | $349,900 |
| 2021-04-13 | Listed for sale | $355,000 |
| 2021-04-13 | Pending sale | $355,000 |
| 2021-04-06 | Price change | $355,000 |
| 2021-03-17 | Price change | $365,000 |
| 2021-03-03 | Price change | $368,000 |
| 2021-02-20 | Listed for sale | $378,000 |
| 2019-10-31 | Sold | $346,400 |
 View on Zillow