

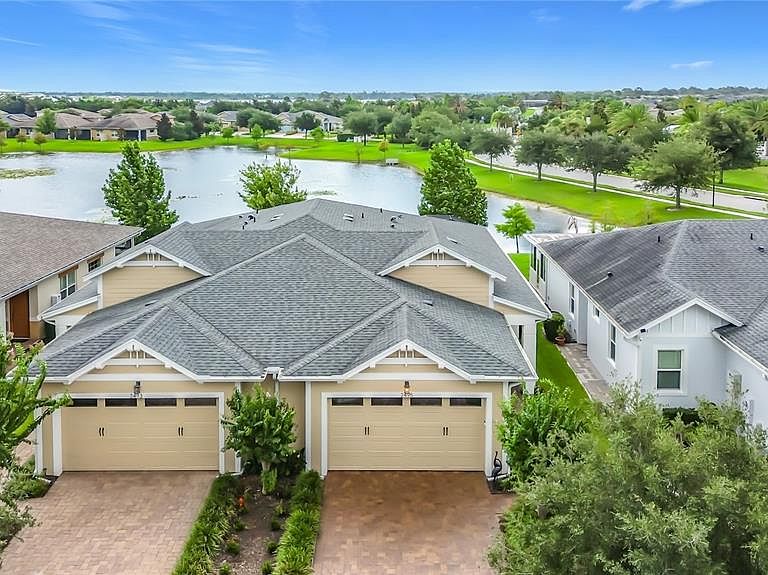


2495 DATURA LOOP, Saint Cloud, FL, 34772
About This Home
One of Twin Lakes' most beautifully upgraded carriage homes, this exceptional Daytona model is perfectly positioned on a PREMIUM POND-FRONT HOMESITE, offering peaceful water views, outstanding indoor-outdoor living, and an impressive collection of builder and owner upgrades that set it apart from other Daytona carriage homes. From the moment you step inside, you'll appreciate the attention to detail, including crown molding throughout the main living areas, upgraded lighting, a stained-glass accent window, a retractable front screen door, and an open, light-filled floor plan designed for comfortable everyday living and effortless entertaining. The spacious great room is enhanced by a BUILT-IN SURROUND SOUND HOME THEATER SYSTEM, creating the perfect setting for movie nights or gathering with friends. The beautifully appointed kitchen is the heart of the home, featuring quartz countertops, a stainless farmhouse sink, upgraded appliances, under-cabinet lighting and upper-cabinet lighting, abundant cabinetry, and a large island that flows seamlessly into the dining and living areas. The primary suite offers a peaceful retreat with tranquil pond views, a custom-designed walk-in closet, and a beautifully upgraded ensuite bath featuring illuminated touch mirrors, including an integrated media mirror that adds a touch of everyday luxury. Step outside to what may become your favorite room of the house. The EXTENDED SCREENED LANAI was designed for true Florida living, complete with a SUMMER KITCHEN, outdoor television, motorized shades, and plenty of space to relax, dine, and entertain while overlooking the peaceful pond. Additional features include a whole-house attic fan, ceiling fans throughout, an oversized laundry room with utility sink and upper and lower cabinetry, and added peace of mind with a 7,000-WATT GENERATOR INCLUDED and a professionally installed generator connection already in place. Located within the gated 55+ Twin Lakes community, residents enjoy exceptional amenities including multiple pools including a resort lagoon pool, lakefront clubhouse, fitness center - men/women steam room and sauna, pickleball, basketball and tennis courts, walking trails, fishing, lake access - pontoon boat, john boat and kayak rentals, pavillion with kitchen and lounge area with a TV and fireplace, and a vibrant calendar of social activities—all while enjoying a low-maintenance lifestyle. Every detail has been thoughtfully selected to create a home that's as functional as it is beautiful. If you've been waiting for an exceptional carriage home with premium pond views and upgrades that truly stand apart, you've just found it.
Getting Around
 Car-Dependent
 Very Limited Transit
 Somewhat Bikeable
Schools
Construction
Condition
- Property condition: Completed
- Year built: 2017
Materials
- Foundation: Slab
- Roof: Shingle
- Construction materials: Block,Concrete,Stucco
Type & Style
- Home type: SingleFamily
- Property subType: Villa
Interior
Appliances
- Appliances included: Dishwasher,Disposal,Dryer,Microwave,Range,Refrigerator,Washer
- Laundry features: Gas Dryer Hookup,Inside,Laundry Room,Washer Hookup
Bedroom2
- Features: Ceiling Fan(s),Built-in Closet
- Level: First
- Area: 110
- Dimensions: 10x11
Bedrooms & Bathrooms
- Bedrooms: 2
- Bathrooms: 2
- Full bathrooms: 2
Dining Room
- Features: No Closet
- Level: First
- Area: 134.4
- Dimensions: 9.6x14
Features
- Ceiling Fan(s),Coffered Ceiling(s),Crown Molding,Eating Space In Kitchen,Living Room/Dining Room Combo,Open Floorplan,Primary Bedroom Main Floor,Smart Home,Solid Surface Counters,Split Bedroom,Stone Counters,Vaulted Ceiling(s),Walk-In Closet(s)
- Door features: Outdoor Kitchen,Sliding Doors
- Flooring: Luxury Vinyl,Tile
Heating & Cooling
- Heating features: Central,Electric
- Cooling features: Central Air
Interior Area
- Total structure area: 2,254
- Total interior livable area: 1,464 sqft
Kitchen
- Features: Breakfast Bar,Pantry,Kitchen Island,Stone Counters
- Level: First
- Area: 154.84
- Dimensions: 9.8x15.8
Laundry
- Level: First
- Area: 75.6
- Dimensions: 9x8.4
Living Room
- Level: First
- Area: 202.24
- Dimensions: 15.8x12.8
Office
- Level: First
- Area: 100
- Dimensions: 10x10
Primary Bathroom
- Features: Bidet,Dual Sinks,Shower No Tub,Stone Counters,Linen Closet
- Level: First
- Area: 99
- Dimensions: 9x11
Primary Bedroom
- Features: Ceiling Fan(s),En Suite Bathroom,Walk-In Closet(s)
- Level: First
- Area: 195
- Dimensions: 13x15
Property
Details
- Parcel number: 182631438300013580
- Zoning: PUD
- Special condition: None
Features
- Levels: One
- Stories: 1
- Pool features: Gunite,Heated,In Ground
- Patio & porch: Covered,Enclosed,Rear Porch,Screened
- Exterior features: Irrigation System,Lighting,Outdoor Kitchen,Rain Gutters,Sidewalk
- Has view: Yes
- View description: Water,Pond
- Has water view: Yes
- Water view: Water,Pond
- On waterfront: Yes
- Waterfront features: Lake,Waterfront,Pond,Lake Privileges
- Residential vegetation: Trees/Landscaped
Lot
- Lot size: 4,356 sqft
- Features: City Lot,Landscaped,Sidewalk,Above Flood Plain
Parking
- Total spaces: 2
- Parking features: Driveway,Garage Door Opener
- Has garage: Yes
- Attached garage spaces: 2
- Covered spaces: 2
- Has uncovered spaces: Yes
Climate Risk is Financial Risk
Every home has a financial story beyond the listing price. Below, you’ll see the climate risks that could affect this property — and in Bills & Affordability, how those risks may influence repairs, insurance, utilities, and long-term value.
Biggest Threats for This Home
- Strong Wind

- Hurricane

- Lightning

- Tornado

- Wildfire

How This Home’s Risks Compare
FEMA Declared Disasters in Osceola County and Florida
Understanding the Costs
Financial advisors generally recommend spending no more than 30% of your gross household income on housing costs. In practice, many households stretch to 35% or beyond — especially in high-cost markets.
Estimated Costs Today
| Monthly | Annual | |
|---|---|---|
| Mortgage | $1,668 | $20,016 |
| Home Insurance * | $188 | $2,256 |
| Property Taxes | $336 | $4,032 |
| Electricity | $197 | $2,366 |
| Total | $2,389 | $28,668 |
Income You'd Need if You Spent...
Florida FAIR Plan Programs

How Costs Could Change Over Time
Climate risk is quickly impacting all of the major home ownership costs. Adjust the growth rates and percentage of income spent on housing below to see how your housing costs could change over the next 10 years — and what income you'd need to keep up.
Comparing Against the Market
Price Per Sq Ft
vs Other Active Listings
Avg $/sqft
vs Homes Sold Last Month
Median $/sqft
Current Market Trends
Median Price Per Square Foot
The median price per square foot of homes sold in this area each month. Compare this to this listing's price per square foot to gauge whether the home is priced in line with recent sales.
Historicals for This Listing
Zestimate History ($/sqft)
Price History
| Date | Event | Price |
|---|---|---|
| 2026-07-30 | Listed for sale | $330,000 |
| 2018-01-16 | Sold | $255,600 |
 View on Zillow