



87 Dillons Ln, Morganton, GA, 30560
About This Home
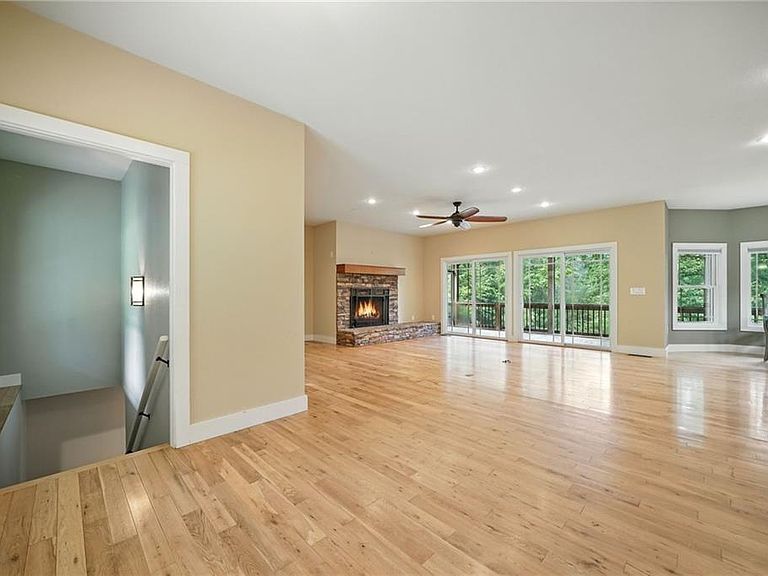
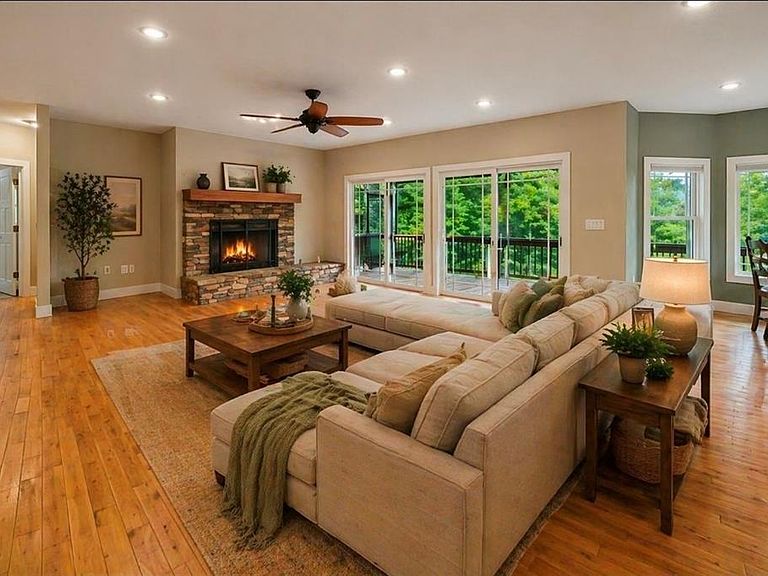
Sprawling 5-bedroom, 3-bathroom ranch-style home situated on over 3 acres of peaceful Georgia countryside. Step inside to discover an open and inviting layout loaded with custom features throughout. Ten foot ceilings, generously sized bedrooms, a spacious living area that opens up to screened in porch, large stone fireplace, and a well-appointed kitchen with ample cabinet space and butler's pantry. Additional highlights include a primary suite with large ensuite bath on main level and has private access to back deck. The large rocking chair front porch and oversized back deck with large screened in area offer additional living space that is sure to be enjoyed year round as they offer the perfect spot to soak in the beauty of the surrounding area. The fully finished basement is a game changer and features a second kitchen, full bathroom, laundry room, bedrooms, and multiple flex spaces — perfect for extended family, guests, or entertaining. There is tons of storage throughout this home and ample parking room for boat or RV. Outside, you'll find even more to love: a large 2 story secondary garage with a full workshop offers an additional 1500 sq/ft, ideal for hobbyists, car enthusiasts, extra storage, or even a storm shelter. The workshop features concrete walls and steel trusses with a concrete ceiling. The expansive lot provides privacy, plenty of space for recreation, gardening, or even future expansion. Enjoy country living with all the conveniences just minutes away. The stunning Kerith House Winery is less than a mile away, and we are 10 minutes from Blue Ridge, 20 minutes from Blairsville, and around 25 minutes from Ellijay! Whether you're looking for space to grow, work from home, or simply relax — this property offers it all and has room for more! Don't miss your chance to own this unique and versatile estate — schedule your private tour today!
Getting Around
 Car-Dependent
 Very Limited Transit
 Not Bike Friendly
Schools
Construction
Condition
- Property condition: Resale
- Year built: 2011
Materials
- Foundation: Concrete Perimeter
- Roof: Composition
- Construction materials: Cement Siding
Type & Style
- Home type: SingleFamily
- Architectural style: Country,Craftsman,Ranch
- Property subType: Single Family Residence,Residential
Interior
Appliances
- Appliances included: Dishwasher,Disposal,Double Oven,Dryer,Gas Cooktop,Gas Oven,Gas Water Heater,Microwave,Washer
- Laundry features: Laundry Room
Basement
- Has basement: Yes
- Basement: Daylight,Exterior Entry,Finished,Full,Interior Entry,Walk-Out Access
Bedroom
- Features: In-Law Floorplan, Master on Main
Bedrooms & Bathrooms
- Bedrooms: 5
- Bathrooms: 3
- Full bathrooms: 3
- Main level bathrooms: 2
- Main level bedrooms: 3
Dining Room
- Features: Butlers Pantry, Seats 12+
Features
- High Ceilings,High Ceilings 10 ft Main
- Window features: Double Pane Windows
- Flooring: Carpet,Luxury Vinyl,Wood
- Number of fireplaces: 1
- Fireplace features: Family Room,Gas Starter,Stone
- Fireplace: Yes
- Common walls with other units/homes: No Common Walls
Heating & Cooling
- Heating features: Heat Pump,Natural Gas
- Cooling features: Ceiling Fan(s),Gas,Heat Pump
Interior Area
- Total structure area: 1,680
- Total interior livable area: 1,680 sqft
Kitchen
- Features: Breakfast Bar, Breakfast Room, Cabinets Stain, Country Kitchen, Kitchen Island, Pantry Walk-In, Stone Counters, Wine Rack
Master Bathroom
- Features: Double Vanity
Master Bedroom
- Features: In-Law Floorplan, Master on Main
- Level: In-Law Floorplan, Master on Main
Property
Accessibility
- Accessibility features: Accessible Approach with Ramp
Details
- Parcel number: 0025 0663E
- Other equipment: None
- Horse amenities: None
Features
- Levels: Two
- Stories: 2
- Pool features: None
- Patio & porch: Covered,Deck,Enclosed,Front Porch,Rear Porch,Screened
- Exterior features: Garden,Lighting,Private Yard,Rear Stairs
- Spa features: None
- Fencing: Front Yard
- Has view: Yes
- View description: Trees/Woods
- Waterfront features: None
- Waterbody name: None
Lot
- Lot size: 3.32 Acres
- Features: Back Yard,Creek On Lot,Cul-De-Sac,Front Yard
Parking
- Total spaces: 3
- Parking features: Attached,Garage,Garage Door Opener,Garage Faces Front,Garage Faces Rear,RV Access/Parking,Storage
- Has garage: Yes
- Attached garage spaces: 3
- Covered spaces: 3
Climate Risk is Financial Risk
Every home has a financial story beyond the listing price. Below, you’ll see the climate risks that could affect this property — and in Bills & Affordability, how those risks may influence repairs, insurance, utilities, and long-term value.
Biggest Threats for This Home
- Cold Wave

- Inland Flooding

- Lightning

- Strong Wind

- Tornado

- Hail

- Ice Storm

- Landslide

- Wildfire

- Winter Weather

How This Home’s Risks Compare
FEMA Declared Disasters Across Georgia Counties
Understanding the Costs
Financial advisors generally recommend spending no more than 30% of your gross household income on housing costs. In practice, many households stretch to 35% or beyond — especially in high-cost markets.
Estimated Costs Today
| Monthly | Annual | |
|---|---|---|
| Mortgage | $3,387 | $40,644 |
| Home Insurance * | $238 | $2,856 |
| Property Taxes | $444 | $5,328 |
| Electricity | $219 | $2,637 |
| Total | $4,288 | $51,456 |
Income You'd Need if You Spent...
Georgia FAIR Plan Programs
How Costs Could Change Over Time
Climate risk is quickly impacting all of the major home ownership costs. Adjust the growth rates and percentage of income spent on housing below to see how your housing costs could change over the next 10 years — and what income you'd need to keep up.
Comparing Against the Market
Price Per Sq Ft
vs Other Active Listings
Avg $/sqft
vs Homes Sold Last Month
Median $/sqft
Current Market Trends
Median Price Per Square Foot
The median price per square foot of homes sold in this area each month. Compare this to this listing's price per square foot to gauge whether the home is priced in line with recent sales.
Historicals for This Listing
Zestimate History ($/sqft)
Price History
| Date | Event | Price |
|---|---|---|
| 2026-05-02 | Price change | $670,000 |
| 2025-12-31 | Listed for sale | $680,000 |
| 2025-12-31 | Listing removed | $745,000 |
| 2025-11-29 | Price change | $680,000 |
| 2025-08-15 | Listed for sale | $745,000 |
| 2019-03-05 | Listing removed | $449,777 |
| 2019-03-05 | Listed for sale | $449,777 |
| 2019-02-28 | Sold | $435,000 |
| 2018-12-31 | Pending sale | $449,777 |
| 2018-12-11 | Listed for sale | $449,777 |
| 2005-11-09 | Sold | $55,000 |
 View on Zillow