


419 Blue Ridge Trl, Morganton, GA, 30560
About This Home
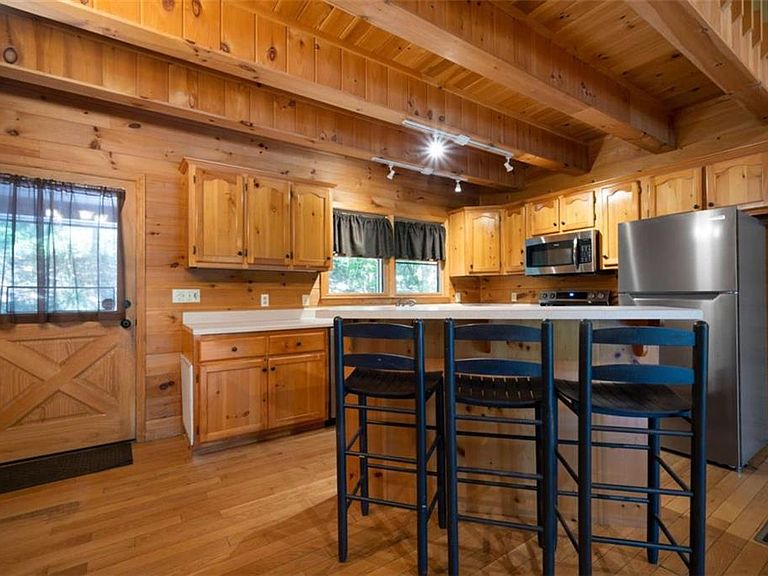
Escape to your private mountain sanctuary in the coveted My Mountain community! With the convenience of all-paved roads, you're just a scenic 10-minute drive from the vibrant shops and dining of downtown Blue Ridge. This immaculate, move-in ready log cabin is a rare find, perfect as a peaceful retirement haven, a multi-generational family retreat, or a high-demand short-term rental investment. Step inside and be greeted by the warmth of a spacious great room, where a crackling wood-burning fireplace invites you to unwind. The open-concept layout flows seamlessly into a modern kitchen, fully updated with brand-new stainless steel appliances. The main level also features a convenient primary bedroom with a full ensuite bathroom, complete with dual 'his & her' sinks. Ascend to the upper level to discover a second private bedroom suite, also boasting a full ensuite bath and double vanities, offering a perfect retreat for family or guests. The fully-finished terrace level is a game-changer, featuring a complete in-law suite ideal for extended stays or as a separate rental unit. This versatile space includes a cozy living area with a gas log fireplace, a brand-new kitchenette, a sleeping area, and a full bath. Your outdoor oasis awaits! Entertain and relax on the brand-new, two-story deck, perfect for grilling while overlooking your private, wooded lot. Spend your evenings sharing stories around the newly built stone fire pit or soaking in the hot tub on the peaceful, screened-in porch-a true year-round luxury. With recent major upgrades, an ideal location, and a floor plan built for comfort and income, this is the Blue Ridge opportunity you've been waiting for. Don't let this dream slip away. Schedule your private showing today and start living the mountain life!
Getting Around
 Car-Dependent
 Very Limited Transit
 Not Bike Friendly
Schools
Construction
Condition
- Property condition: Resale
- Year built: 1999
Materials
- Foundation: Block
- Roof: Composition
- Construction materials: Log
Type & Style
- Home type: SingleFamily
- Architectural style: Cabin,Cape Cod,Cottage
- Property subType: Single Family Residence,Residential,Cabin
Interior
Appliances
- Appliances included: Dishwasher,Electric Water Heater,Microwave,Refrigerator
- Laundry features: In Basement,Laundry Room
Basement
- Has basement: Yes
- Basement: Daylight,Exterior Entry,Finished,Finished Bath,Full,Interior Entry
Bedroom
- Features: In-Law Floorplan, Master on Main
Bedrooms & Bathrooms
- Bedrooms: 3
- Bathrooms: 3
- Full bathrooms: 3
- Main level bathrooms: 1
- Main level bedrooms: 1
Dining Room
- Features: Open Concept
Features
- Double Vanity,High Ceilings,High Ceilings 9 ft Lower,High Ceilings 9 ft Main,High Ceilings 9 ft Upper,High Speed Internet
- Window features: Wood Frames
- Flooring: Carpet,Hardwood,Vinyl
- Number of fireplaces: 2
- Fireplace features: Basement,Factory Built,Living Room,Masonry
- Fireplace: Yes
- Finished area below ground: 0
- Finished area above ground: 1,950
- Common walls with other units/homes: No Common Walls
Heating & Cooling
- Heating features: Central,Forced Air,Propane
- Cooling features: Ceiling Fan(s),Central Air,Electric
Interior Area
- Total structure area: 1,950
- Total interior livable area: 1,950 sqft
Kitchen
- Features: Kitchen Island
Master Bathroom
- Features: Double Vanity, Separate His/Hers, Shower Only, Tub/Shower Combo
Master Bedroom
- Features: In-Law Floorplan, Master on Main
- Level: In-Law Floorplan, Master on Main
Property
Accessibility
- Accessibility features: None
Details
- Parcel number: 0030 115142
- Other equipment: None
- Horse amenities: None
Features
- Levels: Three Or More
- Pool features: Screen Enclosure
- Patio & porch: Deck,Patio,Screened
- Exterior features: Lighting,Private Yard,No Dock
- Spa features: None
- Fencing: None
- Has view: Yes
- View description: Mountain(s),Trees/Woods
- Waterfront features: None
- Waterbody name: None
Lot
- Lot size: 1.01 Acres
- Features: Sloped
Parking
- Parking features: Parking Pad
- Has uncovered spaces: Yes
Climate Risk is Financial Risk
Every home has a financial story beyond the listing price. Below, you’ll see the climate risks that could affect this property — and in Bills & Affordability, how those risks may influence repairs, insurance, utilities, and long-term value.
Biggest Threats for This Home
- Cold Wave

- Inland Flooding

- Lightning

- Strong Wind

- Tornado

- Hail

- Ice Storm

- Landslide

- Wildfire

- Winter Weather

How This Home’s Risks Compare
FEMA Declared Disasters Across Georgia Counties
Understanding the Costs
Financial advisors generally recommend spending no more than 30% of your gross household income on housing costs. In practice, many households stretch to 35% or beyond — especially in high-cost markets.
Estimated Costs Today
| Monthly | Annual | |
|---|---|---|
| Mortgage | $2,780 | $33,360 |
| Home Insurance * | $196 | $2,352 |
| Property Taxes | $183 | $2,196 |
| Electricity | $219 | $2,637 |
| Total | $3,378 | $40,536 |
Income You'd Need if You Spent...
Georgia FAIR Plan Programs
How Costs Could Change Over Time
Climate risk is quickly impacting all of the major home ownership costs. Adjust the growth rates and percentage of income spent on housing below to see how your housing costs could change over the next 10 years — and what income you'd need to keep up.
Comparing Against the Market
Price Per Sq Ft
vs Other Active Listings
Avg $/sqft
vs Homes Sold Last Month
Median $/sqft
Current Market Trends
Median Price Per Square Foot
The median price per square foot of homes sold in this area each month. Compare this to this listing's price per square foot to gauge whether the home is priced in line with recent sales.
Historicals for This Listing
Zestimate History ($/sqft)
No zestimate history available
Price History
| Date | Event | Price |
|---|---|---|
| 2026-03-10 | Listed for sale | $549,900 |
| 2021-02-01 | Sold | $375,000 |
| 2012-04-09 | Sold | $209,000 |
 View on Zillow