



240 Rosebud Ct, Walled Lake, MI, 48390
About This Home
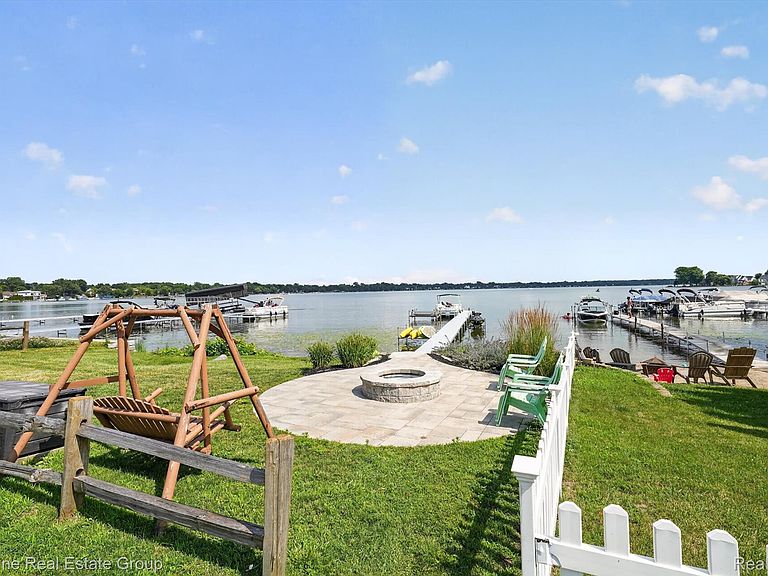
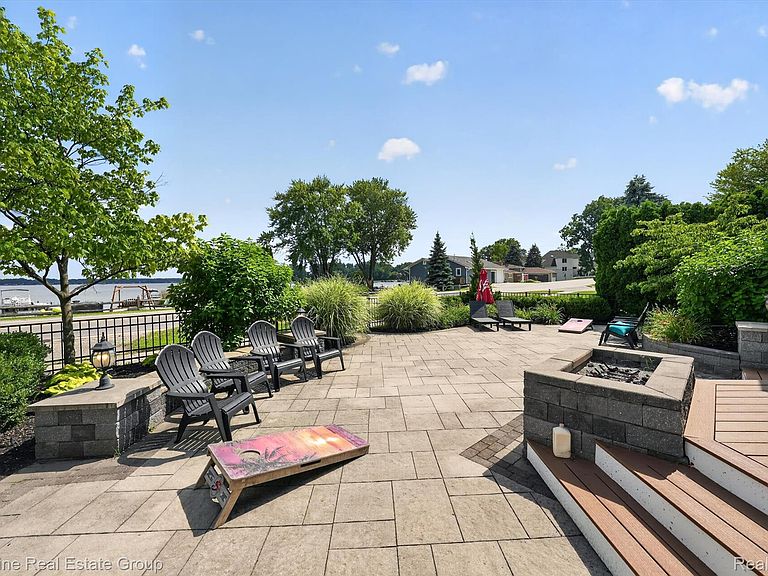
Experience lakefront living at its finest on highly sought-after Walled Lake. This stunning luxury home combines elegant finishes, thoughtful design, and breathtaking waterfront views in one exceptional property. Thoughtfully enhanced updates to the home in 2022 include beautiful Acacia wood flooring throughout the main living areas, updated bathrooms, James Hardie fiber siding in 2017, and additional cosmetic improvements that bring a refined, sophisticated feel to the residence while complementing its exceptional lakefront setting. Expansive windows fill the home with natural light while showcasing the spectacular views. The private primary suite offers one of the home's most coveted experiences: waking each morning to the lake and watching the sunrise over the water. The spacious walk-in closet provides abundant storage, while the beautifully appointed ensuite features marble flooring and a luxurious soaking tub. Designed for both everyday living and entertaining, the finished basement boasts luxury vinyl flooring and versatile living space perfect for a recreation room, home theater, fitness area, or guest accommodations. Outside, the fully fenced beautiful patio includes a covered seating area, creating the perfect setting for outdoor dining, entertaining, or simply enjoying the waterfront. With direct lake frontage and dock included, you'll have convenient access to Walled Lake's all-sports recreation, making boating, waterskiing, tubing, fishing, and sunset cruises part of your everyday lifestyle. The 3 Car attached garage can store all of your outside tools along with your Golf Cart, Boat, or anything else! Nestled on a quiet Cul-de-Sac walking distance from dining and shopping, this home is perfect if you're hosting friends or enjoying the tranquility of waterfront living, providing the perfect blend of luxury, comfort, and recreation in one of the area's most desirable lakefront communities. This is more than a home - it's a lifestyle!
Getting Around
 Somewhat Walkable
 Very Limited Transit
 Somewhat Bikeable
Schools
Construction
Condition
- Year built: 1995
Materials
- Foundation: Basement,Poured
- Construction materials: Brick,Other
Notable Dates
- Major remodel year: 2022
Type & Style
- Home type: SingleFamily
- Architectural style: Colonial
- Property subType: Single Family Residence
Interior
Appliances
- Appliances included: Built In Electric Oven,Dishwasher,Dryer,Free Standing Refrigerator,Gas Cooktop,Microwave,Stainless Steel Appliances,Washer
Basement
- Has basement: Yes
- Basement: Finished
Bedroom
- Level: Second
- Area: 156
- Dimensions: 13 X 12
Bedroom
- Level: Second
- Area: 130
- Dimensions: 13 X 10
Bedroom
- Level: Basement
- Area: 140
- Dimensions: 14 X 10
Bedrooms & Bathrooms
- Bedrooms: 4
- Bathrooms: 4
- Full bathrooms: 3
- 1/2 bathrooms: 1
Dining Room
- Level: Entry
- Area: 120
- Dimensions: 12 X 10
Features
- Fireplace features: Family Room
- Fireplace: Yes
- Finished area below ground: 1,000
- Finished area above ground: 2,081
Heating & Cooling
- Heating features: Forced Air,Natural Gas
- Cooling features: Ceiling Fans,Central Air
Interior Area
- Total interior livable area: 3,081 sqft
Kitchen
- Level: Entry
- Area: 216
- Dimensions: 18 X 12
Laundry
- Level: Entry
- Area: 72
- Dimensions: 12 X 6
Living Room
- Level: Entry
- Area: 336
- Dimensions: 21 X 16
Other
- Level: Basement
- Area: 42
- Dimensions: 7 X 6
Other
- Level: Second
- Area: 56
- Dimensions: 8 X 7
Other
- Level: Entry
- Area: 60
- Dimensions: 12 X 5
Primary Bathroom
- Level: Second
- Area: 144
- Dimensions: 12 X 12
Primary Bedroom
- Level: Second
- Area: 240
- Dimensions: 16 X 15
Sitting Room
- Level: Entry
- Area: 144
- Dimensions: 12 X 12
Property
Details
- Parcel number: 1734328104
- Special condition: Short Sale No,Standard
Features
- Levels: Two
- Stories: 2
- Entry location: GroundLevelwSteps
- Pool features: None
- Patio & porch: Patio
- On waterfront: Yes
- Waterfront features: Acrossthe Road Water Frontage,All Sports Lake,Dock Facilities,Lake Front,Waterfront
- Waterbody name: Walled Lake
Lot
- Lot size: 10,454 sqft
- Lot size dimensions: Irregular
Parking
- Total spaces: 3
- Parking features: Three Car Garage,Attached,Garage Door Opener
- Has garage: Yes
- Attached garage spaces: 3
Climate Risk is Financial Risk
Every home has a financial story beyond the listing price. Below, you’ll see the climate risks that could affect this property — and in Bills & Affordability, how those risks may influence repairs, insurance, utilities, and long-term value.
Biggest Threats for This Home
- Tornado

- Cold Wave

- Heat Wave

- Ice Storm

- Strong Wind

How This Home’s Risks Compare
FEMA Declared Disasters in Oakland County and Michigan
Understanding the Costs
Financial advisors generally recommend spending no more than 30% of your gross household income on housing costs. In practice, many households stretch to 35% or beyond — especially in high-cost markets.
Estimated Costs Today
| Monthly | Annual | |
|---|---|---|
| Mortgage | $5,056 | $60,672 |
| Home Insurance * | $448 | $5,376 |
| Property Taxes | $1,041 | $12,492 |
| Electricity | $336 | $4,032 |
| Total | $6,881 | $82,572 |
Income You'd Need if You Spent...
Michigan FAIR Plan Programs


How Costs Could Change Over Time
Climate risk is quickly impacting all of the major home ownership costs. Adjust the growth rates and percentage of income spent on housing below to see how your housing costs could change over the next 10 years — and what income you'd need to keep up.
Comparing Against the Market
Price Per Sq Ft
vs Other Active Listings
Avg $/sqft
vs Homes Sold Last Month
Median $/sqft
Current Market Trends
Median Price Per Square Foot
The median price per square foot of homes sold in this area each month. Compare this to this listing's price per square foot to gauge whether the home is priced in line with recent sales.
Historicals for This Listing
Zestimate History ($/sqft)
Price History
| Date | Event | Price |
|---|---|---|
| 2026-08-12 | Price change | $999,000 |
| 2026-07-24 | Price change | $999,900 |
| 2026-07-17 | Listed for sale | $999,999 |
| 2022-07-07 | Sold | $790,000 |
| 2016-03-20 | Listing removed | $534,900 |
| 2016-03-20 | Listed for sale | $534,900 |
| 2016-02-26 | Sold | $507,500 |
| 2016-02-09 | Pending sale | $534,900 |
| 2016-01-23 | Price change | $534,900 |
| 2016-01-13 | Price change | $550,000 |
| 2015-12-15 | Price change | $560,000 |
| 2015-11-23 | Price change | $579,000 |
| 2015-10-22 | Price change | $599,000 |
| 2015-10-13 | Listed for sale | $629,000 |
| 2011-07-19 | Listing removed | $399,000 |
| 2010-10-23 | Price change | $399,000 |
| 2010-08-05 | Price change | $429,000 |
| 2010-07-20 | Price change | $439,000 |
| 2010-03-14 | Price change | $449,000 |
| 2009-10-04 | Listed for sale | $469,000 |
| 1996-02-14 | Sold | $251,500 |
 View on Zillow