


1880 Poppleton Dr, West Bloomfield, MI, 48324
About This Home
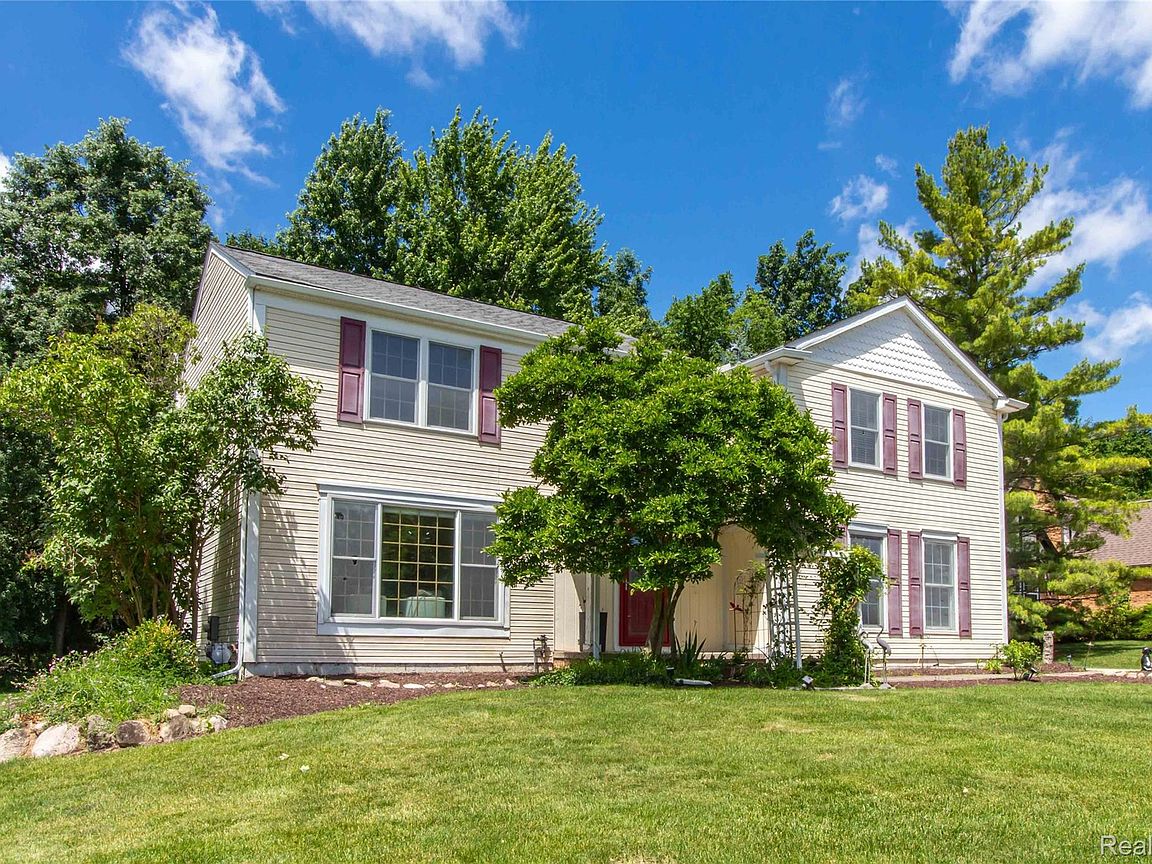
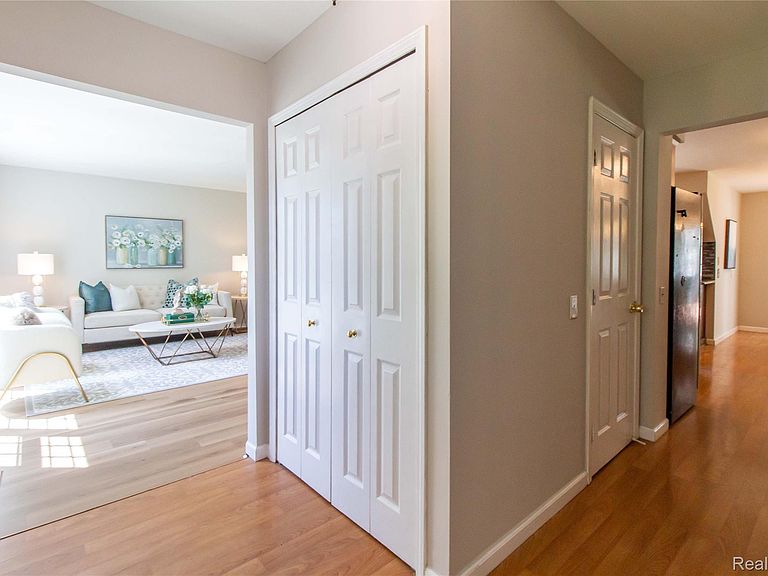
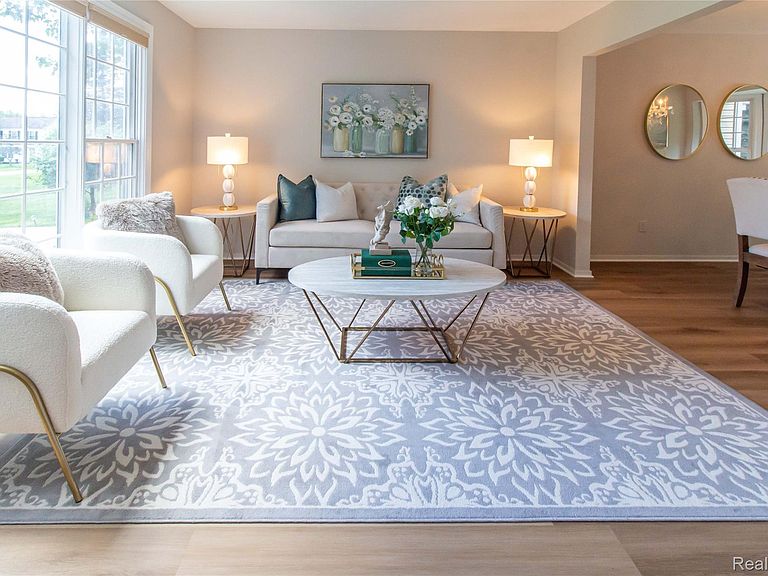
Welcome to this exceptionally spacious 5-bedroom, 2.5-bath home, one of the largest homes in the subdivision. Filled with abundant natural light and offering ample storage throughout, this beautifully maintained home provides the perfect blend of space, comfort, and functionality. The generous floor plan features oversized living areas, spacious bedrooms, and plenty of room for entertaining, working from home, and everyday family living. Numerous updates throughout the home include a new roof (2023), renovated kitchen (2019), newer kitchen appliances (2019), two maintenance-free composite decks (2019), gutter guards with filtration system (2022), fresh interior paint throughout, and new luxury vinyl plank (LVP) flooring in the family room, living room, dining room, and primary bedroom. This home also features two furnaces and two central A/C units, providing efficient comfort and climate control throughout the year. Outdoor living is a true highlight of this home. Enjoy two maintenance-free composite decks, including a spacious main-level deck perfect for entertaining family and friends, summer barbecues, and outdoor dining. A second private deck is located directly off the oversized primary suite, creating the perfect retreat to enjoy your morning coffee while overlooking the private backyard and mature trees. The expansive backyard features beautiful pear and cherry trees and offers plenty of space for recreation, gardening, and relaxation. Conveniently located near Cass Lake, Orchard Lake, and Marshbank Park, residents can enjoy boating, fishing, walking trails, and year-round outdoor activities. Located within the West Bloomfield School District, and close to shopping, dining, parks, and major commuter routes, this home offers an exceptional lifestyle in one of the area's most desirable communities. Rarely does a home of this size become available. Offering generous living space, abundant natural light, ample storage, and exceptional outdoor living, this move-in-ready home is perfect for both everyday living
Getting Around
 Car-Dependent
 Very Limited Transit
 Somewhat Bikeable
Schools
Construction
Condition
- Year built: 1987
Materials
- Foundation: Basement,Poured,Slab
- Construction materials: Vinyl Siding
Notable Dates
- Major remodel year: 2026
Type & Style
- Home type: SingleFamily
- Architectural style: Colonial
- Property subType: Single Family Residence
Interior
Appliances
- Appliances included: Dishwasher,Disposal,Dryer,Free Standing Refrigerator,Gas Cooktop,Humidifier,Microwave,Range Hood,Stainless Steel Appliances,Washer
Basement
- Has basement: Yes
- Basement: Unfinished
Bedroom
- Level: Second
- Area: 120
- Dimensions: 10 X 12
Bedroom
- Level: Second
- Area: 110
- Dimensions: 10 X 11
Bedroom
- Level: Second
- Area: 121
- Dimensions: 11 X 11
Bedroom
- Level: Second
- Area: 320
- Dimensions: 20 X 16
Bedrooms & Bathrooms
- Bedrooms: 5
- Bathrooms: 3
- Full bathrooms: 2
- 1/2 bathrooms: 1
Dining Room
- Level: Entry
- Area: 130
- Dimensions: 10 X 13
Features
- Fireplace features: Family Room
- Fireplace: Yes
- Finished area above ground: 2,962
Great Room
- Level: Entry
- Area: 624
- Dimensions: 26 X 24
Heating
- Heating features: Forced Air,Natural Gas
Interior Area
- Total interior livable area: 2,962 sqft
Kitchen
- Level: Entry
- Area: 121
- Dimensions: 11 X 11
Living Room
- Level: Entry
- Area: 192
- Dimensions: 16 X 12
Other
- Level: Entry
Other
- Level: Second
Other
- Level: Entry
- Area: 210
- Dimensions: 10 X 21
Primary Bathroom
- Level: Second
Primary Bedroom
- Level: Second
- Area: 728
- Dimensions: 26 X 28
Property
Details
- Parcel number: 1804251013
- Special condition: Short Sale No,Standard
Features
- Levels: Two
- Stories: 2
- Entry location: GroundLevel
- Pool features: None
Lot
- Lot size: 10,454 sqft
- Lot size dimensions: 83 x 144 x 80 x 125
Parking
- Total spaces: 2
- Parking features: Two Car Garage,Attached,Direct Access
- Has garage: Yes
- Attached garage spaces: 2
Climate Risk is Financial Risk
Every home has a financial story beyond the listing price. Below, you’ll see the climate risks that could affect this property — and in Bills & Affordability, how those risks may influence repairs, insurance, utilities, and long-term value.
Biggest Threats for This Home
- Cold Wave

- Heat Wave

- Tornado

How This Home’s Risks Compare
FEMA Declared Disasters in Oakland County and Michigan
Understanding the Costs
Financial advisors generally recommend spending no more than 30% of your gross household income on housing costs. In practice, many households stretch to 35% or beyond — especially in high-cost markets.
Estimated Costs Today
| Monthly | Annual | |
|---|---|---|
| Mortgage | $2,528 | $30,336 |
| Home Insurance * | $229 | $2,748 |
| Property Taxes | $253 | $3,036 |
| Electricity | $323 | $3,876 |
| Total | $3,333 | $39,996 |
Income You'd Need if You Spent...
Michigan FAIR Plan Programs



How Costs Could Change Over Time
Climate risk is quickly impacting all of the major home ownership costs. Adjust the growth rates and percentage of income spent on housing below to see how your housing costs could change over the next 10 years — and what income you'd need to keep up.
Comparing Against the Market
Price Per Sq Ft
vs Other Active Listings
Avg $/sqft
vs Homes Sold Last Month
Median $/sqft
Current Market Trends
Median Price Per Square Foot
The median price per square foot of homes sold in this area each month. Compare this to this listing's price per square foot to gauge whether the home is priced in line with recent sales.
Historicals for This Listing
Zestimate History ($/sqft)
Price History
| Date | Event | Price |
|---|---|---|
| 2026-07-19 | Price change | $499,999 |
| 2026-06-20 | Listed for sale | $528,900 |
| 2005-09-16 | Sold | $310,000 |
| 1996-09-23 | Sold | $200,995 |
 View on Zillow