




2745 Lari Ct, West Bloomfield, MI, 48324
About This Home
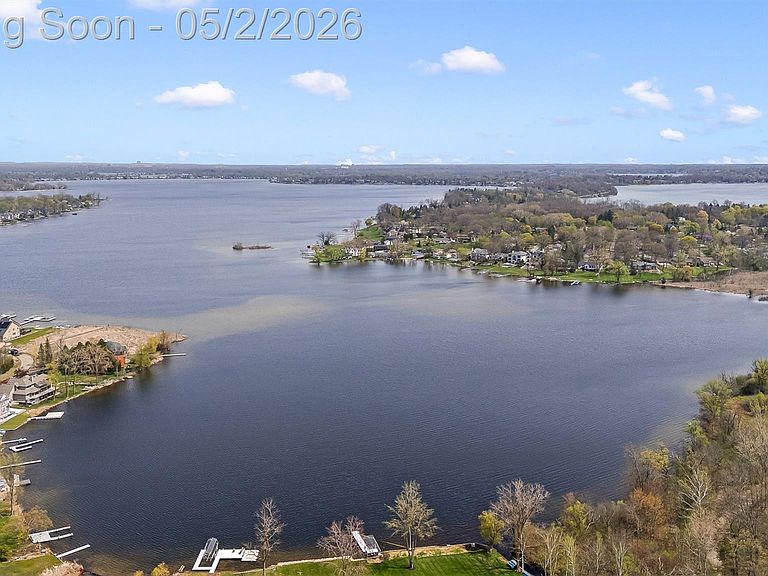
Rare Cass Lake waterfront retreat at the end of a quiet cul-de-sac in Cass Lake Woods. Set on nearly .75 acre with approx 130 ft of frontage, this 4 bed / 3 bath home offers privacy, water views, and direct boating access just a few homes from the main lake for easy access to all-sports Cass Lake. Inside offers approx 4,500 finished sq ft with warm custom woodwork and a flexible multi-level layout. The main level features a spacious kitchen with granite countertops, beautiful wood floors, SS appliances, large island, gas range, built-in wine bar, and dining area, with access to an expansive deck overlooking the wildlife sanctuary. The primary suite includes a cathedral wood-paneled ceiling with skylights, 17x10 walk-in closet, full bath with radiant heated floors, and door wall to a private balcony overlooking serene natural surroundings. Upstairs includes 3 bedrooms, full bath, and a bonus room above the garage with cathedral ceiling, custom wood-paneled walls, and 8-inch white oak flooring. The lower level offers a family room with custom fieldstone fireplace, wet bar, game room, heated four-season room, and walk-out access to the patio, yard, and waterfront. Approx 800 sq ft heated studio/workshop offers flexible use as a creative space, private apartment, in-law suite, fitness area, or home office, with separate access. Outdoor living includes multiple decks, covered patio, brick paver patio, and landscaped grounds overlooking the canal and surrounding natural setting. Oversized 3-car attached garage plus additional 2-car lakeside garage provides ample storage and workshop space with gas line prep for heat. Cass Lake Woods residents enjoy private beach, playground, picnic area, boat basin, and launch. Updates include 50-year roof, furnace, A/C, combined forced air and boiler with radiant heat, 200 amp electrical with generator transfer, and newer appliances. A rare opportunity offering space, privacy, and immediate access to Cass Lake.
Getting Around
 Car-Dependent
 Very Limited Transit
 Somewhat Bikeable
Schools
Construction
Condition
- Year built: 1989
Materials
- Foundation: Basement,Poured,Sump Pump
- Roof: Asphalt
- Construction materials: Wood Siding
Type & Style
- Home type: SingleFamily
- Architectural style: Split Level
- Property subType: Single Family Residence
Interior
Appliances
- Appliances included: Bar Fridge,Disposal,Energy Star Qualified Dishwasher,Energy Star Qualified Refrigerator,Free Standing Gas Oven,Humidifier,Ice Maker,Self Cleaning Oven,Wine Cooler
Basement
- Has basement: Yes
- Basement: Interior Entry,Unfinished,Walk Out Access
Bedroom
- Level: Second
- Area: 110
- Dimensions: 10 X 11
Bedroom
- Level: Second
- Area: 169
- Dimensions: 13 X 13
Bedroom
- Level: Second
- Area: 156
- Dimensions: 13 X 12
Bedrooms & Bathrooms
- Bedrooms: 4
- Bathrooms: 3
- Full bathrooms: 3
Dining Room
- Level: Entry
- Area: 150
- Dimensions: 15 X 10
Family Room
- Level: Lower
- Area: 336
- Dimensions: 21 X 16
Features
- Programmable Thermostat
- Fireplace features: Family Room,Gas
- Fireplace: Yes
- Finished area above ground: 4,407
Game Room
- Level: Lower
- Area: 99
- Dimensions: 11 X 9
Heating
- Heating features: Baseboard,Forced Air,Natural Gas,Zoned
Interior Area
- Total interior livable area: 4,407 sqft
Laundry
- Level: Basement
- Area: 216
- Dimensions: 18 X 12
Media Room
- Level: Lower
- Area: 800
- Dimensions: 40 X 20
Other
- Level: Lower
- Area: 80
- Dimensions: 10 X 8
Other
- Level: Second
- Area: 100
- Dimensions: 10 X 10
Other
- Level: Lower
- Area: 276
- Dimensions: 12 X 23
Other
- Level: Second
- Area: 506
- Dimensions: 22 X 23
Primary Bathroom
- Level: Entry
- Area: 187
- Dimensions: 17 X 11
Primary Bedroom
- Level: Entry
- Area: 340
- Dimensions: 17 X 20
Property
Details
- Parcel number: 1809226038
- Special condition: Short Sale No,Standard
Features
- Levels: Quad Level
- Entry location: GroundLevel
- Pool features: None
- Patio & porch: Covered,Deck,Enclosed,Patio,Porch
- Exterior features: Balcony,Basketball Court,Chimney Caps,E NE RG YS TA RQualified Skylights,Gutter Guard System,Lighting
- On waterfront: Yes
- Waterfront features: All Sports Lake,Beach Access,Boat Facilities,Canal Access,Canal Front,Direct Water Frontage,Dock Facilities,Lake Front,Navigable Water,Private Water Frontage,Swim Association,Waterfront
- Waterbody name: Cass Lake, Cass
Lot
- Lot size: 0.70 Acres
- Features: Water View,Vacation Home,Wooded
- Lot size dimensions: 130 x 331
Parking
- Total spaces: 5
- Parking features: Two Car Garage,Three Car Garage,Attached,Direct Access,Electricityin Garage,Garage Faces Front,Heated Garage,Garage Door Opener,Garage Faces Rear
- Has garage: Yes
- Attached garage spaces: 5
Climate Risk is Financial Risk
Every home has a financial story beyond the listing price. Below, you’ll see the climate risks that could affect this property — and in Bills & Affordability, how those risks may influence repairs, insurance, utilities, and long-term value.
Biggest Threats for This Home
- Cold Wave

- Heat Wave

- Tornado

How This Home’s Risks Compare
FEMA Declared Disasters in Oakland County and Michigan
Understanding the Costs
Financial advisors generally recommend spending no more than 30% of your gross household income on housing costs. In practice, many households stretch to 35% or beyond — especially in high-cost markets.
Estimated Costs Today
| Monthly | Annual | |
|---|---|---|
| Mortgage | $5,056 | $60,672 |
| Home Insurance * | $458 | $5,496 |
| Property Taxes | $397 | $4,764 |
| Electricity | $480 | $5,768 |
| Total | $6,391 | $76,692 |
Income You'd Need if You Spent...
Michigan FAIR Plan Programs



How Costs Could Change Over Time
Climate risk is quickly impacting all of the major home ownership costs. Adjust the growth rates and percentage of income spent on housing below to see how your housing costs could change over the next 10 years — and what income you'd need to keep up.
Comparing Against the Market
Price Per Sq Ft
vs Other Active Listings
Avg $/sqft
vs Homes Sold Last Month
Median $/sqft
Current Market Trends
Median Price Per Square Foot
The median price per square foot of homes sold in this area each month. Compare this to this listing's price per square foot to gauge whether the home is priced in line with recent sales.
Historicals for This Listing
Zestimate History ($/sqft)
Price History
| Date | Event | Price |
|---|---|---|
| 2026-05-02 | Listed for sale | $1,150,000 |
| 2025-12-01 | Listing removed | $1,295,000 |
| 2025-11-25 | Listed for sale | $1,295,000 |
| 2025-11-25 | Listing removed | $1,295,000 |
| 2025-11-11 | Price change | $1,295,000 |
| 2025-10-10 | Listed for sale | $1,350,000 |
| 2025-07-03 | Listing removed | $1,195,000 |
| 2025-04-16 | Listed for sale | $1,195,000 |
| 2025-04-16 | Listing removed | $1,300,000 |
| 2025-03-24 | Listed for sale | $1,300,000 |
 View on Zillow