



2665 Peterboro Rd, West Bloomfield, MI, 48323
About This Home
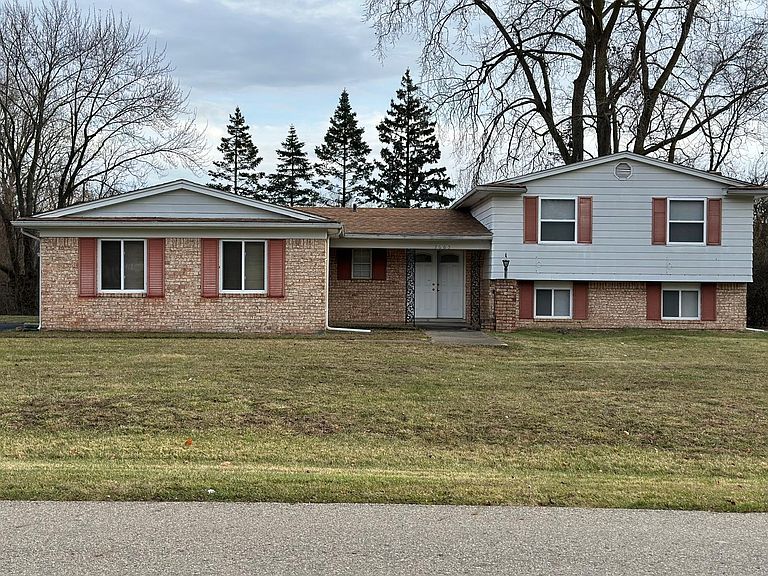
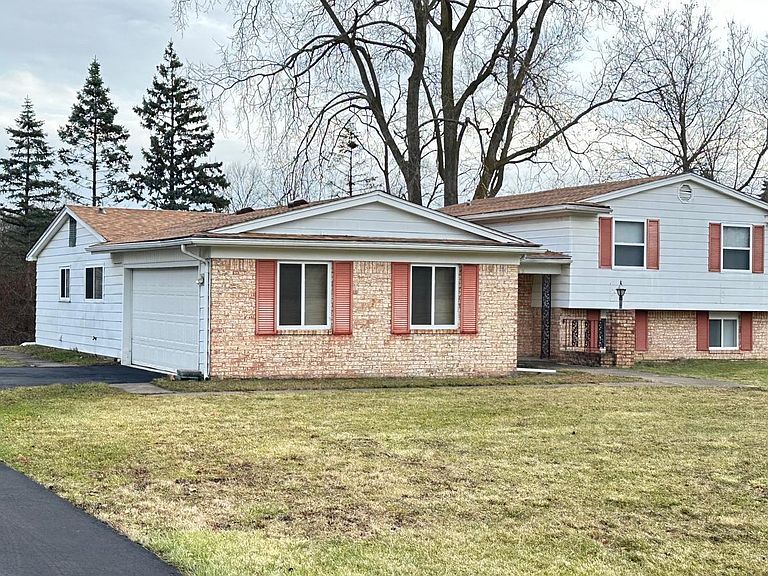
Welcome to your move-in-ready oasis in the heart of West Bloomfield! This beautifully maintained tri-level home blends timeless character with modern updates, offering both style & exceptional peace of mind. Nestled on a oversized lot, this property provides the perfect balance of indoor comfort & outdoor freedom--ideal for entertaining, relaxing, or simply enjoying your own private retreat. Significant high-ticket updates a brand-new roof (2024), asphalt driveway (2024), and garage floor (2024), ensuring years of low-maintenance living. Step inside to a thoughtfully designed layout featuring multiple living spaces that offer flexibility for today's lifestyle--whether you need room for a growing family, a dedicated home office, or separate areas for entertaining & unwinding. The upper level features well-appointed bedrooms that provide a quiet & private retreat Bathrooms throughout the home have been tastefully updated including a brand-new shower in the primary bedroom, a new bathtub and shower in the upper-level full bath, a refreshed lower-level half bath with new vanity and toilet, and an updated main-level half bath vanity--offering both comfort and modern appeal. At the heart of the home, you'll find a bright & inviting updated kitchen with new cabinets, granite countertops and newer stainless steel appliances, perfect for everyday living and hosting gatherings. Additional highlights include brand-new flooring in the lower level and foyer, enhancing both style and functionality. Located in a highly sought-after neighborhood & served by the award-winning Bloomfield Hills Schools, this home is just minutes from premier shopping, dining, and beautiful local parks--making it an exceptional choice for convenience and lifestyle. Buyers and their agents are to verify all information. A licensed agent must be physically present for all showings and Inspections. Information is deemed reliable but not guaranteed.
Getting Around
 Car-Dependent
 Very Limited Transit
 Somewhat Bikeable
Schools
Construction
Condition
- Year built: 1971
Materials
- Roof: Shingle
- Construction materials: Aluminum Siding,Brick
Type & Style
- Home type: SingleFamily
- Property subType: Single Family Residence
Interior
Appliances
- Appliances included: Dishwasher,Range,Refrigerator
- Laundry features: Laundry Room,Main Level
Basement
- Basement: Slab
Bathroom2
- Level: Upper
Bathroom3
- Level: Main
Bathroom4
- Level: Lower
Bedroom2
- Level: Upper
- Area: 165
- Dimensions: 15.00 x 11.00
Bedroom3
- Level: Upper
- Area: 126
- Dimensions: 12.00 x 10.50
Bedroom4
- Level: Lower
- Area: 132
- Dimensions: 12.00 x 11.00
Bedroom5
- Level: Lower
- Area: 99
- Dimensions: 11.00 x 9.00
Bedrooms & Bathrooms
- Bedrooms: 5
- Bathrooms: 4
- Full bathrooms: 2
- 1/2 bathrooms: 2
Dining Room
- Area: 202.5
- Dimensions: 15.00 x 13.50
Family Room
- Level: Lower
- Area: 378
- Dimensions: 21.00 x 18.00
Features
- Center Island
- Window features: Screens
- Flooring: Carpet,Vinyl,Wood
- Number of fireplaces: 1
- Fireplace features: Family Room,Wood Burning
- Fireplace: Yes
Heating & Cooling
- Heating features: Forced Air
- Cooling features: Central Air
Interior Area
- Total structure area: 2,514
- Total interior livable area: 2,514 sqft
Kitchen
- Level: Main
- Area: 216
- Dimensions: 18.00 x 12.00
Laundry
- Level: Main
Living Room
- Level: Main
- Area: 252
- Dimensions: 18.00 x 14.00
Master Bathroom
- Level: Upper
Master Bedroom
- Level: Upper
- Area: 270
- Dimensions: 18.00 x 15.00
Property
Details
- Parcel number: 1813401006
Features
- Stories: 2
Lot
- Lot size: 0.39 Acres
- Lot size dimensions: 110*155
Parking
- Total spaces: 2
- Parking features: Garage Faces Side,Garage Door Opener,Attached
- Has garage: Yes
- Attached garage spaces: 2
- Covered spaces: 2
Climate Risk is Financial Risk
Every home has a financial story beyond the listing price. Below, you’ll see the climate risks that could affect this property — and in Bills & Affordability, how those risks may influence repairs, insurance, utilities, and long-term value.
Biggest Threats for This Home
- Tornado

- Cold Wave

- Heat Wave

- Ice Storm

- Strong Wind

How This Home’s Risks Compare
FEMA Declared Disasters in Oakland County and Michigan
Understanding the Costs
Financial advisors generally recommend spending no more than 30% of your gross household income on housing costs. In practice, many households stretch to 35% or beyond — especially in high-cost markets.
Estimated Costs Today
| Monthly | Annual | |
|---|---|---|
| Mortgage | $2,250 | $27,000 |
| Home Insurance * | $224 | $2,688 |
| Property Taxes | $507 | $6,084 |
| Electricity | $274 | $3,290 |
| Total | $3,255 | $39,060 |
Income You'd Need if You Spent...
Michigan FAIR Plan Programs


How Costs Could Change Over Time
Climate risk is quickly impacting all of the major home ownership costs. Adjust the growth rates and percentage of income spent on housing below to see how your housing costs could change over the next 10 years — and what income you'd need to keep up.
Comparing Against the Market
Price Per Sq Ft
vs Other Active Listings
Avg $/sqft
vs Homes Sold Last Month
Median $/sqft
Current Market Trends
Median Price Per Square Foot
The median price per square foot of homes sold in this area each month. Compare this to this listing's price per square foot to gauge whether the home is priced in line with recent sales.
Historicals for This Listing
Zestimate History ($/sqft)
Price History
| Date | Event | Price |
|---|---|---|
| 2026-05-02 | Price change | $459,900 |
| 2026-04-23 | Listed for sale | $469,900 |
| 1996-06-14 | Sold | $160,000 |
 View on Zillow