



23115 Henness Pass, San Antonio, TX, 78255
About This Home
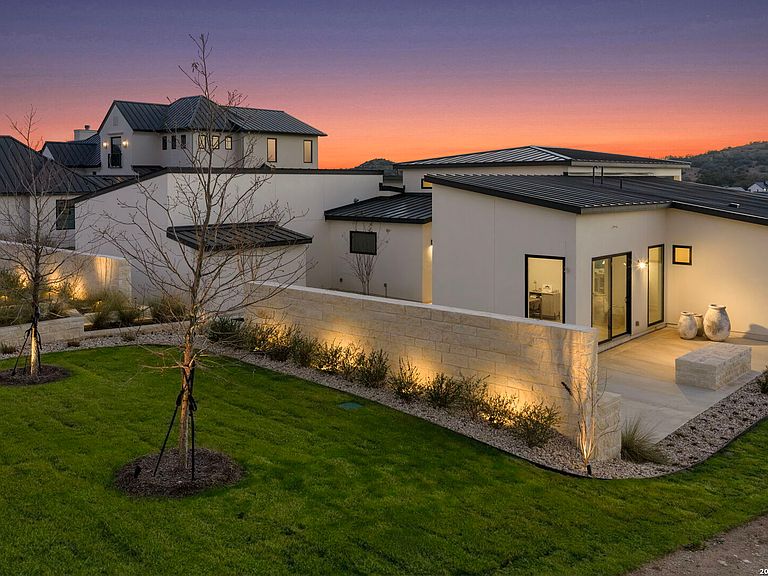
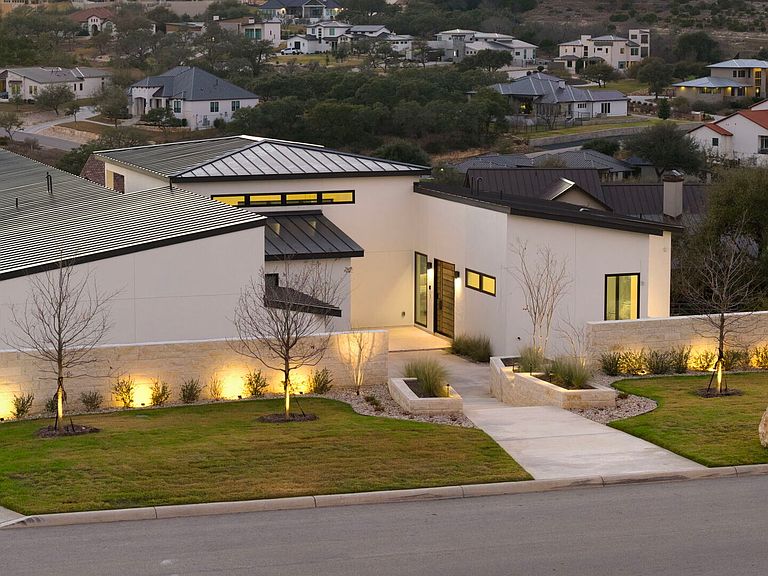
Behind an impressive oversized privacy wall-an architectural feature rarely found in the area that provides both seclusion and a distinctive presence-this exceptional Dale Sour residence welcomes you from the driveway into a thoughtfully designed luxury retreat. A striking tile accent wall greets you at the entry, setting the tone for the refined details found throughout the home.Inside, expansive living spaces unfold with floor-to-ceiling windows in the private office and large sliding glass doors in the main living area that frame breathtaking views of the surrounding community. Michael Edwards cabinetry is featured throughout, complemented by quartz leather-finish countertops and full quartz backsplash walls in the chef's kitchen. The space is equipped with premium Decor appliances, a double beer and wine refrigerator, and elegant designer finishes.The primary suite serves as a peaceful retreat, featuring sliding glass doors that open to a private balcony with beautiful views, Hunter Douglas electronic shades, decorative 2x4 tile extending from wall to floor, and a spacious California-style closet system. A split floor plan enhances privacy, offering generously sized secondary bedrooms with full ensuites and a comfortable additional living area situated between the primary and secondary wings. The home also includes a well-appointed maid's quarters with built-in cabinetry and a full bath, along with an extended three-car garage.The outdoor living space completes the experience with a covered patio and outdoor kitchen designed for entertaining, highlighted by stone accents surrounding the entire back foundation of the home. With Restoration Hardware furnishings throughout and sweeping views that invite unforgettable gatherings, this home offers a lifestyle where comfort, design, and scenery come together beautifully.
Getting Around
 Car-Dependent
 No Nearby Transit
 Somewhat Bikeable
Schools
Construction
Condition
- Property condition: Pre-Owned
- Year built: 2023
Materials
- Foundation: Slab
- Roof: Metal
- Construction materials: Stucco
Type & Style
- Home type: SingleFamily
- Architectural style: Contemporary
- Property subType: Single Family Residence
Interior
Appliances
- Appliances included: Cooktop,Built-In Oven,Microwave,Gas Cooktop,Indoor Grill,Refrigerator,Disposal,Dishwasher,Plumbed For Ice Maker,Gas Water Heater
- Laundry features: Main Level,Laundry Room,Washer Hookup,Dryer Connection
Bedroom2
- Area: 204
Bedroom3
- Area: 247
Bedroom4
- Area: 182
Bedroom5
- Area: 99
Bedrooms & Bathrooms
- Bedrooms: 5
- Bathrooms: 6
- Full bathrooms: 6
Family Room
- Area: 336
Features
- Two Living Area,Liv/Din Combo,Eat-in Kitchen,Kitchen Island,Breakfast Bar,Pantry,Study/Library,Game Room,Utility Room Inside,1st Floor Lvl/No Steps,High Ceilings,Open Floorplan,Maid's Quarters,High Speed Internet,All Bedrooms Downstairs,Walk-In Closet(s),Master Downstairs,Ceiling Fan(s),Solid Counter Tops,Custom Cabinets
- Window features: Window Coverings
- Flooring: Ceramic Tile,Wood
- Fireplace features: Not Applicable
Heating & Cooling
- Heating features: Central,Natural Gas
- Cooling features: Two Central
Interior Area
- Total interior livable area: 4,094 sqft
Kitchen
- Area: 338
Living Room
- Area: 483
Master Bathroom
- Features: Shower Only,Double Vanity
- Area: 117
Master Bedroom
- Features: Outside Access,Walk-In Closet(s),Ceiling Fan(s),Full Bath
- Area: 294
Office
- Area: 168
Property
Details
- Parcel number: 046951150040
Features
- Levels: One
- Stories: 1
- Pool features: None
- Patio & porch: Patio,Covered
- Exterior features: Barbecue,Gas Grill,Sprinkler System,Lighting,Outdoor Kitchen
- Fencing: Stone/Masonry Fence
- Has view: Yes
- View description: County VIew
Lot
- Lot size: 0.61 Acres
- Features: 1/2-1 Acre,Curbs
Parking
- Total spaces: 3
- Parking features: Three Car Garage,Garage Faces Side,Oversized,Garage Door Opener,Open
- Has garage: Yes
- Attached garage spaces: 3
- Covered spaces: 3
Climate Risk is Financial Risk
Every home has a financial story beyond the listing price. Below, you’ll see the climate risks that could affect this property — and in Bills & Affordability, how those risks may influence repairs, insurance, utilities, and long-term value.
Biggest Threats for This Home
- Hail

- Inland Flooding

- Tornado

- Heat Wave

- Landslide

- Wildfire

How This Home’s Risks Compare
FEMA Declared Disasters Across Texas Counties
Understanding the Costs
Financial advisors generally recommend spending no more than 30% of your gross household income on housing costs. In practice, many households stretch to 35% or beyond — especially in high-cost markets.
Estimated Costs Today
| Monthly | Annual | |
|---|---|---|
| Mortgage | $10,090 | $121,080 |
| Home Insurance * | $968 | $11,616 |
| Property Taxes | $3,004 | $36,048 |
| Electricity | $449 | $5,394 |
| Total | $14,511 | $174,132 |
Income You'd Need if You Spent...
Texas FAIR Plan Programs

How Costs Could Change Over Time
Climate risk is quickly impacting all of the major home ownership costs. Adjust the growth rates and percentage of income spent on housing below to see how your housing costs could change over the next 10 years — and what income you'd need to keep up.
Comparing Against the Market
Price Per Sq Ft
vs Other Active Listings
Avg $/sqft
vs Homes Sold Last Month
Median $/sqft
Current Market Trends
Median Price Per Square Foot
The median price per square foot of homes sold in this area each month. Compare this to this listing's price per square foot to gauge whether the home is priced in line with recent sales.
Historicals for This Listing
Zestimate History ($/sqft)
Price History
| Date | Event | Price |
|---|---|---|
| 2026-05-07 | Price change | $1,995,500 |
| 2026-03-08 | Listed for sale | $2,295,000 |
| 2019-12-30 | Listing removed | $149,000 |
| 2019-09-23 | Price change | $149,000 |
| 2019-07-26 | Listed for sale | $159,000 |
| 2019-06-17 | Listing removed | $160,000 |
| 2019-02-28 | Price change | $160,000 |
| 2019-01-04 | Listed for sale | $170,000 |
 View on Zillow