


4749 Tara Ct, West Bloomfield, MI, 48323
About This Home
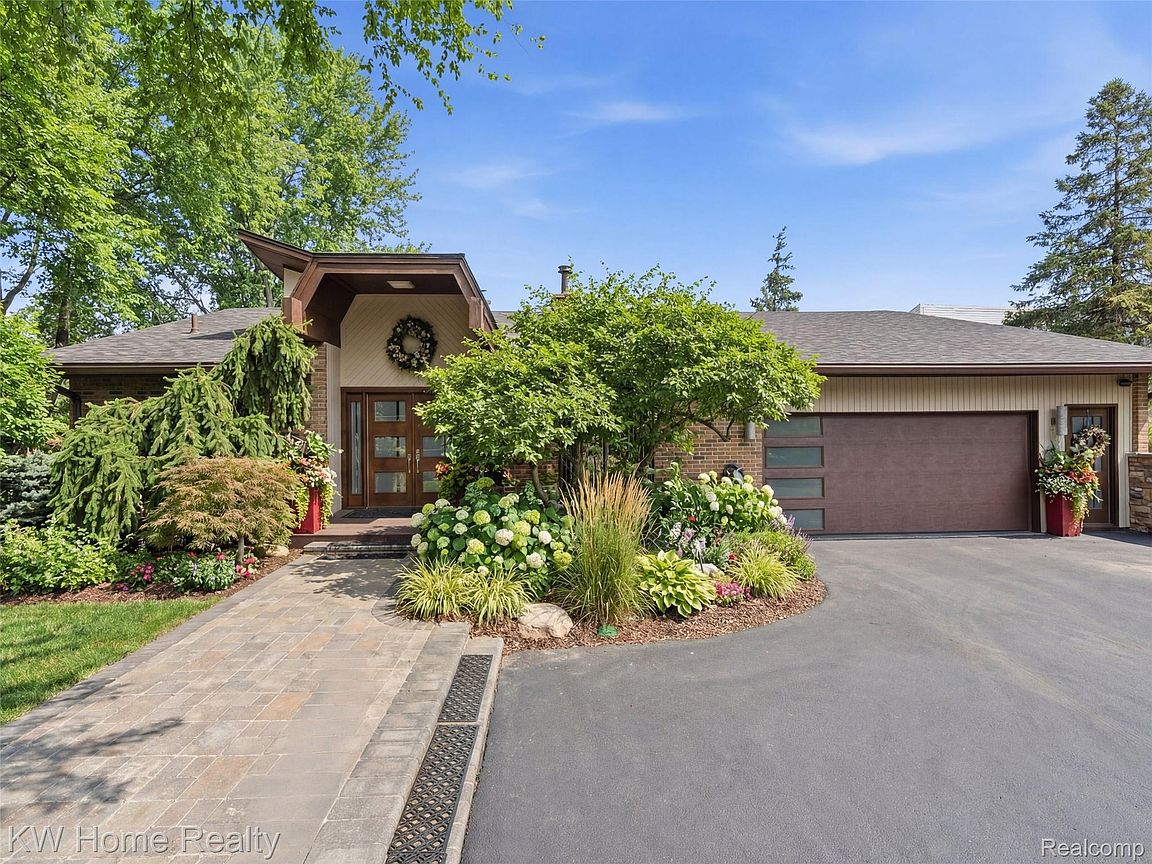
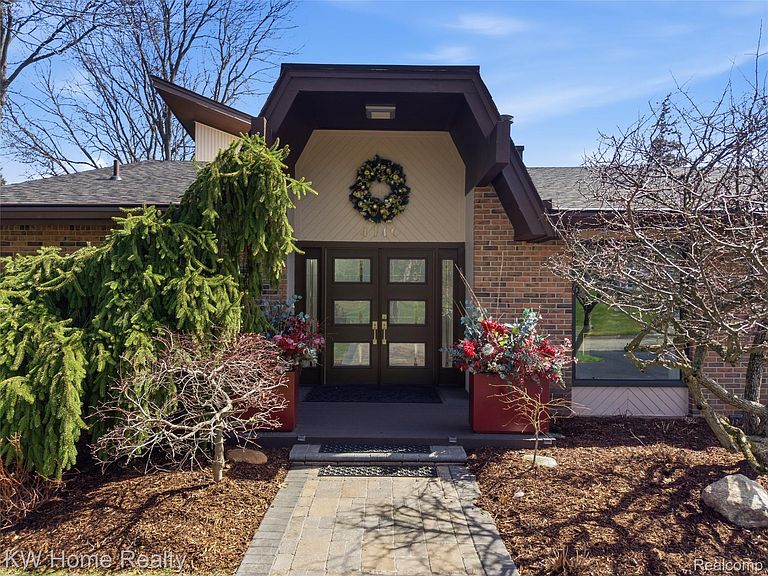
Nestled in the highly desirable Walnut Lake Hills subdivision, this distinctive contemporary quad-level home offers access to a private beach, park, gazebo, and boat docking (by rotation) on all-sports Walnut Lake—just a short walk away. Featuring one-of-a-kind architecture, the home showcases soaring ceilings, an open floor plan, and expansive windows that flood the interior with natural light. The flexible layout includes a formal dining room, den, and a dramatic great room anchored by a striking stone fireplace with built-in features. The bright white kitchen combines style and function with granite countertops (2022), an artistic china backsplash, stainless steel appliances (2022), and a wine cooler (2022). The entire upper level is dedicated to a luxurious primary suite retreat, complete with a massive closet, dressing area, and a beautifully remodeled bath (2023) featuring a tub, shower, and private balcony. One level below, a private three-bedroom wing with a full bath offers ideal separation for family or guests. The finished walk-out lower level expands the living space with a family room, full bath, bar area, cedar closet, and abundant storage. Additional fireplaces installed in 2023 enhance the ambiance in the primary bedroom, den, and lower level. This home has seen extensive updates, including interior and exterior painting (2022), new roof and gutters (2023), two furnaces and two air conditioning units (2023), carpet throughout (2023), vinyl basement flooring (2023), and a stunning front entry with travertine marble flooring (2024). Outdoor improvements include a new walkway and back patio (2024), updated landscaping with lighting (2024), and a freshly blacktopped driveway (2025). Situated on a quiet cul-de-sac, this property offers incredible potential—blending major mechanical and aesthetic updates with the opportunity to further personalize and elevate its unique design. Located within the highly acclaimed Bloomfield Hills School District, this is a rare opportunity to own a truly special
Getting Around
 Car-Dependent
 Very Limited Transit
 Somewhat Bikeable
Schools
Construction
Condition
- Year built: 1977
Materials
- Foundation: Basement,Poured
- Construction materials: Brick
Type & Style
- Home type: SingleFamily
- Architectural style: Split Level
- Property subType: Single Family Residence
Interior
Appliances
- Appliances included: Dishwasher,Double Oven,Dryer,Electric Cooktop,Ice Maker,Microwave,Range Hood,Washer
Basement
- Has basement: Yes
- Basement: Finished,Walk Out Access
Bedroom
- Level: Lower
- Area: 182
- Dimensions: 13 X 14
Bedroom
- Level: Lower
- Area: 143
- Dimensions: 13 X 11
Bedroom
- Level: Lower
- Area: 156
- Dimensions: 13 X 12
Bedrooms & Bathrooms
- Bedrooms: 4
- Bathrooms: 4
- Full bathrooms: 2
- 1/2 bathrooms: 2
Features
- Fireplace features: Basement,Living Room
- Fireplace: Yes
- Finished area below ground: 1,475
- Finished area above ground: 3,374
Heating & Cooling
- Heating features: Forced Air,Natural Gas
- Cooling features: Ceiling Fans,Central Air
Interior Area
- Total interior livable area: 4,849 sqft
Kitchen
- Level: Entry
- Area: 224
- Dimensions: 16 X 14
Other
- Level: Lower
- Area: 56
- Dimensions: 8 X 7
Other
- Level: Entry
- Area: 63
- Dimensions: 9 X 7
Other
- Level: Entry
- Area: 63
- Dimensions: 7 X 9
Primary Bathroom
- Level: Second
- Area: 88
- Dimensions: 11 X 8
Primary Bedroom
- Level: Second
- Area: 432
- Dimensions: 24 X 18
Property
Details
- Parcel number: 1824256001
- Special condition: Short Sale No,Standard
Features
- Levels: Quad Level
- Entry location: GroundLevel
- Pool features: None
- On waterfront: Yes
- Waterfront features: All Sports Lake,Beach Access,Lake Front
- Waterbody name: Walnut
Lot
- Lot size: 0.36 Acres
- Lot size dimensions: 110 x 143
Parking
- Total spaces: 2
- Parking features: Two Car Garage,Attached,Electricityin Garage,Garage Door Opener
- Has garage: Yes
- Attached garage spaces: 2
Climate Risk is Financial Risk
Every home has a financial story beyond the listing price. Below, you’ll see the climate risks that could affect this property — and in Bills & Affordability, how those risks may influence repairs, insurance, utilities, and long-term value.
Biggest Threats for This Home
- Tornado

- Cold Wave

- Heat Wave

- Ice Storm

- Strong Wind

How This Home’s Risks Compare
FEMA Declared Disasters in Oakland County and Michigan
Understanding the Costs
Financial advisors generally recommend spending no more than 30% of your gross household income on housing costs. In practice, many households stretch to 35% or beyond — especially in high-cost markets.
Estimated Costs Today
| Monthly | Annual | |
|---|---|---|
| Mortgage | $5,056 | $60,672 |
| Home Insurance * | $505 | $6,060 |
| Property Taxes | $921 | $11,052 |
| Electricity | $528 | $6,346 |
| Total | $7,010 | $84,120 |
Income You'd Need if You Spent...
Michigan FAIR Plan Programs


How Costs Could Change Over Time
Climate risk is quickly impacting all of the major home ownership costs. Adjust the growth rates and percentage of income spent on housing below to see how your housing costs could change over the next 10 years — and what income you'd need to keep up.
Comparing Against the Market
Price Per Sq Ft
vs Other Active Listings
Avg $/sqft
vs Homes Sold Last Month
Median $/sqft
Current Market Trends
Median Price Per Square Foot
The median price per square foot of homes sold in this area each month. Compare this to this listing's price per square foot to gauge whether the home is priced in line with recent sales.
Historicals for This Listing
Zestimate History ($/sqft)
Price History
| Date | Event | Price |
|---|---|---|
| 2026-04-29 | Listed for sale | $1,150,000 |
| 2026-04-29 | Listing removed | $1,150,000 |
| 2026-04-03 | Listed for sale | $1,150,000 |
| 2025-07-07 | Listing removed | $1,000,000 |
| 2025-05-29 | Price change | $1,000,000 |
| 2025-05-23 | Listed for sale | $1,150,000 |
| 2022-01-26 | Sold | $600,000 |
| 2021-12-20 | Pending sale | $599,900 |
| 2021-12-17 | Listed for sale | $599,900 |
 View on Zillow