

5840 Inkster Rd, West Bloomfield, MI, 48323
About This Home
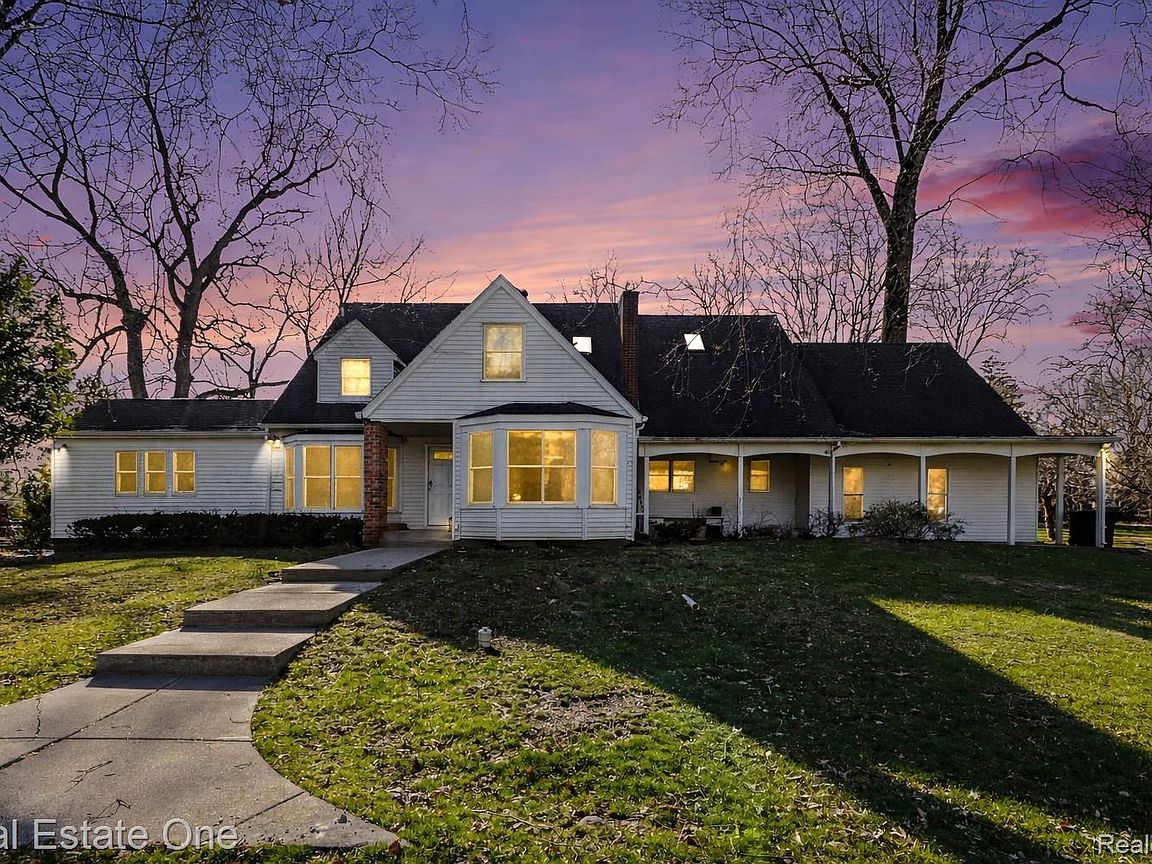
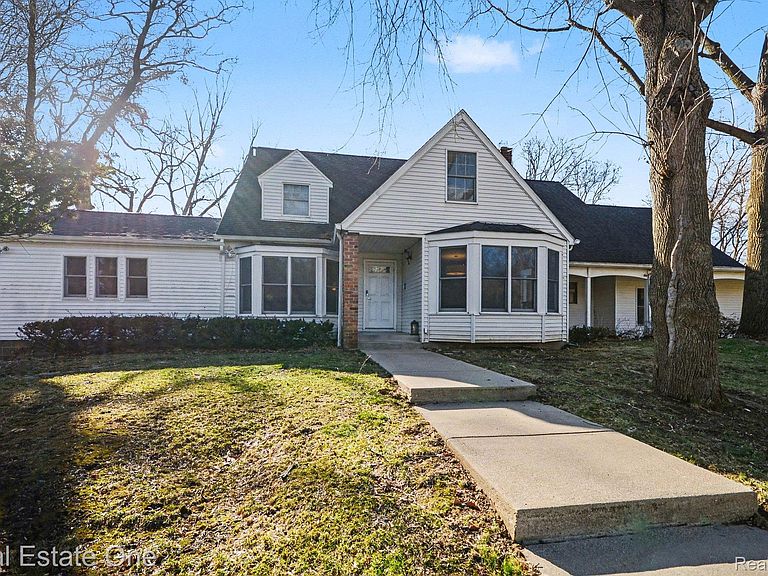
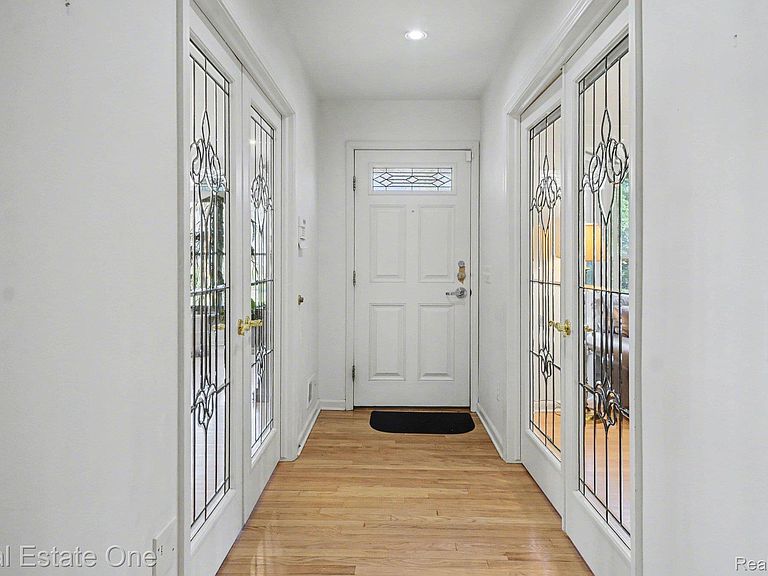
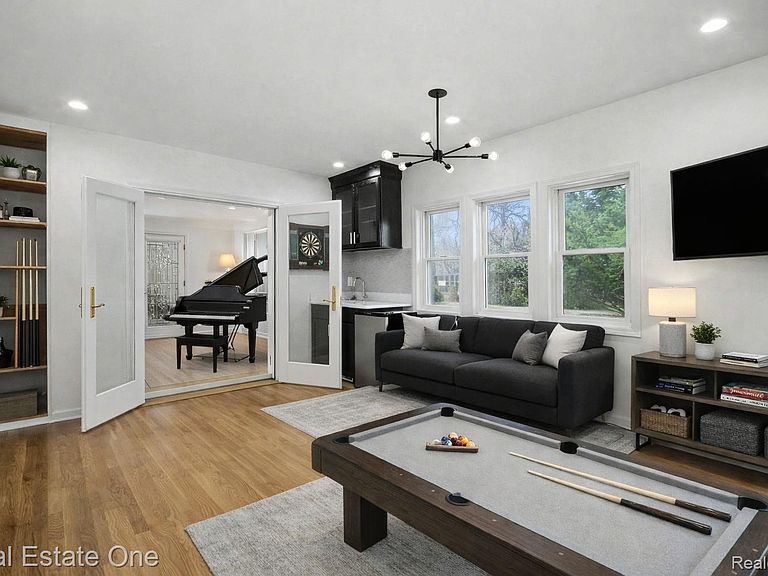
LAKE AND BOAT PRIVLEGES ON WALNUT LAKE!!! PLUS BIRMINGHAM SCHOOLS!! Stunning 2-story home offering approximately 4,600 square feet of beautifully appointed living space in a highly sought-after location with Birmingham schools. This spacious residence features 5 bedrooms, 4 full baths and 2 half baths, thoughtfully designed for both everyday living and elegant entertaining. Step inside to find hardwood floors throughout most of the home and an open, light-filled layout. The heart of the home is the updated chef’s kitchen equipped with premium Viking appliances, ample cabinetry, large center island and generous counter space, seamlessly flowing into the main living areas. A striking dark patterned backsplash adds visual interest while the abundant natural light from the oversized Anderson doors and windows keeps the space bright and inviting. The luxurious primary suite serves as a true retreat, complete with a cozy fireplace, expansive layout, and spa-like en suite bath featuring heated floors, dual vanities, a Jason tub, and a shower. Additional bedrooms are generously sized with additional 3 well-appointed baths throughout the second story. A first-floor office with direct exterior access provides the perfect setup for working from home or a private client entrance. The home also includes multiple living and entertaining spaces to suit a variety of needs including a first floor suite for Au Pair or overnight guests with adjacent full bathroom. Additional highlights include a 3-car garage with EV charger, abundant storage, and thoughtful updates throughout. Bonus is just a short walk to WALNUT LAKE SUB 1 BEACH where you can enjoy the clubhouse and swim and boat. Whether you’re relaxing by the fireplace, cooking in the gourmet kitchen, or enjoying the peaceful surroundings, this home delivers the perfect blend of classic charm and modern luxury. An incredible opportunity in the Birmingham School District. Please note: Vacant Lot on north side of house is also available for purchase. BTVAI
Getting Around
 Car-Dependent
 Very Limited Transit
 Bikeable
Schools
Construction
Condition
- Year built: 1941
Materials
- Foundation: Basement,Block,Poured
- Construction materials: Aluminum Siding,Vinyl Siding
Notable Dates
- Major remodel year: 2010
Type & Style
- Home type: SingleFamily
- Architectural style: Colonial
- Property subType: Single Family Residence
Interior
Appliances
- Appliances included: Built In Electric Oven,Built In Refrigerator,Dishwasher,Disposal,Double Oven,Dryer,Free Standing Refrigerator,Gas Cooktop,Range Hood,Self Cleaning Oven,Stainless Steel Appliances,Washer
- Laundry features: Electric Dryer Hookup,Laundry Room,Washer Hookup
Basement
- Has basement: Yes
- Basement: Finished
Bedroom
- Level: Second
- Area: 216
- Dimensions: 18 X 12
Bedroom
- Level: Second
- Area: 221
- Dimensions: 17 X 13
Bedroom
- Level: Second
- Area: 187
- Dimensions: 17 X 11
Bedroom
- Level: Second
- Area: 272
- Dimensions: 17 X 16
Bedrooms & Bathrooms
- Bedrooms: 5
- Bathrooms: 6
- Full bathrooms: 4
- 1/2 bathrooms: 2
Dining Room
- Level: Entry
- Area: 294
- Dimensions: 21 X 14
Family Room
- Level: Entry
- Area: 234
- Dimensions: 18 X 13
Features
- Entrance Foyer,High Speed Internet,Jetted Tub,Wet Bar
- Fireplace features: Dining Room,Family Room,Gas,Master Bedroom,Wood Burning
- Fireplace: Yes
- Finished area below ground: 500
- Finished area above ground: 4,600
Game Room
- Level: Entry
- Area: 165
- Dimensions: 15 X 11
Heating & Cooling
- Heating features: Forced Air,Natural Gas
- Cooling features: Ceiling Fans,Central Air
Interior Area
- Total interior livable area: 5,100 sqft
Kitchen
- Level: Entry
- Area: 260
- Dimensions: 20 X 13
Laundry
- Level: Basement
- Area: 176
- Dimensions: 16 X 11
Library
- Level: Entry
- Area: 231
- Dimensions: 21 X 11
Living Room
- Level: Entry
- Area: 378
- Dimensions: 21 X 18
Media Room
- Level: Basement
- Area: 432
- Dimensions: 24 X 18
Mud Room
- Level: Entry
- Area: 63
- Dimensions: 9 X 7
Other
- Level: Second
- Area: 100
- Dimensions: 10 X 10
Other
- Level: Entry
- Area: 60
- Dimensions: 10 X 6
Other
- Level: Second
- Area: 120
- Dimensions: 12 X 10
Other
- Level: Entry
- Area: 21
- Dimensions: 7 X 3
Other
- Level: Basement
- Area: 42
- Dimensions: 7 X 6
Other
- Level: Entry
- Area: 162
- Dimensions: 18 X 9
Other
- Level: Second
- Area: 77
- Dimensions: 11 X 7
Primary Bathroom
- Level: Second
- Area: 180
- Dimensions: 18 X 10
Primary Bedroom
- Level: Second
- Area: 540
- Dimensions: 30 X 18
Sitting Room
- Level: Entry
- Area: 165
- Dimensions: 15 X 11
Property
Details
- Parcel number: 1825278029
- Special condition: Short Sale No,Standard
Features
- Levels: Two
- Stories: 2
- Entry location: GroundLevelwSteps
- Pool features: None
- Patio & porch: Covered,Deck,Porch
- Exterior features: Barbecue,Gutter Guard System,Lighting
- Waterfront features: All Sports Lake,Boat Facilities,Dock Facilities,Lake Privileges,Swim Association
- Waterbody name: Walnut Lake
Lot
- Lot size: 0.91 Acres
- Lot size dimensions: 102.6 x 327.2
Parking
- Total spaces: 3
- Parking features: Three Car Garage,Attached,Electric Vehicle Charging Stations,Direct Access,Electricityin Garage,Garage Door Opener,Garage Faces Side,Side Entrance
- Has garage: Yes
- Attached garage spaces: 3
Climate Risk is Financial Risk
Every home has a financial story beyond the listing price. Below, you’ll see the climate risks that could affect this property — and in Bills & Affordability, how those risks may influence repairs, insurance, utilities, and long-term value.
Biggest Threats for This Home
- Tornado

- Cold Wave

- Heat Wave

- Ice Storm

- Strong Wind

How This Home’s Risks Compare
FEMA Declared Disasters in Oakland County and Michigan
Understanding the Costs
Financial advisors generally recommend spending no more than 30% of your gross household income on housing costs. In practice, many households stretch to 35% or beyond — especially in high-cost markets.
Estimated Costs Today
| Monthly | Annual | |
|---|---|---|
| Mortgage | $6,320 | $75,840 |
| Home Insurance * | $631 | $7,572 |
| Property Taxes | $1,302 | $15,624 |
| Electricity | $556 | $6,675 |
| Total | $8,809 | $105,708 |
Income You'd Need if You Spent...
Michigan FAIR Plan Programs


How Costs Could Change Over Time
Climate risk is quickly impacting all of the major home ownership costs. Adjust the growth rates and percentage of income spent on housing below to see how your housing costs could change over the next 10 years — and what income you'd need to keep up.
Comparing Against the Market
Price Per Sq Ft
vs Other Active Listings
Avg $/sqft
vs Homes Sold Last Month
Median $/sqft
Current Market Trends
Median Price Per Square Foot
The median price per square foot of homes sold in this area each month. Compare this to this listing's price per square foot to gauge whether the home is priced in line with recent sales.
Historicals for This Listing
Zestimate History ($/sqft)
No zestimate history available
Price History
| Date | Event | Price |
|---|---|---|
| 2026-04-21 | Listed for sale | $1,000,000 |
 View on Zillow