


4592 Forestview Dr, West Bloomfield, MI, 48322
About This Home
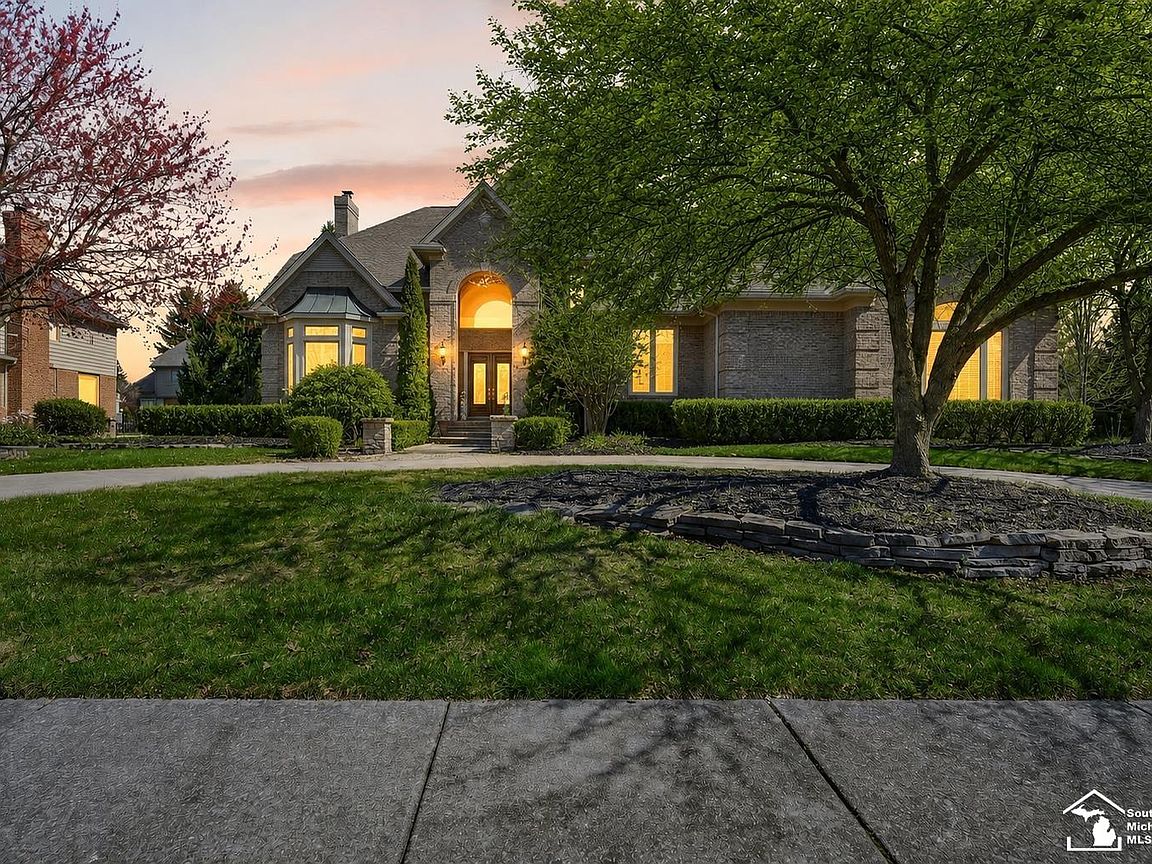
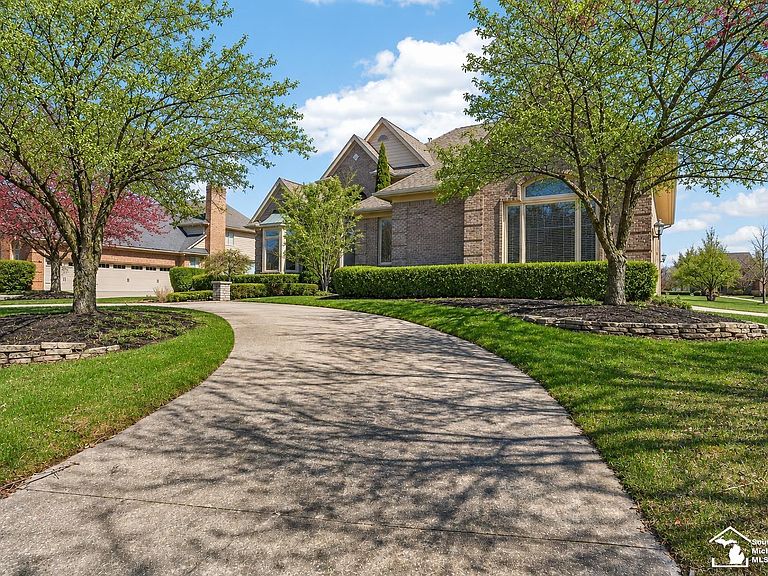
Welcome to one of Maple Creek’s most distinguished residences, ideally located in the heart of West Bloomfield. This extraordinary offering embodies timeless elegance, refined comfort, and superior craftsmanship. Custom-built and meticulously maintained by its second owner, this one-of-a-kind home offers over 5,800 square feet of beautifully finished living space, complemented by a stately full brick exterior—an exceptional opportunity not to be missed. From the moment you arrive, the professionally manicured landscaping and elegant circular driveway create a grand first impression. Enter through impressive 8-foot mahogany doors into a stunning two-story foyer, where a sweeping curved staircase and abundant natural light set a tone of sophistication.The thoughtfully designed layout offers a seamless flow ideal for both everyday living and entertaining. Formal living and dining spaces, 9-foot ceilings, and a private first-floor office/den provide both elegance and functionality. The inviting family room is anchored by a striking granite-wood fireplace and opens effortlessly to the heart of the home—a beautifully appointed gourmet kitchen. Featuring rich hardwood flooring, granite countertops, Sub-Zero appliances, KitchenAid double ovens, and an expansive double island, this kitchen is designed for both style and performance. Additional highlights include a walk-in pantry, custom floor-to-ceiling cabinetry with soft-close features, and refined recessed lighting throughout. Designed with both comfort and entertainment in mind, the home is enhanced by a whole-house surround sound system and dramatic floor-to-ceiling windows that fill the space with natural light. The luxurious primary suite serves as a private retreat, complete with two spacious walk-in closets and a dedicated office/library adorned with elegant glass French doors. The spa-inspired ensuite bath features a jetted soaking tub, oversized shower, and dual-sink vanity, offering a serene and indulgent experience. Four additional generously sized bedrooms provide ample accommodations, with Jack-and-Jill bathrooms and walk-in closets. Additional features:Expansive 3-car garage with insulated doors,Central vacuum system, Dual-zone HVAC for enhanced comfort and efficiency, Full sprinkler system, Newer roof (approx.8 years old), Sump Pump(2026). The unfinished basement presents endless possibilities—perfect for creating a custom home gym, private theater, golf simulator, or additional living space tailored to your vision. Every detail has been carefully designed for both elegance and functionality, making this Maple Creek gem truly stand out. As part of the highly desirable Maple Creek community, residents enjoy access to exceptional amenities including a pool, pool house, recreation court, and playground. This remarkable Maple Creek residence offers an exceptional blend of luxury, scale, thoughtful design, and lifestyle in one of West Bloomfield’s most sought-after communities.
Getting Around
 Car-Dependent
 Very Limited Transit
 Somewhat Bikeable
Schools
Construction
Condition
- Year built: 1996
Materials
- Foundation: Basement
- Construction materials: Brick
Type & Style
- Home type: SingleFamily
- Architectural style: Colonial
- Property subType: Single Family Residence
Interior
Appliances
- Appliances included: Dishwasher,Dryer,Microwave,Range/Oven,Refrigerator,Trash Compactor,Washer,Gas Water Heater
Basement
- Has basement: Yes
- Basement: Unfinished
Bathroom1
- Features: Tile
- Level: Entry
Bathroom2
- Features: Tile
- Level: Second
Bathroom3
- Features: Tile
- Level: Second
Bathroom4
- Features: Tile
- Level: Second
Bedroom1
- Features: Wood
- Level: Upper
- Area: 280
Bedroom2
- Features: Wood
- Level: Upper
- Area: 180
Bedroom3
- Features: Wood
- Level: Upper
- Area: 180
Bedroom4
- Features: Wood
- Level: Upper
- Area: 168
Bedroom5
- Features: Wood
- Level: Upper
- Area: 156
Bedrooms & Bathrooms
- Bedrooms: 5
- Bathrooms: 5
- Full bathrooms: 4
- 1/2 bathrooms: 1
Dining Room
- Level: Entry
- Area: 308
Family Room
- Level: Entry
- Area: 300
Features
- Sound System
- Flooring: Wood
- Number of fireplaces: 1
- Fireplace features: Gas,Living Room
- Fireplace: Yes
- Finished area below ground: 0
- Finished area above ground: 5,430
Heating & Cooling
- Heating features: Forced Air,Natural Gas
- Cooling features: Ceiling Fan(s),Central Air
Interior Area
- Total structure area: 8,174
- Total interior livable area: 5,430 sqft
Kitchen
- Level: Entry
- Area: 255
Living Room
- Level: Entry
- Area: 459
Property
Details
- Parcel number: 1834128012
- Zoning description: Residential,Site Condominium
- Special condition: Private
Features
- Levels: Two
- Stories: 2
- Private pool: Yes
- Pool features: Community
- Patio & porch: Porch
- Spa features: Community
- Frontage type: Road
- Frontage length: 115
Lot
- Lot size: 0.40 Acres
- Lot size dimensions: 115.00 x 153.00
Parking
- Total spaces: 3
- Parking features: Attached,Electric in Garage,Garage Door Opener,Direct Access
- Has garage: Yes
- Attached garage spaces: 3
- Covered spaces: 3
Climate Risk is Financial Risk
Every home has a financial story beyond the listing price. Below, you’ll see the climate risks that could affect this property — and in Bills & Affordability, how those risks may influence repairs, insurance, utilities, and long-term value.
Biggest Threats for This Home
- Cold Wave

- Tornado

- Heat Wave

- Inland Flooding

- Ice Storm

- Strong Wind

How This Home’s Risks Compare
FEMA Declared Disasters in Oakland County and Michigan
Understanding the Costs
Financial advisors generally recommend spending no more than 30% of your gross household income on housing costs. In practice, many households stretch to 35% or beyond — especially in high-cost markets.
Estimated Costs Today
| Monthly | Annual | |
|---|---|---|
| Mortgage | $5,182 | $62,184 |
| Home Insurance * | $485 | $5,820 |
| Property Taxes | $1,067 | $12,804 |
| Electricity | $592 | $7,107 |
| Total | $7,326 | $87,912 |
Income You'd Need if You Spent...
Michigan FAIR Plan Programs


How Costs Could Change Over Time
Climate risk is quickly impacting all of the major home ownership costs. Adjust the growth rates and percentage of income spent on housing below to see how your housing costs could change over the next 10 years — and what income you'd need to keep up.
Comparing Against the Market
Price Per Sq Ft
vs Other Active Listings
Avg $/sqft
vs Homes Sold Last Month
Median $/sqft
Current Market Trends
Median Price Per Square Foot
The median price per square foot of homes sold in this area each month. Compare this to this listing's price per square foot to gauge whether the home is priced in line with recent sales.
Historicals for This Listing
Zestimate History ($/sqft)
Price History
| Date | Event | Price |
|---|---|---|
| 2026-08-17 | Price change | $1,000,000 |
| 2026-07-03 | Price change | $1,025,000 |
| 2026-05-26 | Listed for sale | $1,050,000 |
| 2007-09-18 | Sold | $741,750 |
 View on Zillow